Celebrating 10 years: fixed fees, full service, fast responses

Property search · The Consumer Protection Brokerage

Every listing shows your estimated rebate.

The green number on each home is what could come back to you: the buyer-broker fee (typically 2 to 3%) minus our flat $9,750. No other search shows you this, because no other brokerage gives it back.

Save
Ask
Tour
Hide
Share
$6,888,000
44 Days On Site

7031 Morgan Territory Road
Livermore, CA 94551

Single Family Residence|Pending
8
Beds
10
Total Baths
10
Full Baths
11,938
SqFt
$577
/SqFt
2003
Built
County:
Alameda
Listing courtesy of Kelly D Minchen of Compass | Agent Phone: (415) 619-1728
Call Now: (408) 868-2620
Is this the listing for you? We can help make it yours.
(408) 868-2620
7031 Morgan Territory Road7031 Morgan Territory Road7031 Morgan Territory Road7031 Morgan Territory Road
Save
Ask
Tour
Hide
Share

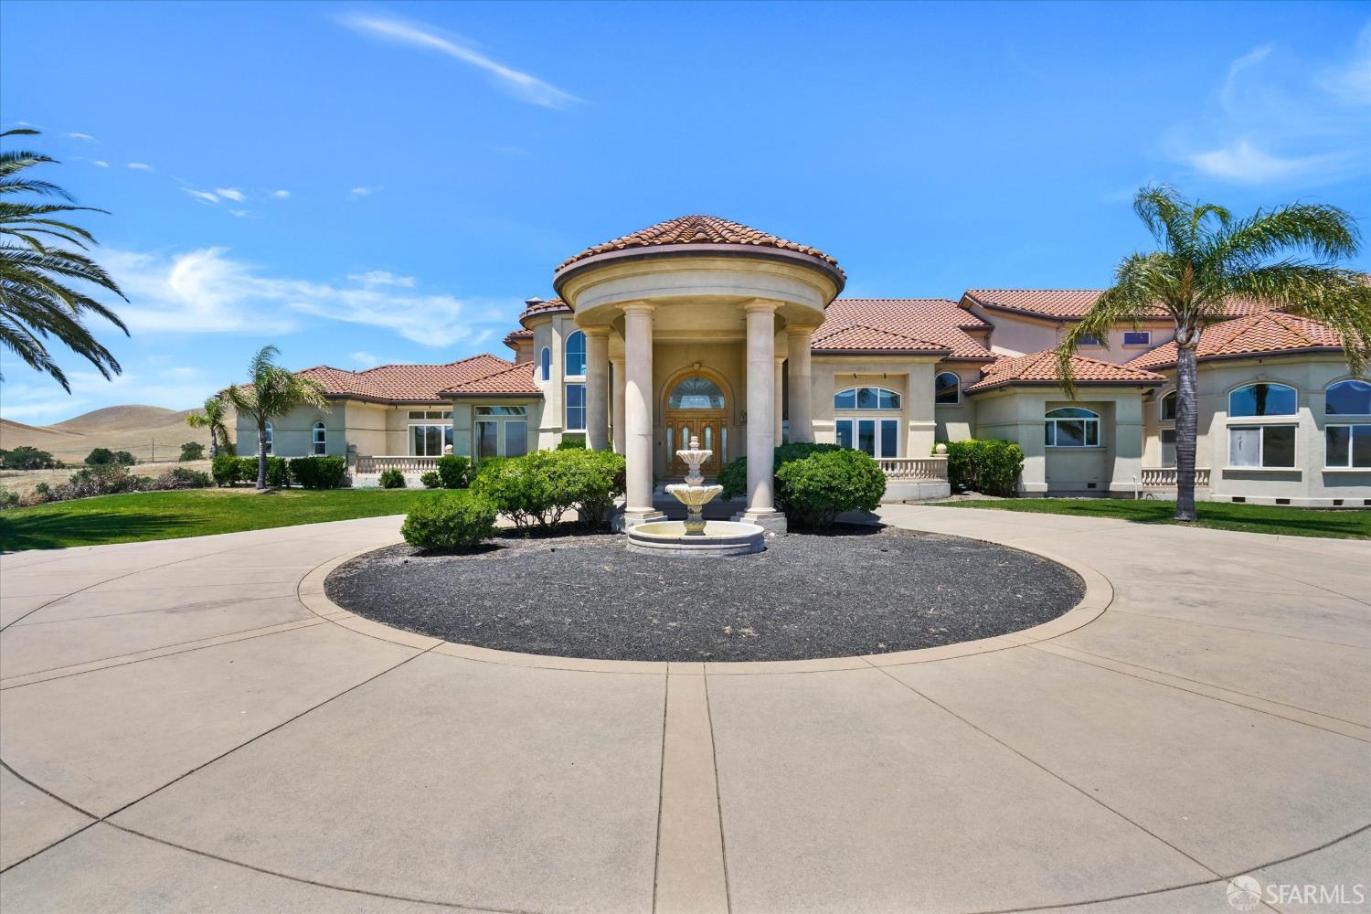
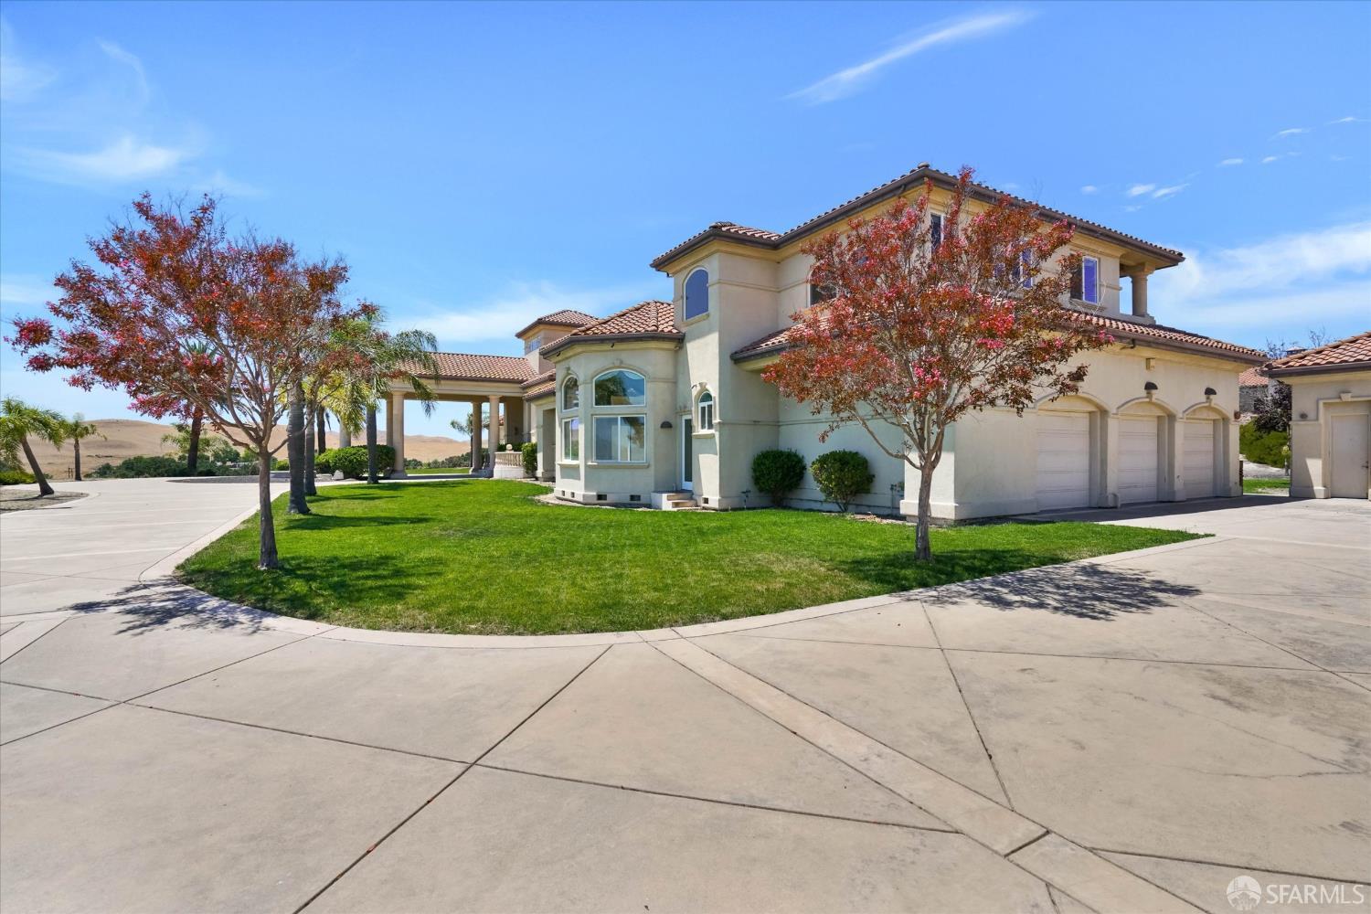
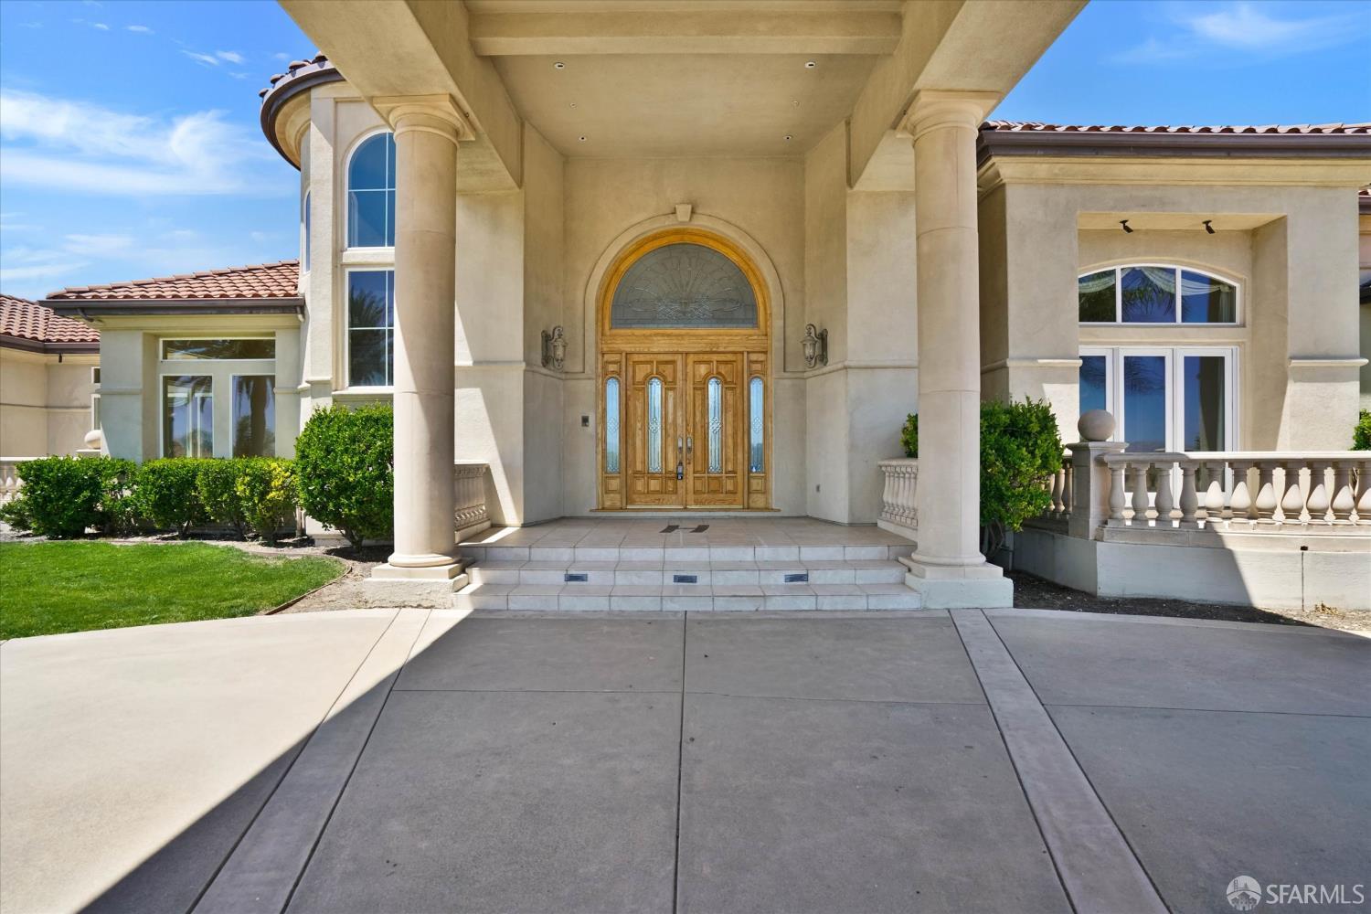
Perfectly positioned on 92 private acres with breathtaking panoramic views this magnificent Mediterranean Estate offers the ultimate in luxury lifestyle, combining privacy, grand scale, and exceptional craftsmanship. The main residence features multiple generously sized en-suite bedrooms, dramatic formal living room, elegant formal dining room, library, and a Primary Suite with fireplace, two walk-in closets and spa bathroom. The grand chef's kitchen with a walk-in pantry opens to a stunning great room with soaring ceilings, Juliet balcony, cocktail bar overlooking the resort-inspired backyard oasis. Designed for both relaxation and entertaining this estate showcases the most spectacular resort-style pool featuring cascading waterfalls and a swim-up bar. A separate three-bedroom Guest House with attached garage & parking. Additional amenities include au-pair quarters, upstairs & downstairs laundry, an impressive circular driveway and a 12-car garage. This one-of-a-kind property offers endless possibilities for a family compound, live/work retreat, or private sanctuary unlike any other.

Save
Ask
Tour
Hide
Share
Listing Snapshot
Price 
$6,888,000
Days On Site 
44 Days
Bedrooms 
8
Inside Area (SqFt) 
11,938 sqft
Total Baths 
10
Full Baths 
10
Partial Baths 
N/A
Lot Size 
92.53 Acres
Year Built 
2003
MLS® Number 
426130513
Status 
Pending
Property Tax 
N/A
HOA/Condo/Coop Fees 
N/A
Sq Ft Source 
N/A
Friends & Family
Recent Activity
a month agoListing updated with changes from the MLS®
a month agoStatus changed to Pending
a month agoListing first seen on site
General Features
Acres 
92.53
Attached Garage 
Yes
Cross Street 
Morgan
Garage 
Yes
Garage Spaces 
12
Parking 
Circular DrivewayDrivewayAttachedDetachedGarage Door OpenerGuestInside EntranceSide By Side
Parking Spaces 
12
Property Condition 
Updated/Remodeled
Property Sub Type 
Single Family Residence
Security 
Security System Owned
Sewer 
Septic Tank
Special Circumstances 
Standard
SqFt Total 
11938
Style 
Mediterranean
Water Source 
PrivateWell
Interior Features
Appliances 
Trash CompactorDishwasherDisposalDouble OvenGas CooktopGas Water HeaterMicrowaveOther
Cooling 
Ceiling Fan(s)Central AirZoned
Electric 
220 Volts in Kitchen220 Volts in Laundry
Fireplace 
Yes
Fireplace Features 
Family RoomLiving RoomMaster BedroomRaised Hearth
Fireplaces 
3
Flooring 
CarpetStoneTileWood
Heating 
Zoned
Interior 
PantryKitchen IslandWalk-In Closet(s)Wet Bar
Spa 
Yes
Bathroom 2 
Description - Double Vanity,Outside Access,Stone
Dining Room 
Level - MainDescription - Formal Room
Family Room 
Level - Main
Kitchen 
Description - Breakfast Area,Breakfast Room,Butlers Pantry,Kitchen Island,Pantry Closet,Stone Counters
Living Room 
Level - Main
Master Bathroom 
Description - Double Vanity,Jetted Tub,Multiple Shower Heads,Shower Stall(s),Soaking Tub,Stone,Tile,Walk-In Closet(s)
Save
Ask
Tour
Hide
Share
Exterior Features
Construction Details 
StoneStucco
Exterior 
GardenBalconyFire Pit
Lot Features 
Rolling SlopeSprinklers In FrontGardenOther
Other Structures 
Guest HouseOutbuildingStorage
Patio And Porch 
CoveredPatioFront Porch
Pool Features 
In GroundCabanaPool/Spa Combo
Roof 
Tile
Spa 
Yes
View 
HillsPanoramicPastureValley
Waterview 
HillsPanoramicPastureValley
Community Features
Accessibility Features 
Therapeutic Whirlpool
Financing Terms Available 
CashConventional
MLS Area 
Livermore
Roads 
Paved
School District 
Alameda
Schools
School District
Alameda
Elementary School
Unknown
Middle School
Unknown
High School
Unknown
Listing courtesy of Kelly D Minchen of Compass | Agent Phone: (415) 619-1728


Listing information is provided by Participants of the San Francisco Association of Realtors MLS. IDX information is provided exclusively for personal, non-commercial use, and may not be used for any purpose other than to identify prospective properties consumers may be interested in purchasing. Information is deemed reliable but not guaranteed. Copyright 2026, San Francisco Association of Realtors MLS.
Last checked: 2026-07-27 05:45 AM UTC

Neighborhood & Commute
Source: Walkscore
Disclosure: Community information and market data powered by Constellation Data Labs. Information is deemed reliable but not guaranteed.
Save
Ask
Tour
Hide
Share

*Estimate only. Actual rebate may vary based on final price, lender requirements, MLS rules, and broker policies.

Found a home you love?

Schedule a free consultation to lock in your rebate before you offer.

Calls and texts are answered by Amy, our AI assistant, who can answer questions and help you book.