Property search · The Consumer Protection Brokerage
Every listing shows your estimated rebate.
The green number on each home is what could come back to you: the buyer-broker fee (typically 2 to 3%) minus our flat $9,750. No other search shows you this, because no other brokerage gives it back.
425 1st Street 2003San Francisco, CA 94105
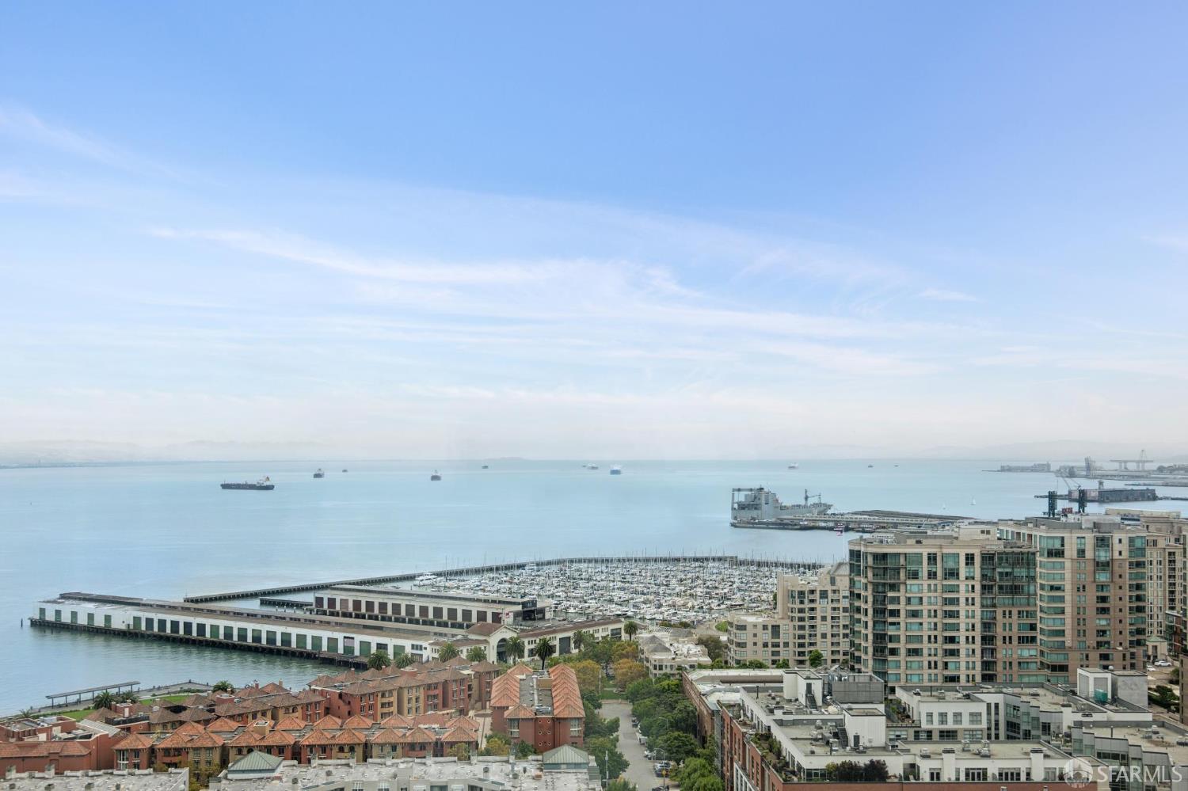
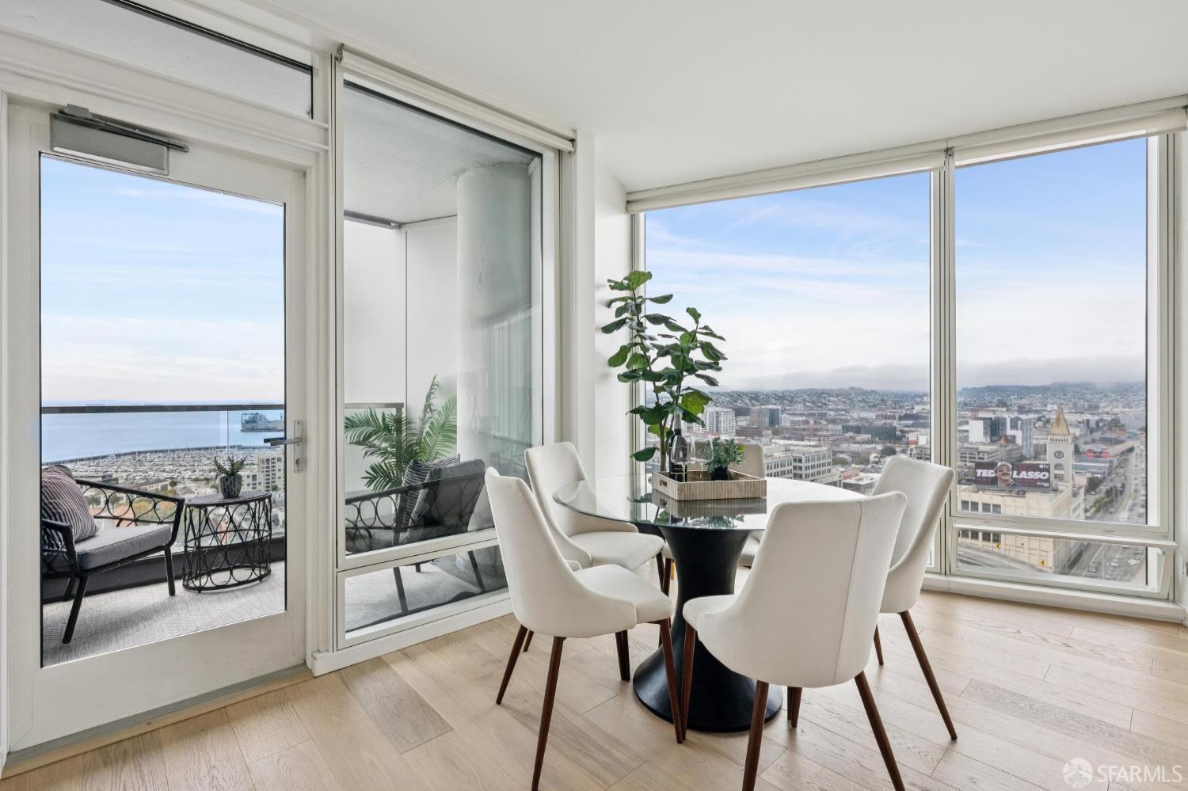
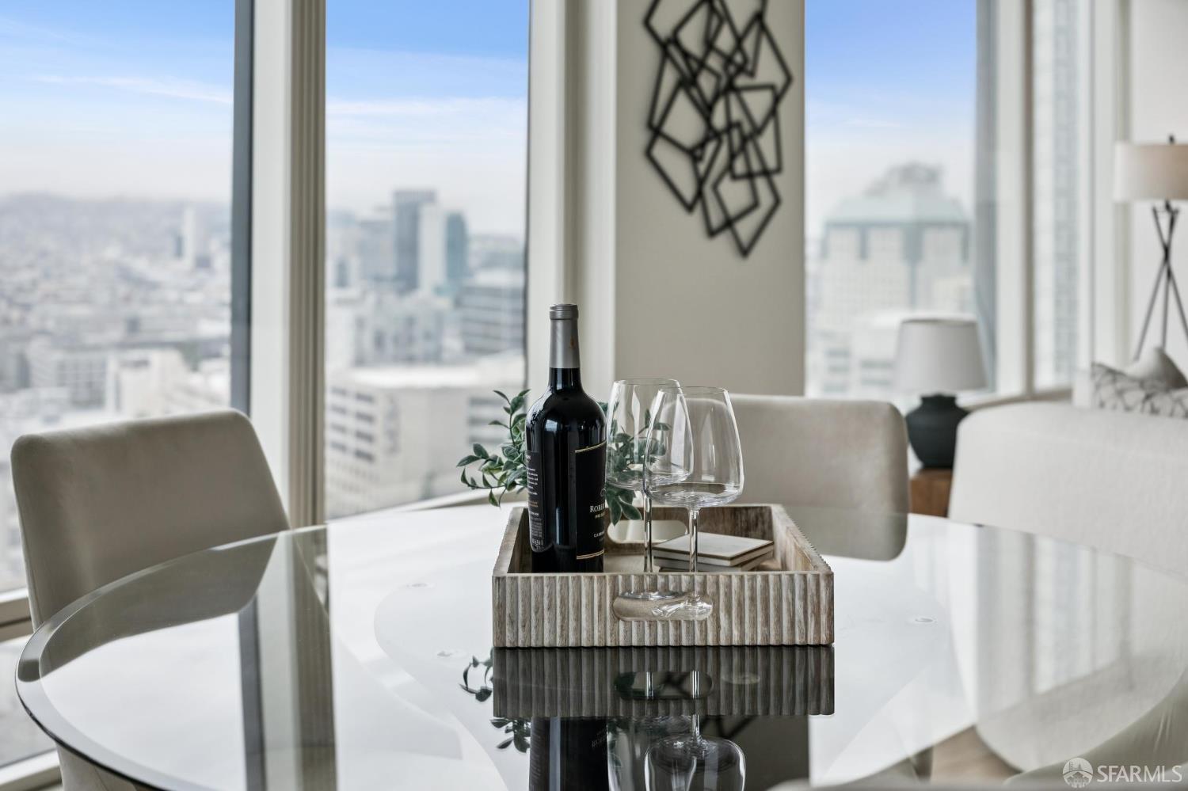
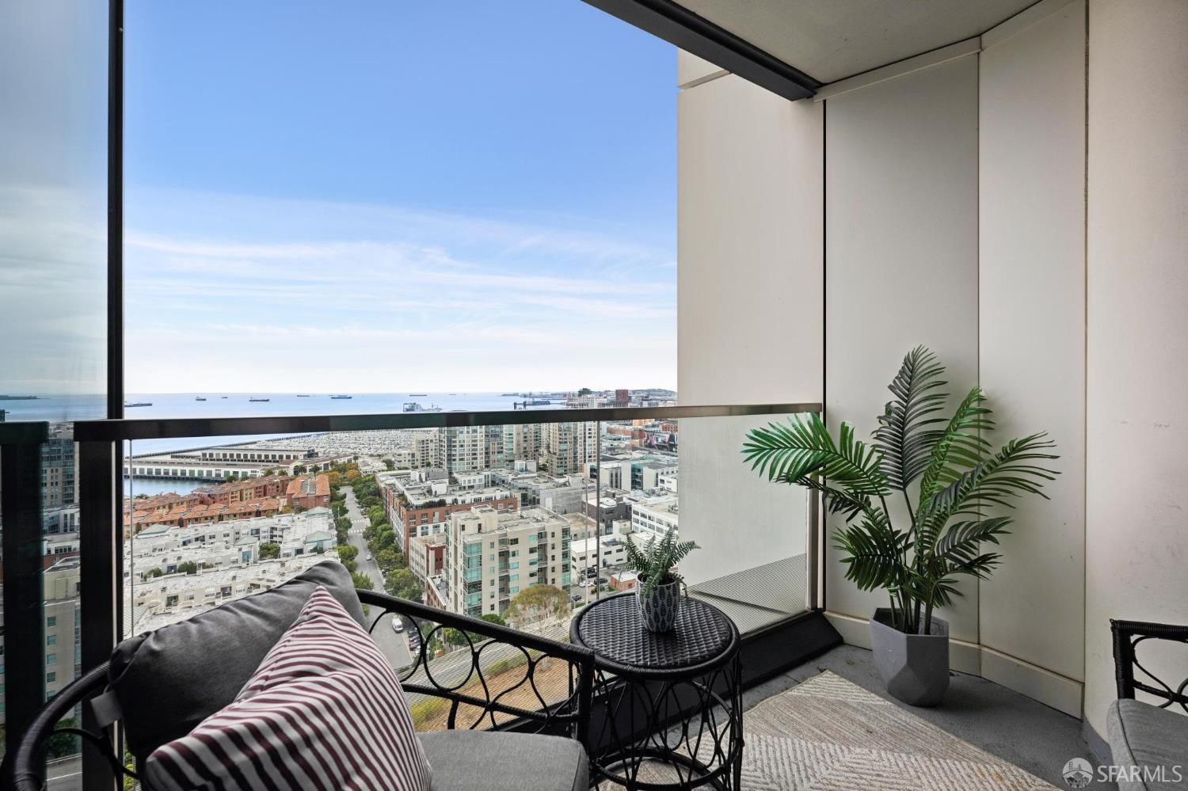
Views, Views, Views! Enjoy 180 degree big water, big sky and big city views from a world class vantage point on the top of San Francisco. Residence 2003 is a corner residence offering panoramic views through floor to ceiling window walls from an extra large entertaining area. The private view balcony is adjacent to the entertaining area. This pride of ownership residence has had only two owners, it's never been leased out and it was seldom lived in. The recent upgrades include: new premium white oak wide plank flooring, new bedroom carpet, new appliances and fresh paint. The chef's kitchen features: a custom upgraded stone backsplash, a Bosch gas cootop and oven, a built-in Sub-Zero refrigerator and a new Bosch dishwasher. The kitchen is open to the entertaining area. The two large bedrooms enjoy water views. The en-suite primary bedroom features a spa-like bath and customized walk-in closet. Everybody's favorite floor plan at One Rincon Hill, the sought after 03 residence, consists of a formal foyer with gallery entry,corner floor-to-ceiling window walls and plenty of storage space. The residence comes with one car valet parking and an additional dedicated storage cage. One Rincon Hill offers world class amenities that include: a 24 hour door man, full service valet parking, a large swimming pool and hot tub, a BBQ area, two fitness centers, steam saunas, Uncle Harry's Penthouse lounge, dedicated storage lockers, and bicycle storage. Perched atop historic Rincon Hill, one of San Francisco's original seven hills, One Rincon Hill residents enjoy convenient access to the Embarcadero, Ferry Building, Salesforce Park, Oracle Park, Chase Center, and the growing collection of restaurants and neighborhood amenities throughout the East Cut. The location is particularly well-suited for those working in technology, AI, and VC, with many of the city's leading firms located nearby in Downtown, Jackson Square, South Park, and Mission Bay. Conveniently located near Highways 101 and 280, the Transbay Center, BART, Caltrain, Bay Bridge, Ferry Building, shops, SF's best dining locations, AT&T Park, Warrior's Stadium, Union Square, and the financial district. Live It Up in San Francisco's newest and most dynamic neighborhood.
| 5 days ago | Listing updated with changes from the MLS® | |
| 5 days ago | Listing first seen on site |

Listing information is provided by Participants of the San Francisco Association of Realtors MLS. IDX information is provided exclusively for personal, non-commercial use, and may not be used for any purpose other than to identify prospective properties consumers may be interested in purchasing. Information is deemed reliable but not guaranteed. Copyright 2026, San Francisco Association of Realtors MLS.
Last checked: 2026-07-27 04:05 AM UTC
*Estimate only. Actual rebate may vary based on final price, lender requirements, MLS rules, and broker policies.
Found a home you love?
Schedule a free consultation to lock in your rebate before you offer.
Calls and texts are answered by Amy, our AI assistant, who can answer questions and help you book.
Did you know? You can invite friends and family to your search. They can join your search, rate and discuss listings with you.