Property search · The Consumer Protection Brokerage
Every listing shows your estimated rebate.
The green number on each home is what could come back to you: the buyer-broker fee (typically 2 to 3%) minus our flat $9,750. No other search shows you this, because no other brokerage gives it back.
2627 14th AvenueSan Francisco, CA 94127
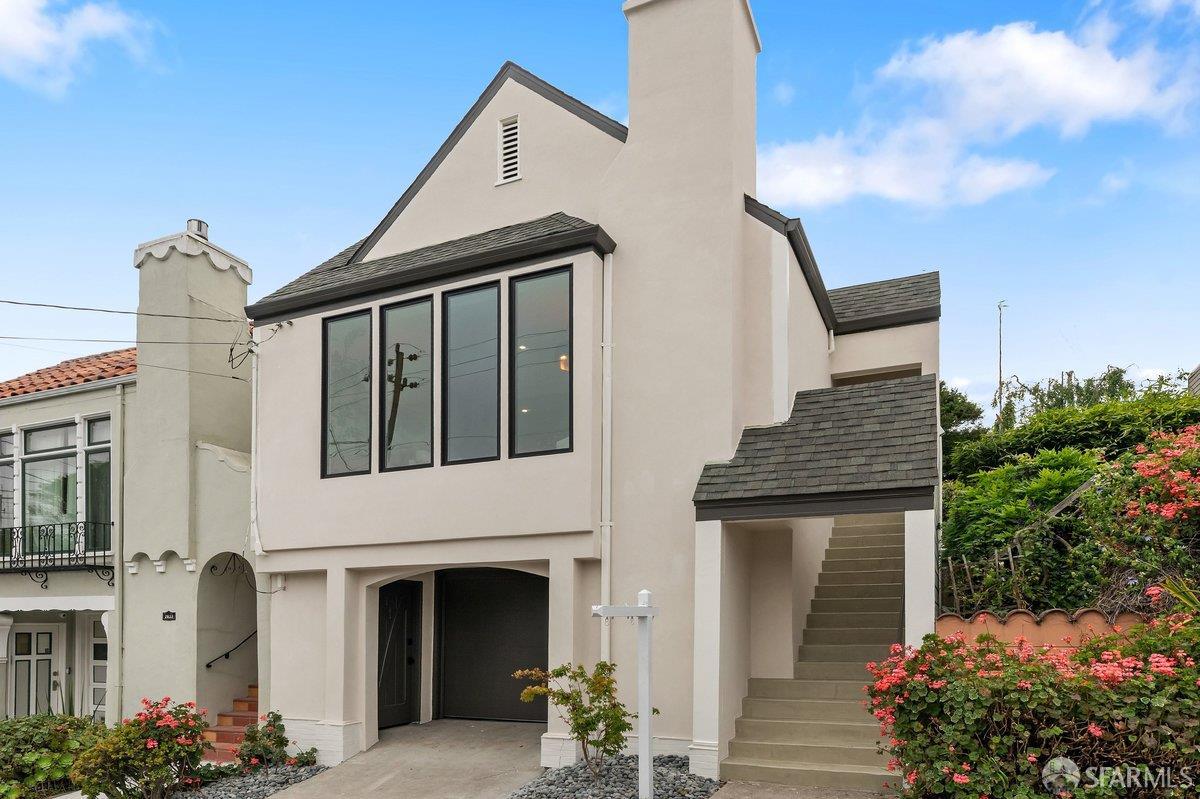
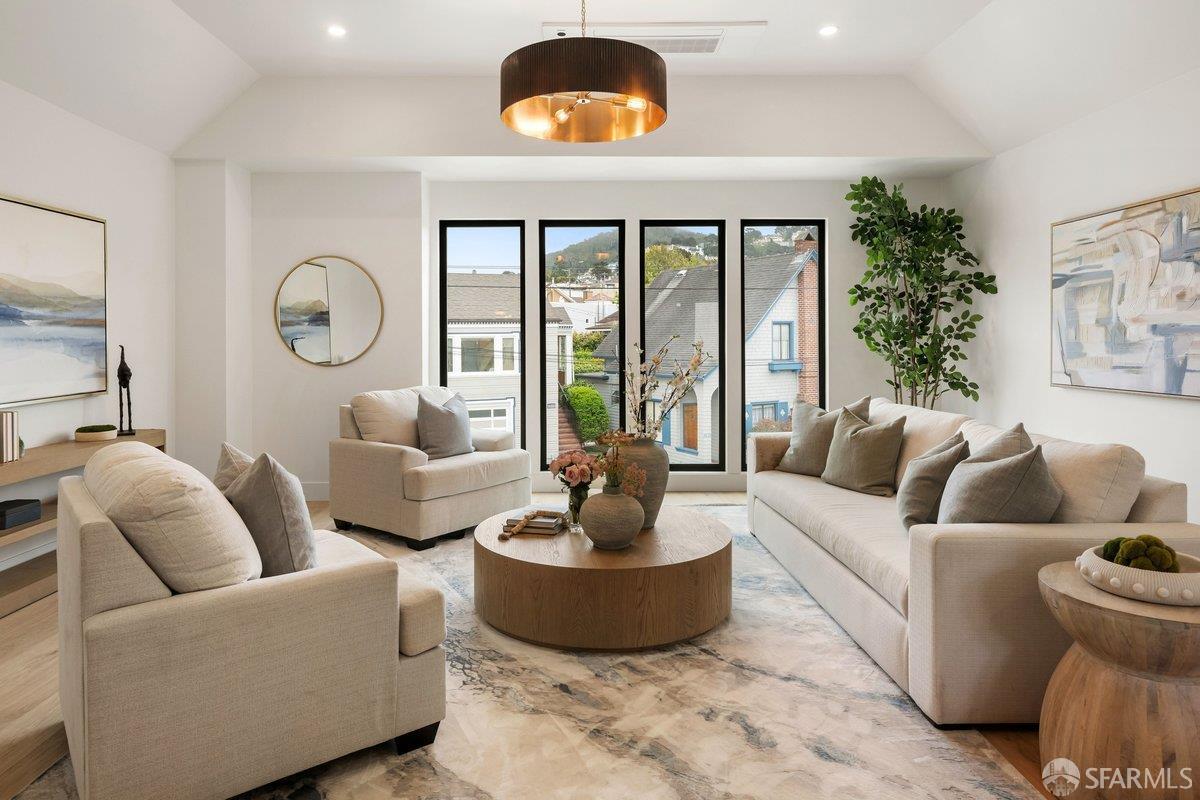
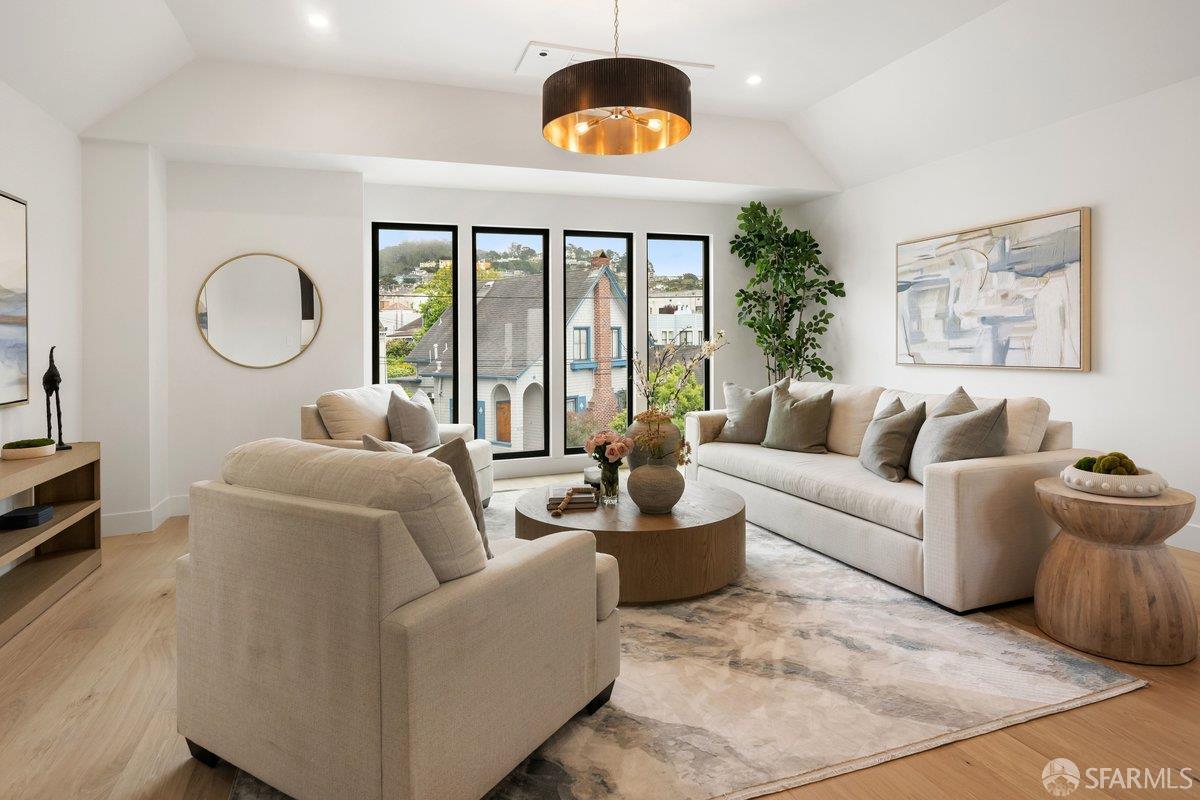
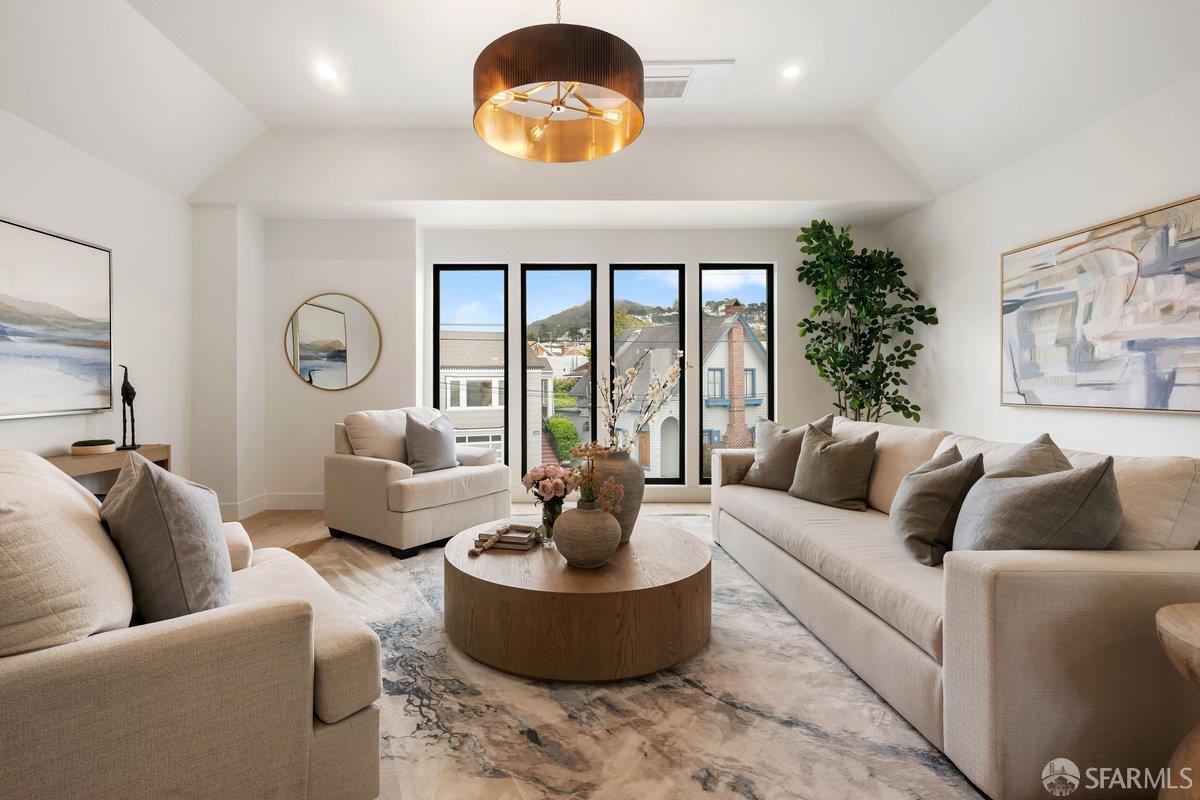
Completely rebuilt from the studs with an uncompromising level of design and craftsmanship, this extraordinary residence delivers the rare combination of luxury, scale, and location in the heart of West Portal. Just 2 blocks from the beloved West Portal village, enjoy immediate access to renowned restaurants, cafes, bars, boutiques, transit, major commute routes, and top-rated schools. Behind its striking facade awaits an expansive and thoughtfully designed floor plan featuring 4 bedrooms, 4 designer bathrooms, a dedicated office, 2 distinct family/living rooms, a spectacular media room, spacious laundry room, and seamless indoor/outdoor living spaces curated for modern living. The showpiece kitchen is both stunning and functional, anchored by an oversized island, custom solid wood inset cabinetry, quartz countertops, and top-tier panel-ready Thermador appliances. Custom inset cabinetry, designer vanities, and beautifully integrated built-ins throughout the home further elevate the level of craftsmanship and detail. The dining area opens directly to a private center patio, while the beautifully landscaped backyard creates an exceptional setting for entertaining and everyday enjoyment. Every inch of the home reflects quality and intention: new roof, windows, stucco, Hardie siding, multi-zone HVAC, insulation, drywall, all new plumbing, complete electrical rewire with 200A service, EV charger, tankless water heater, white oak flooring, recessed lighting, custom built-ins, designer Zellige tile bathrooms, custom quartz vanities, hardscape, landscape, and epoxy garage flooring. A truly turnkey offering where timeless design meets modern comfort in one of San Francisco's most sought-after neighborhoods.
| 2 months ago | Listing updated with changes from the MLS® | |
| 2 months ago | Status changed to Pending | |
| 3 months ago | Listing first seen on site |

Listing information is provided by Participants of the San Francisco Association of Realtors MLS. IDX information is provided exclusively for personal, non-commercial use, and may not be used for any purpose other than to identify prospective properties consumers may be interested in purchasing. Information is deemed reliable but not guaranteed. Copyright 2026, San Francisco Association of Realtors MLS.
Last checked: 2026-07-27 04:25 AM UTC
*Estimate only. Actual rebate may vary based on final price, lender requirements, MLS rules, and broker policies.
Found a home you love?
Schedule a free consultation to lock in your rebate before you offer.
Calls and texts are answered by Amy, our AI assistant, who can answer questions and help you book.
Did you know? You can invite friends and family to your search. They can join your search, rate and discuss listings with you.