Property search · The Consumer Protection Brokerage
Every listing shows your estimated rebate.
The green number on each home is what could come back to you: the buyer-broker fee (typically 2 to 3%) minus our flat $9,750. No other search shows you this, because no other brokerage gives it back.
117 Concord CircleMountain View, CA 94040
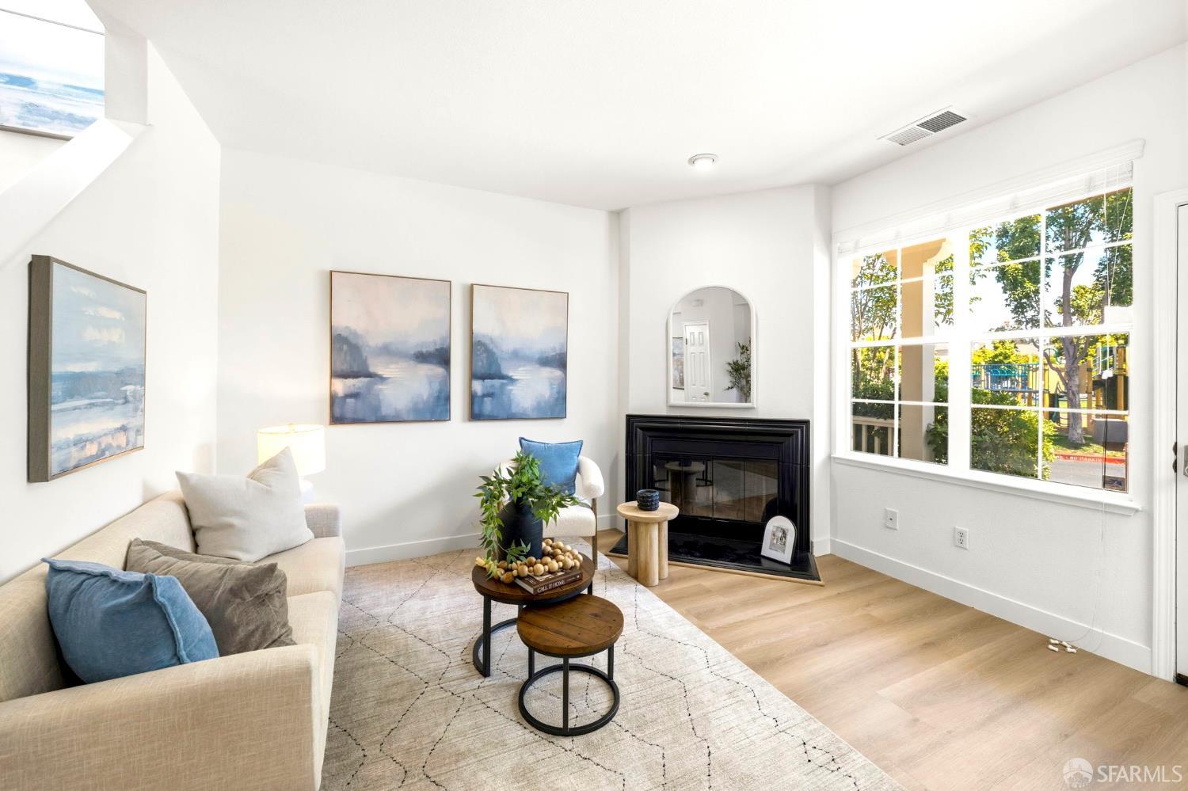
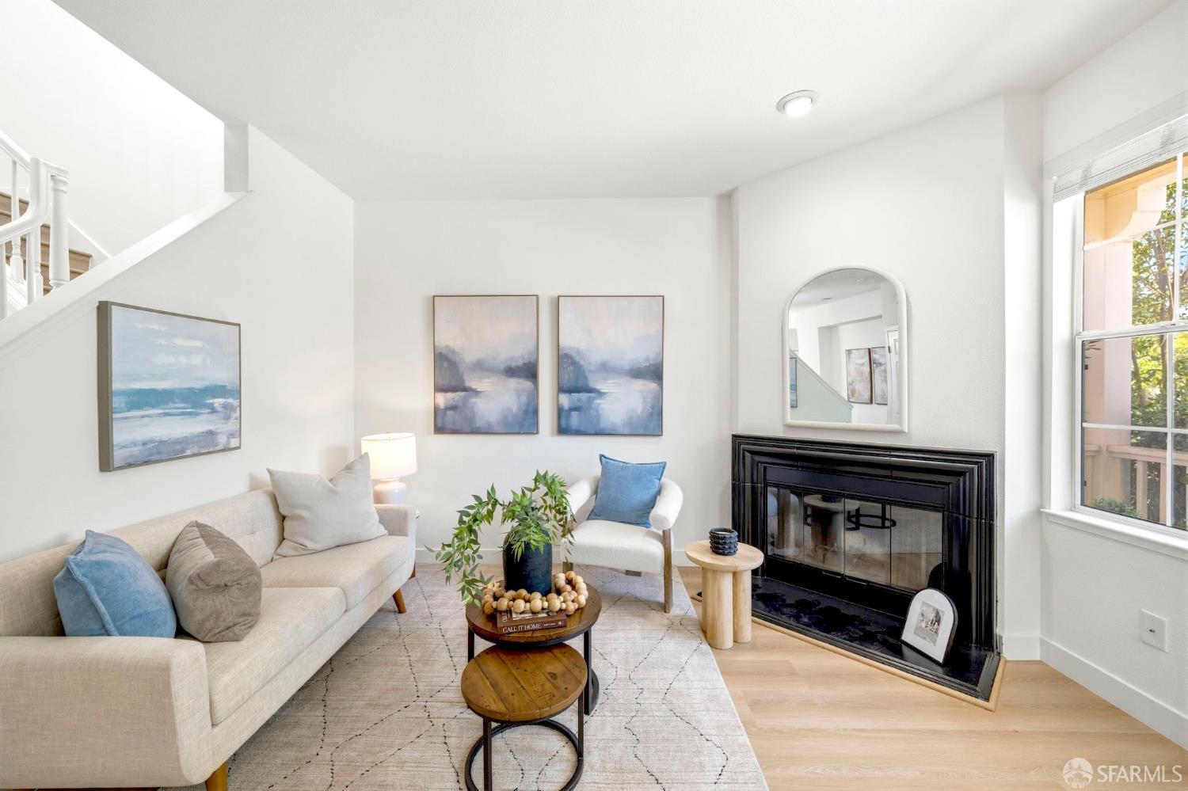
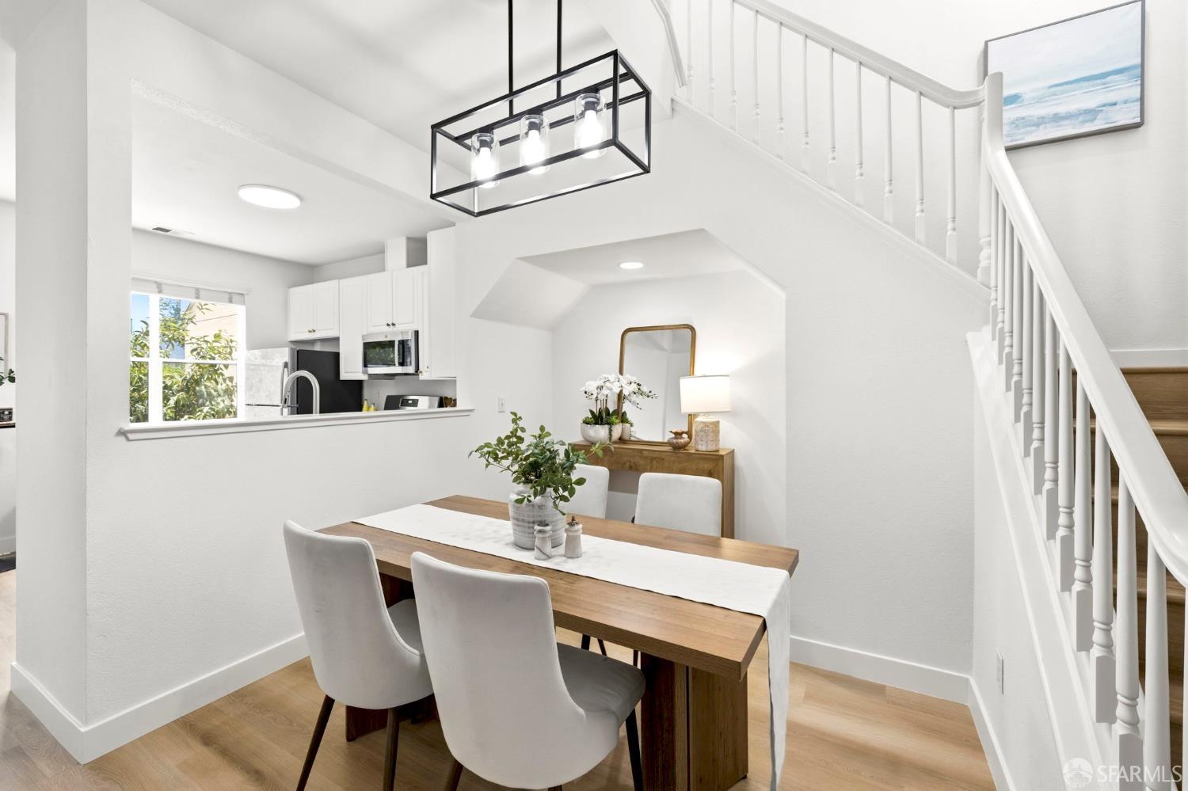
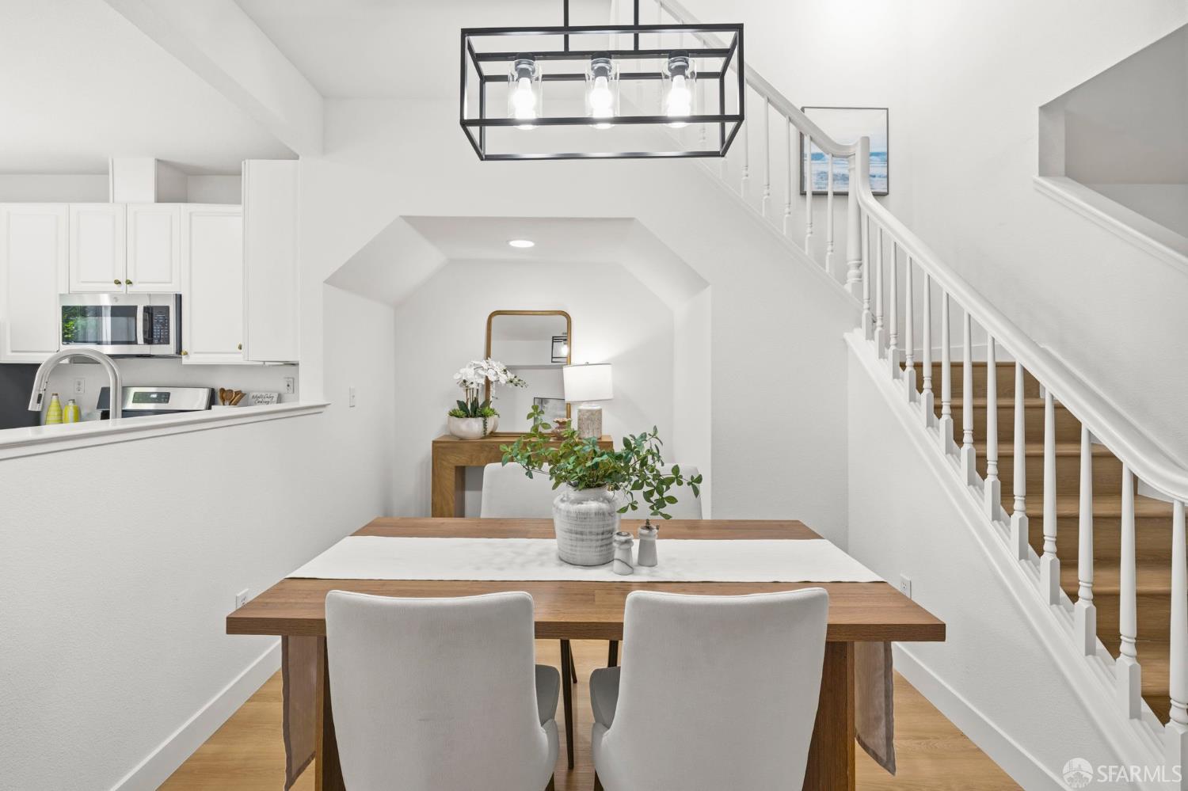
Beautifully updated and filled with natural light, this inviting home is located in the highly desirable Crossing community in Mountain View. Offering 3 bedrooms and 2.5 bathrooms, the residence features a spacious and functional floor plan designed for comfortable everyday living and effortless entertaining. The welcoming living room showcases soaring ceilings, abundant windows, and a cozy fireplace that creates a warm and airy atmosphere. The adjoining dining area flows seamlessly into the kitchen, which offers ample cabinetry, generous counter space, and a sunny breakfast nook overlooking the private outdoor patio. Perfect for indoor-outdoor living, the low-maintenance backyard provides an ideal setting for morning coffee, outdoor dining, or relaxing with family and friends. Upstairs, the spacious primary suite features vaulted ceilings, large windows, and a well-appointed en-suite bath with dual vanities, soaking tub, and separate shower. Two additional bedrooms offer flexibility for guests, family, nursery, or a dedicated home office. A convenient upstairs laundry area and attached 2-car garage add to the home's functionality and everyday convenience. Thoughtfully maintained and move-in ready, this home offers an ideal blend of comfort, style, and location. Residents enjoy access to desirable community amenities including pool, playground, greenbelt areas, and gazebo. Situated in a prime Mountain View location near parks, shopping, dining, and downtown amenities, the home is also close to major tech campuses and key commuter routes including Highway 85, Central Expressway, and Caltrain. Located within the highly regarded Los Altos school district (buyer to verify), this is an exceptional opportunity to enjoy Silicon Valley living in one of Mountain View's most sought-after neighborhoods.
| 30 minutes ago | Listing updated with changes from the MLS® | |
| 4 days ago | Listing first seen on site |

Listing information is provided by Participants of the San Francisco Association of Realtors MLS. IDX information is provided exclusively for personal, non-commercial use, and may not be used for any purpose other than to identify prospective properties consumers may be interested in purchasing. Information is deemed reliable but not guaranteed. Copyright 2026, San Francisco Association of Realtors MLS.
Last checked: 2026-07-27 05:15 AM UTC
*Estimate only. Actual rebate may vary based on final price, lender requirements, MLS rules, and broker policies.
Found a home you love?
Schedule a free consultation to lock in your rebate before you offer.
Calls and texts are answered by Amy, our AI assistant, who can answer questions and help you book.