Celebrating 10 years: fixed fees, full service, fast responses

Property search · The Consumer Protection Brokerage

Every listing shows your estimated rebate.

The green number on each home is what could come back to you: the buyer-broker fee (typically 2 to 3%) minus our flat $9,750. No other search shows you this, because no other brokerage gives it back.

Save
Ask
Tour
Hide
Share
$1,500,000
51 Days On Site

621 Sargent Street
San Francisco, CA 94132

For Sale|Single Family Residence|Active Under Contract
3
Beds
3
Total Baths
3
Full Baths
1,599
SqFt
$938
/SqFt
1948
Built
County:
San Francisco
Listing courtesy of Sabina A Girsh of Redfin | Agent Phone: (415) 860-3037
Call Now: (408) 868-2620
Is this the listing for you? We can help make it yours.
(408) 868-2620
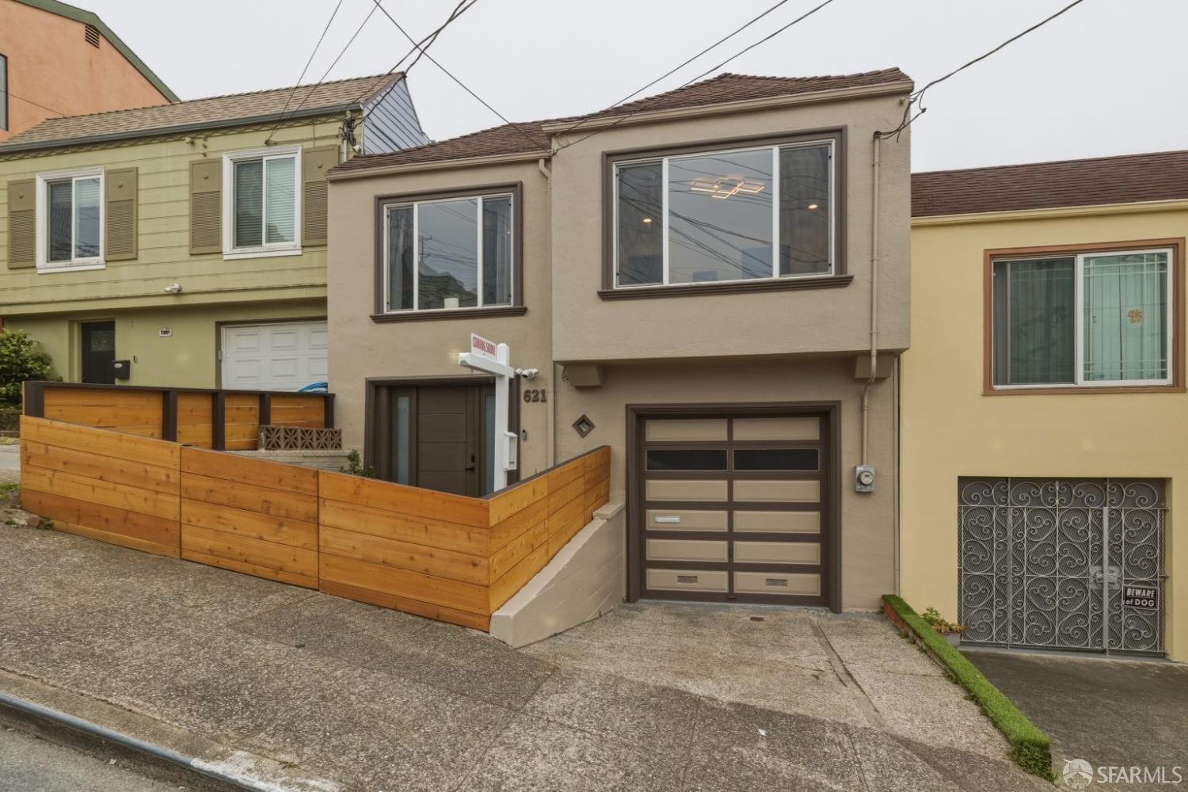
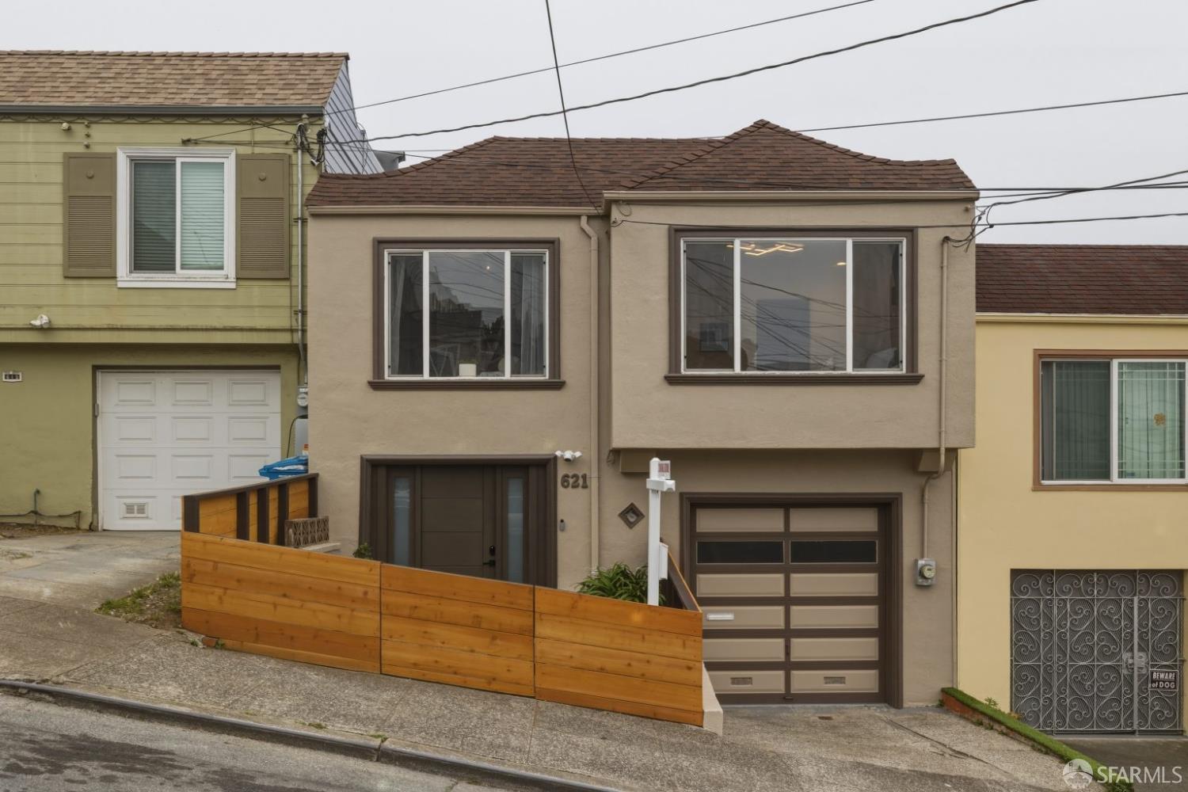
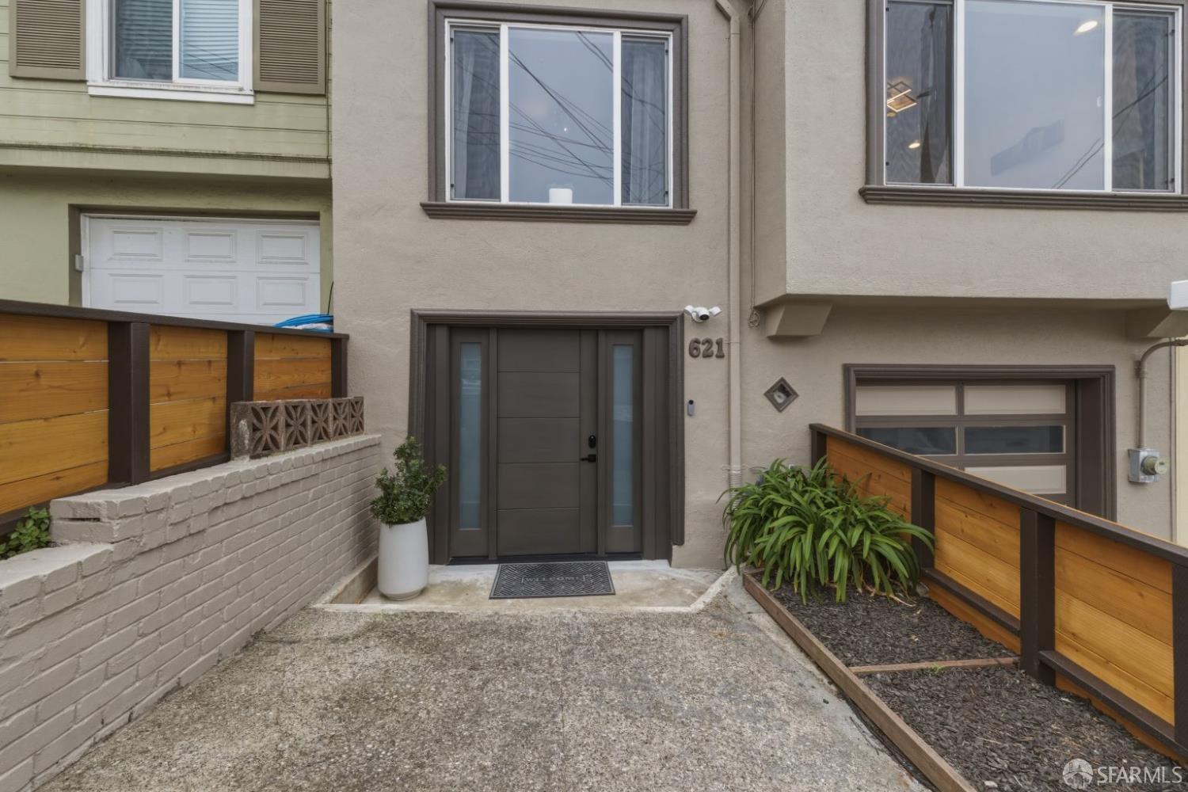
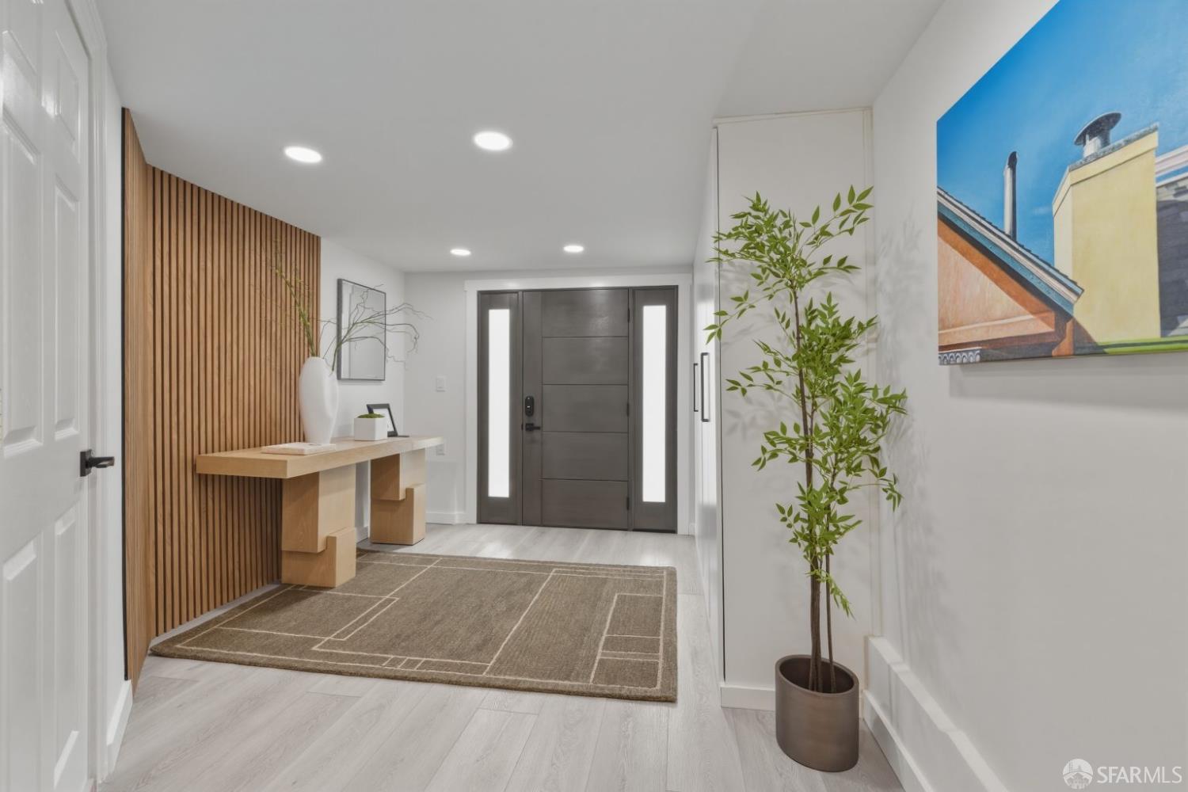
621 Sargent Street621 Sargent Street621 Sargent Street621 Sargent Street
Save
Ask
Tour
Hide
Share

Perched on a quiet stretch of Sargent Street, this beautifully remodeled home blends comfort, style, and scenic Southern Hills views. Thoughtfully updated throughout, the property welcomes you with newly installed front yard fencing, enhancing both curb appeal and privacy. Inside, warm and inviting living spaces are complemented by a classic wood-burning fireplace, creating the perfect setting for cozy evenings and entertaining alike. Enjoy seamless indoor-outdoor living with freshly painted view decks overlooking the rolling Southern Hills. The lower level features a spacious entertaining area complete with a wet bar that opens directly to the deck ideal for hosting guests, relaxing at sunset, or enjoying the tranquil hillside backdrop. The generous backyard offers additional outdoor space for gardening, play, or creating your own private retreat. Adding to the home's versatility is a spacious basement featuring a functional workbench area, perfect for hobbies, projects, storage, or a creative workshop space. Conveniently located near Highway 280, shopping and dining at Stonestown, parks, and public transportation, this home offers easy access to both daily essentials and commuter routes while maintaining a peaceful residential feel. A wonderful combination of modern updates, inviting outdoor spaces, flexible living areas, and peaceful views, this home offers the best of comfortable San Francisco living.

Save
Ask
Tour
Hide
Share
Listing Snapshot
Price 
$1,500,000
Days On Site 
51 Days
Bedrooms 
3
Inside Area (SqFt) 
1,599 sqft
Total Baths 
3
Full Baths 
3
Partial Baths 
N/A
Lot Size 
0.0573 Acres
Year Built 
1948
MLS® Number 
426127916
Status 
Active Under Contract
Property Tax 
N/A
HOA/Condo/Coop Fees 
N/A
Sq Ft Source 
N/A
Friends & Family
Recent Activity
5 days agoListing updated with changes from the MLS®
a week agoStatus changed to Active Under Contract
2 months agoListing first seen on site
General Features
Acres 
0.0573
Attached Garage 
Yes
Cross Street 
Vernon
Foundation 
Concrete PerimeterSlab
Garage 
Yes
Garage Spaces 
1
Green Energy Efficient 
InsulationThermostat
Parking 
AttachedGarage Door OpenerGarage Faces FrontInside Entrance
Parking Spaces 
1
Property Condition 
Updated/Remodeled
Property Sub Type 
Single Family Residence
Security 
Carbon Monoxide Detector(s)Smoke Detector(s)Window Bars with Quick Release
Sewer 
Public Sewer
Special Circumstances 
Standard
SqFt Total 
1599
Style 
MarinaMid-Century
Utilities 
Electricity AvailableNatural Gas Available
Water Source 
Public
Interior Features
Appliances 
DishwasherDisposalFree-Standing Gas RangeFree-Standing RefrigeratorRange HoodIce MakerMicrowaveDryerWasher
Basement 
Partial
Fireplace 
Yes
Fireplace Features 
Living RoomWood Burning
Fireplaces 
1
Flooring 
Wood
Heating 
CentralFireplace(s)
Interior 
Kitchen IslandWalk-In Closet(s)Cathedral Ceiling(s)
Laundry Features 
In GarageInside
Spa 
Yes
Window Features 
Double Pane WindowsSkylight(s)
Bathroom 2 
Description - Dual Flush Toilet,Skylight/Solar Tube,Tile,Tub w/Shower Over
Dining Room 
Level - UpperDescription - Dining/Living Combo,Sunken
Family Room 
Level - LowerDescription - Deck Attached
Kitchen 
Level - UpperDescription - Breakfast Area,Kitchen Island,Kitchen/Family Combo,Quartz Counter
Living Room 
Level - UpperDescription - Sunken,View
Master Bathroom 
Description - Dual Flush Toilet,Jetted Tub,Low Flow Plumbing Fixtures,Shower Stall(s),Skylight/Solar Tube,Tile
Save
Ask
Tour
Hide
Share
Exterior Features
Construction Details 
Wood SidingConcreteFrame
Exterior 
GardenBalcony
Fencing 
FencedFull
Lot Features 
SlopedRolling SlopeGarden
Roof 
Shingle
Spa 
Yes
View 
GardenHills
Waterview 
GardenHills
Windows/Doors 
Double Pane WindowsSkylight(s)
Community Features
Accessibility Features 
Therapeutic Whirlpool
MLS Area 
SF District 3
Roads 
Paved
Listing courtesy of Sabina A Girsh of Redfin | Agent Phone: (415) 860-3037


Listing information is provided by Participants of the San Francisco Association of Realtors MLS. IDX information is provided exclusively for personal, non-commercial use, and may not be used for any purpose other than to identify prospective properties consumers may be interested in purchasing. Information is deemed reliable but not guaranteed. Copyright 2026, San Francisco Association of Realtors MLS.
Last checked: 2026-07-27 04:10 AM UTC

Neighborhood & Commute
Source: Walkscore
Disclosure: Community information and market data powered by Constellation Data Labs. Information is deemed reliable but not guaranteed.
Save
Ask
Tour
Hide
Share

*Estimate only. Actual rebate may vary based on final price, lender requirements, MLS rules, and broker policies.

Found a home you love?

Schedule a free consultation to lock in your rebate before you offer.

Calls and texts are answered by Amy, our AI assistant, who can answer questions and help you book.