Property search · The Consumer Protection Brokerage
Every listing shows your estimated rebate.
The green number on each home is what could come back to you: the buyer-broker fee (typically 2 to 3%) minus our flat $9,750. No other search shows you this, because no other brokerage gives it back.
125 Cottonwood PlaceDanville, CA 94506
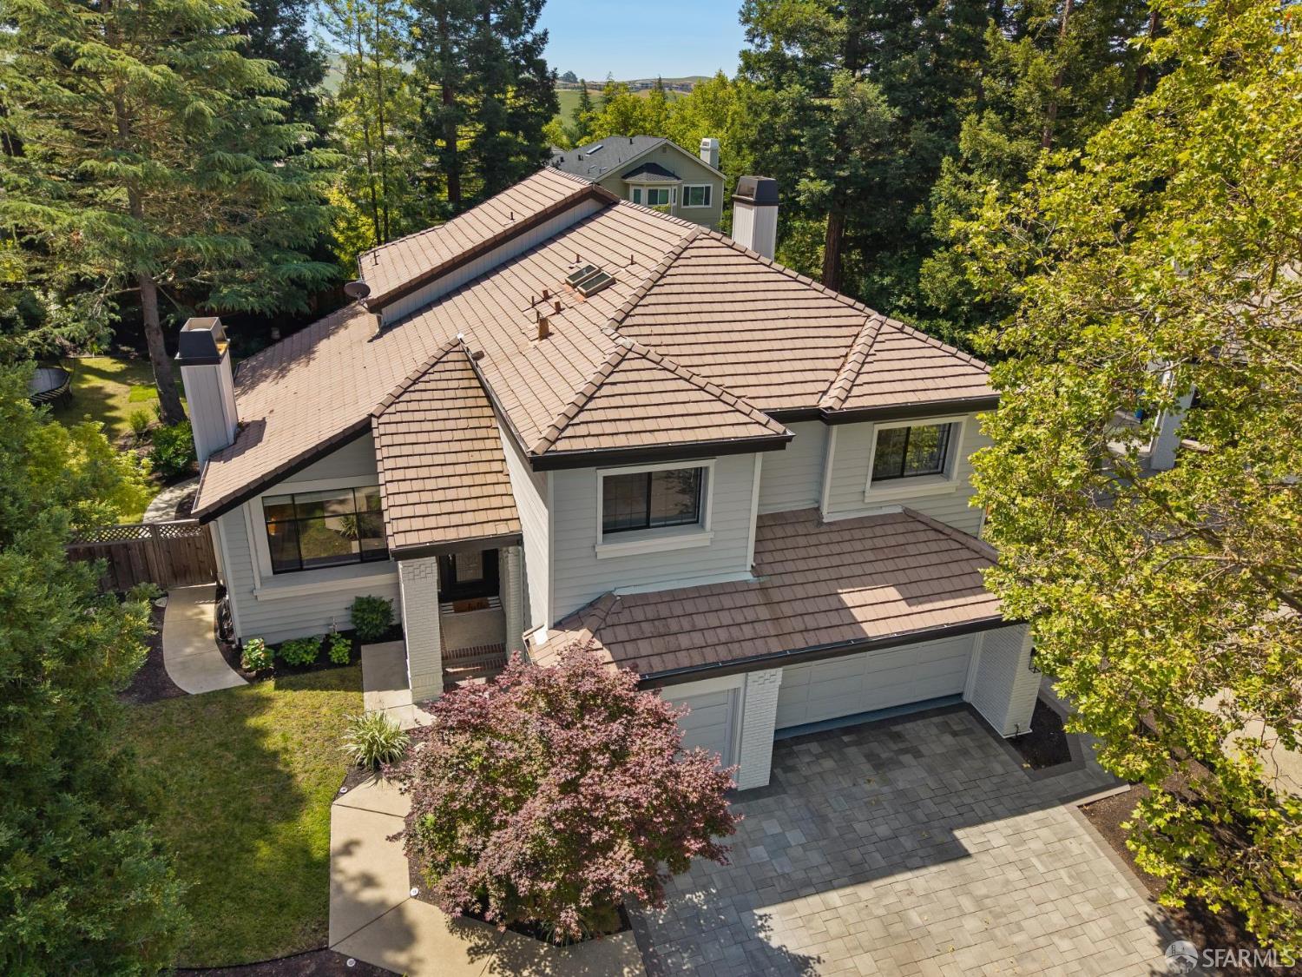
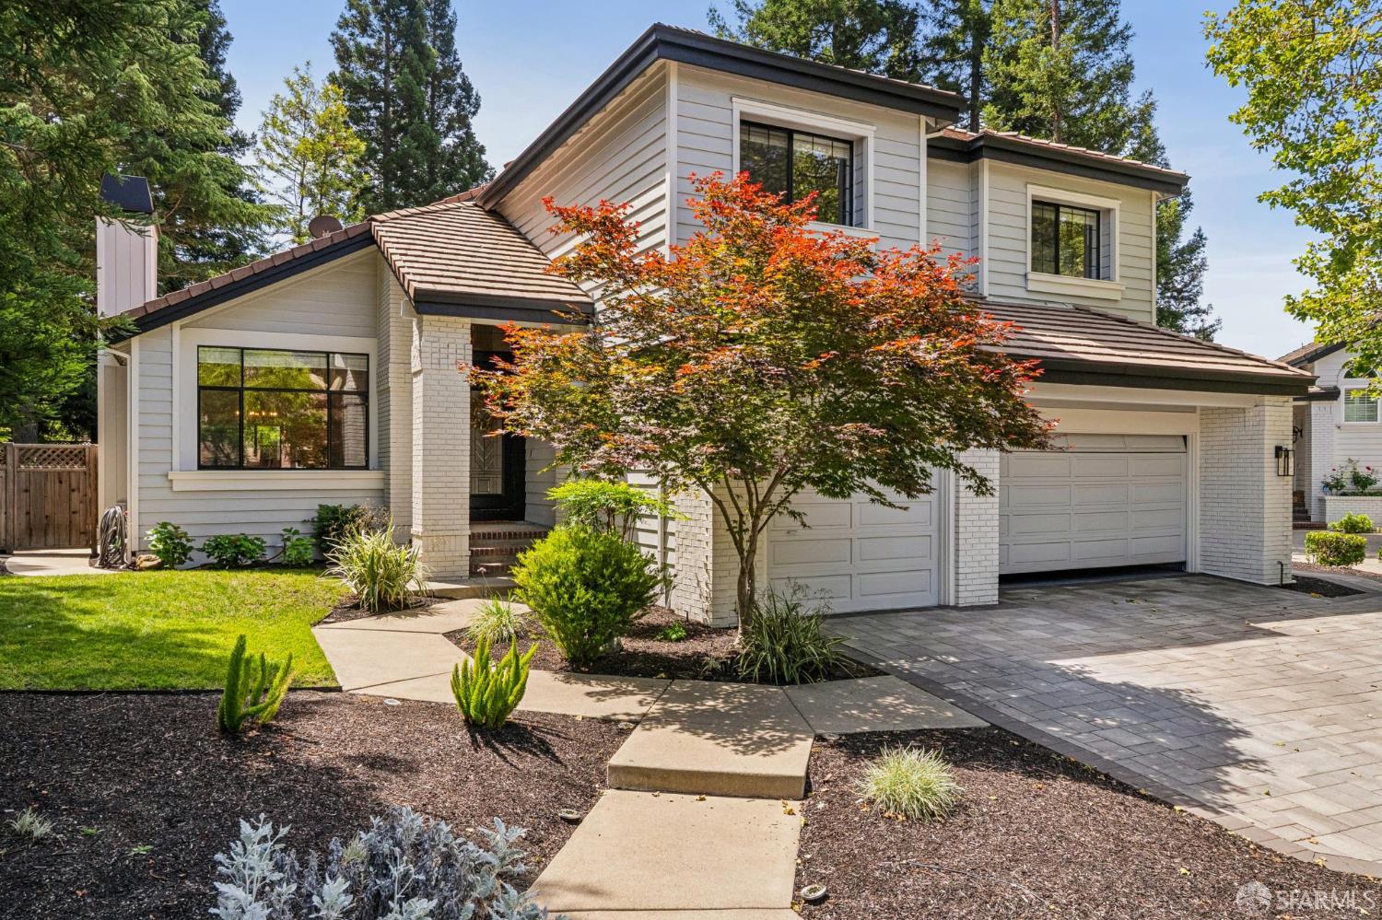
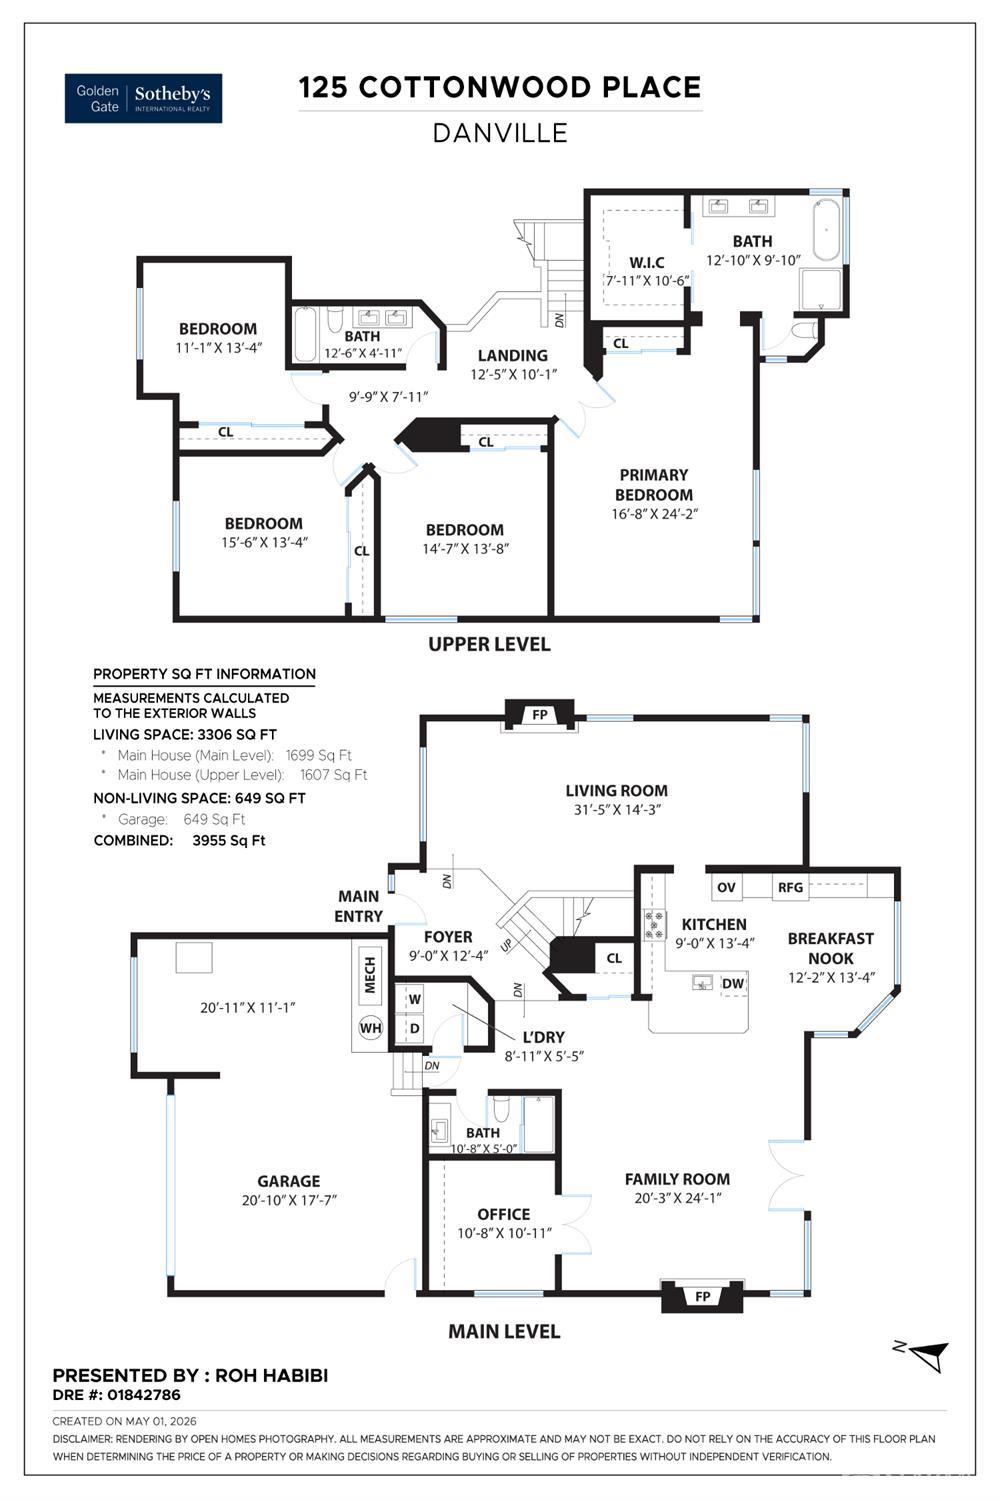
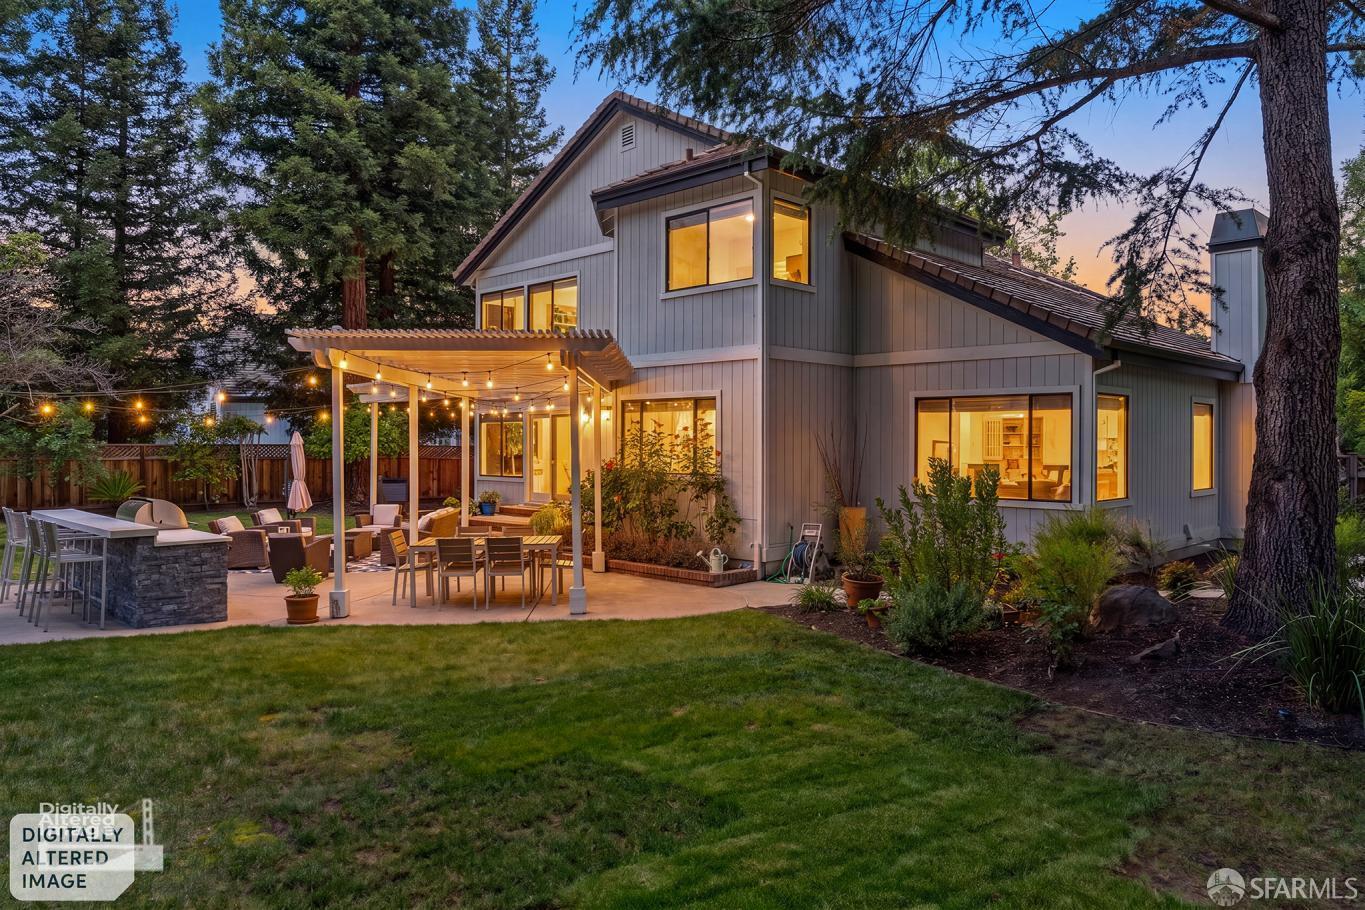
Fully updated. Cul-de-sac. Walking distance to the East Gate and top-rated San Ramon Valley schools. 4 bedrooms | 3 bathrooms | 3,316 sq ft | One of the few cul-de-sac homesites in Blackhawk Inside, the home has been thoughtfully updated for the way buyers actually live today. A modern kitchen anchors the main level, opening to living spaces designed around light and flow. All bathrooms have been fully renovated, including a spacious primary suite with walk-in closet and spa-inspired bath. Bedrooms are generously sized. A main-level office makes working from home effortless. The backyard is the kind of space that closes deals: large, private, with a built-in outdoor kitchen and mature fruit trees. True indoor-outdoor California living, ready for everything from quiet weeknight dinners to weekend gatherings. The location is rare even within Blackhawk. Tucked onto a quiet cul-de-sac, the home sits within walking distance of the East Gate meaning fast, convenient access to schools, the plaza, and the trail system. San Ramon Valley Unified is consistently among the top-performing districts in California. Behind the 24-hour manned gates, Blackhawk Country Club offers two championship 18-hole courses (Lakeside and Falls), a 9,400 sq ft fitness and wellness center, eighteen tennis courts, a growing pickleball program, a ten-lane competition pool, bocce, racquetball, two clubhouses, multiple dining venues, and a year-round social calendar. Beyond the gates: Blackhawk Plaza, the Smithsonian-affiliated Blackhawk Auto Museum, downtown Danville, the Iron Horse Trail, and Mt. Diablo State Park all minutes from the front door. Location matters too. Thirty-five miles to downtown San Francisco. Twenty minutes to Livermore Valley wineries, forty-five to Napa. Private aviation at Buchanan and Livermore. And one of Northern California's best microclimates warm dry summers cooled by Delta breezes, mild green winters. A fully updated home, on a rare cul-de-sac, steps from the East Gate, inside one of the East Bay's most private communities. Come walk it
| 2 weeks ago | Listing updated with changes from the MLS® | |
| 2 weeks ago | Status changed to Pending | |
| a month ago | Price changed to $2,298,000 | |
| 3 months ago | Listing first seen on site |

Listing information is provided by Participants of the San Francisco Association of Realtors MLS. IDX information is provided exclusively for personal, non-commercial use, and may not be used for any purpose other than to identify prospective properties consumers may be interested in purchasing. Information is deemed reliable but not guaranteed. Copyright 2026, San Francisco Association of Realtors MLS.
Last checked: 2026-07-27 06:30 AM UTC
*Estimate only. Actual rebate may vary based on final price, lender requirements, MLS rules, and broker policies.
Found a home you love?
Schedule a free consultation to lock in your rebate before you offer.
Calls and texts are answered by Amy, our AI assistant, who can answer questions and help you book.
Did you know? You can invite friends and family to your search. They can join your search, rate and discuss listings with you.