Property search · The Consumer Protection Brokerage
Every listing shows your estimated rebate.
The green number on each home is what could come back to you: the buyer-broker fee (typically 2 to 3%) minus our flat $9,750. No other search shows you this, because no other brokerage gives it back.
250 King Street 1004San Francisco, CA 94107
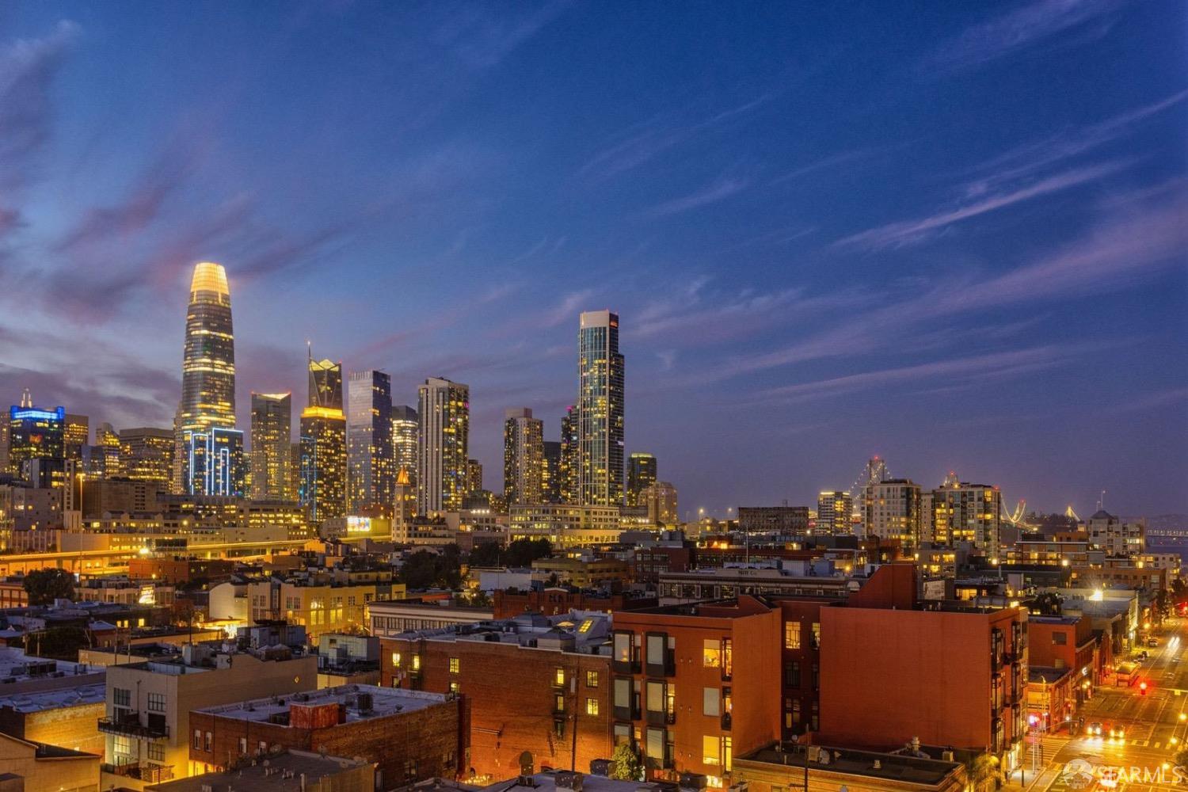
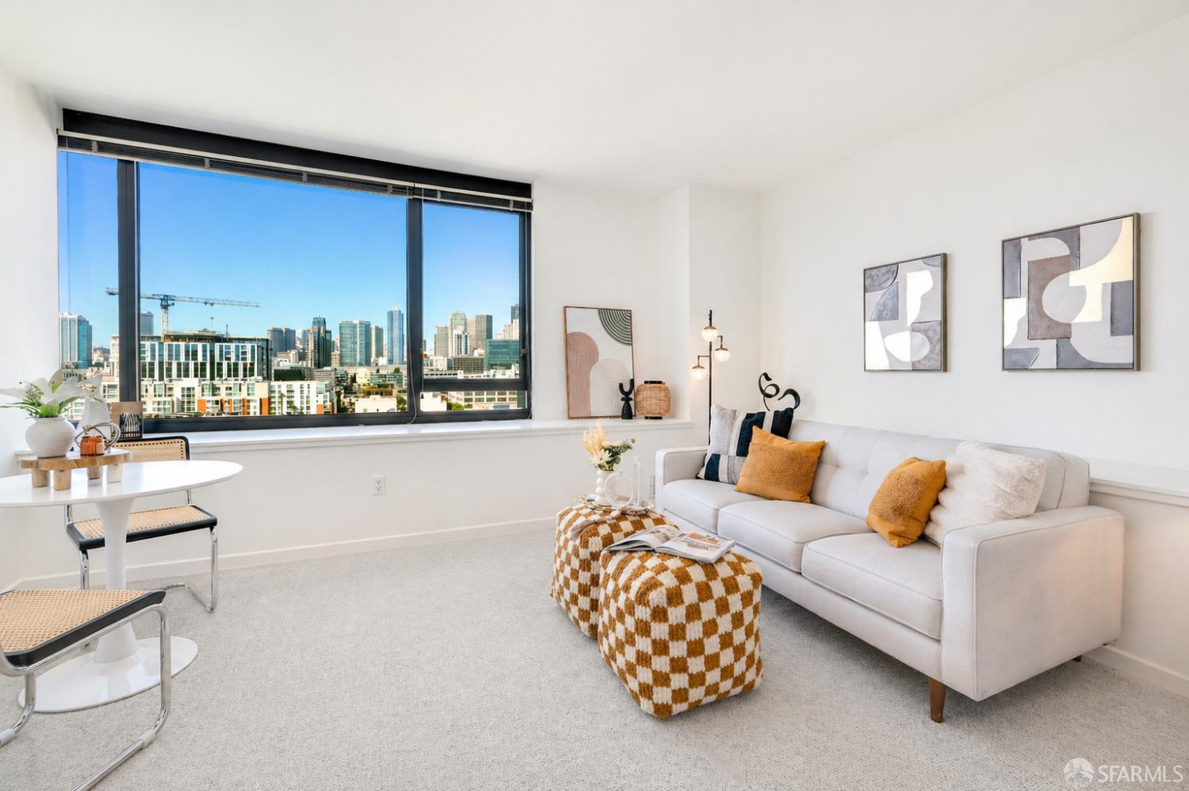
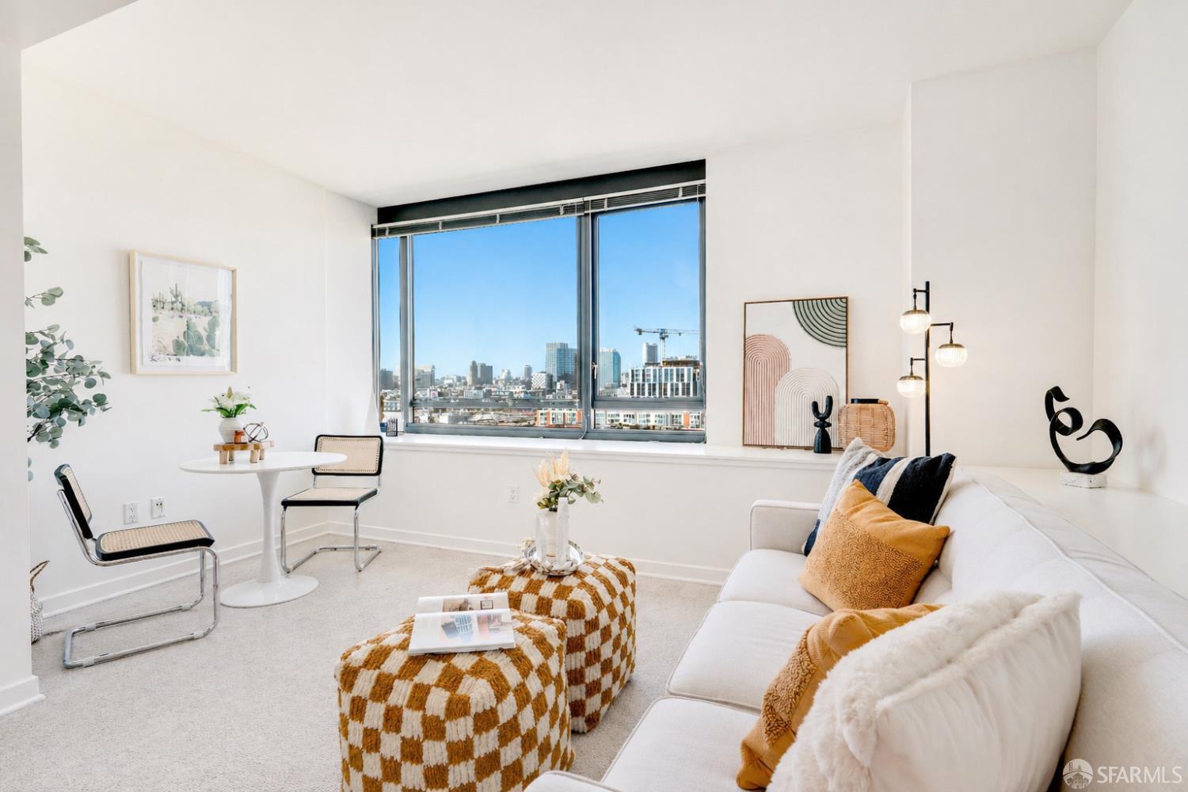
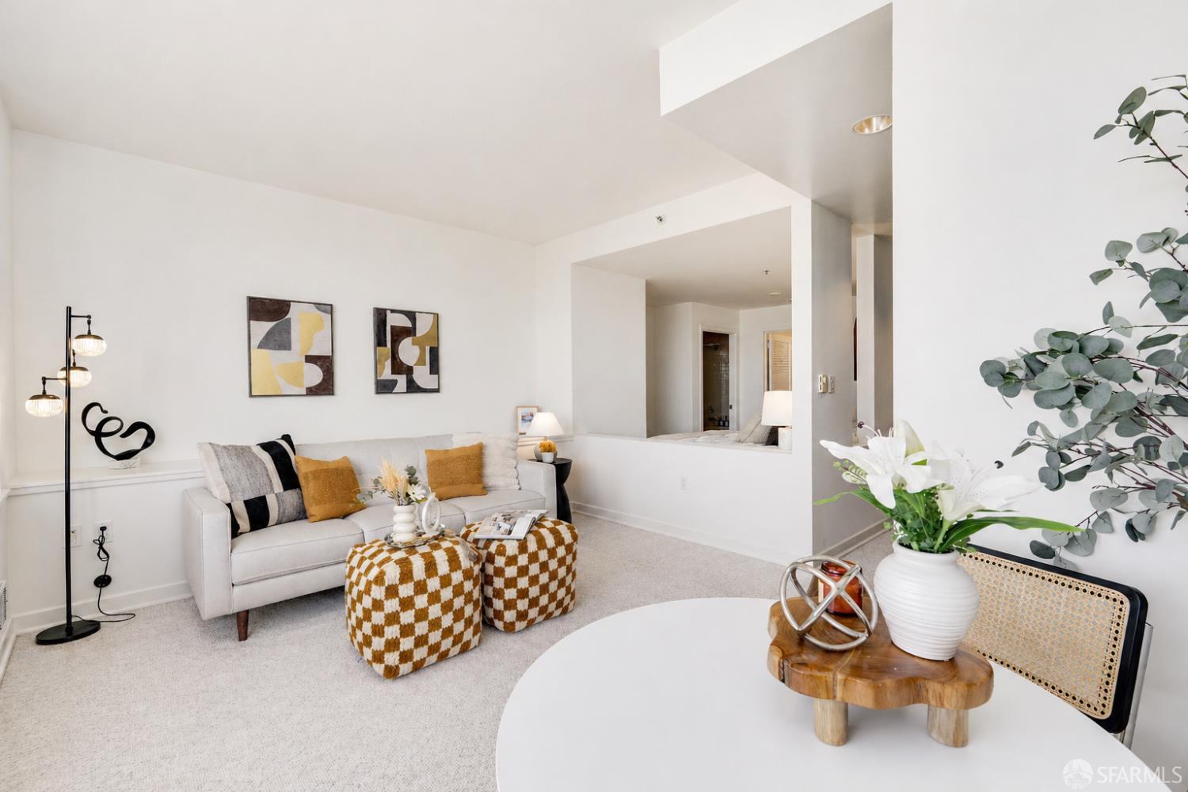
Experience elevated city living in this sophisticated junior 1-bedroom residence at The Beacon, showcasing sweeping Downtown skyline views through expansive windows that flood the home with natural light. This beautifully designed residence features an open concept layout with a spacious living and dining area, plush carpeting, and a thoughtfully designed bedroom alcove that creates a comfortable retreat while maintaining an airy loft like feel. The well appointed kitchen offers granite countertops, stainless steel appliances, abundant cabinetry, generous prep space, and sleek finishes, seamlessly connecting to the main living area for effortless entertaining and comfortable everyday living. The spacious sleeping alcove with a walk in closet is perfectly positioned to maximize privacy while still embracing the home's bright and airy ambiance. The spa inspired bathroom features granite finishes, ample vanity storage, and a clean contemporary design, while the in unit washer and dryer provide added convenience. Additional storage throughout the residence enhances functionality and organization. This home has been meticulously maintained and offers an ideal blend of comfort, style, and practicality in one of Mission Bay's premier full service luxury communities. Currently tenant occipied, this residence also presents an attractive opportunity for investors seeking immediate income potential in a highly desirable location. Residents at The Beacon enjoy exceptional resort style amenities including 24/7 doorman and security, a heated outdoor pool and spa, state of the art fitness center, sauna, clubhouse with entertaining space, business center, conference room, beautifully landscaped courtyards, and dog park. Perfectly situated in the heart of Mission Bay with direct access to Safeway and just moments from the Embarcadero waterfront, Ferry Building, Oracle Park, Chase Center, UCSF, Caltrain, Muni, freeway access, acclaimed dining, boutique shopping, fitness studios, and vibrant nightlife, this residence offers the ultimate combination of luxury, convenience, and dynamic urban living in one of San Francisco's most desirable neighborhoods.
| yesterday | Listing updated with changes from the MLS® | |
| 6 days ago | Status changed to Active Under Contract | |
| 2 months ago | Listing first seen on site |

Listing information is provided by Participants of the San Francisco Association of Realtors MLS. IDX information is provided exclusively for personal, non-commercial use, and may not be used for any purpose other than to identify prospective properties consumers may be interested in purchasing. Information is deemed reliable but not guaranteed. Copyright 2026, San Francisco Association of Realtors MLS.
Last checked: 2026-07-27 04:35 AM UTC
*Estimate only. Actual rebate may vary based on final price, lender requirements, MLS rules, and broker policies.
Found a home you love?
Schedule a free consultation to lock in your rebate before you offer.
Calls and texts are answered by Amy, our AI assistant, who can answer questions and help you book.