Celebrating 10 years: fixed fees, full service, fast responses

Property search · The Consumer Protection Brokerage

Every listing shows your estimated rebate.

The green number on each home is what could come back to you: the buyer-broker fee (typically 2 to 3%) minus our flat $9,750. No other search shows you this, because no other brokerage gives it back.

Save
Ask
Tour
Hide
Share
$1,495,000
87 Days On Site

900 North Point Street 411
San Francisco, CA 94109

For Sale|Condominium|Active
2
Beds
3
Total Baths
2
Full Baths
1
Partial Bath
1,314
SqFt
$1,138
/SqFt
1964
Built
County:
San Francisco
Listing courtesy of Gina M Ord of Sagepoint Real Estate Company Inc. | Agent Phone: (415) 806-8921
Call Now: (408) 868-2620
Is this the listing for you? We can help make it yours.
(408) 868-2620
900 North Point Street 411900 North Point Street 411900 North Point Street 411900 North Point Street 411
Save
Ask
Tour
Hide
Share

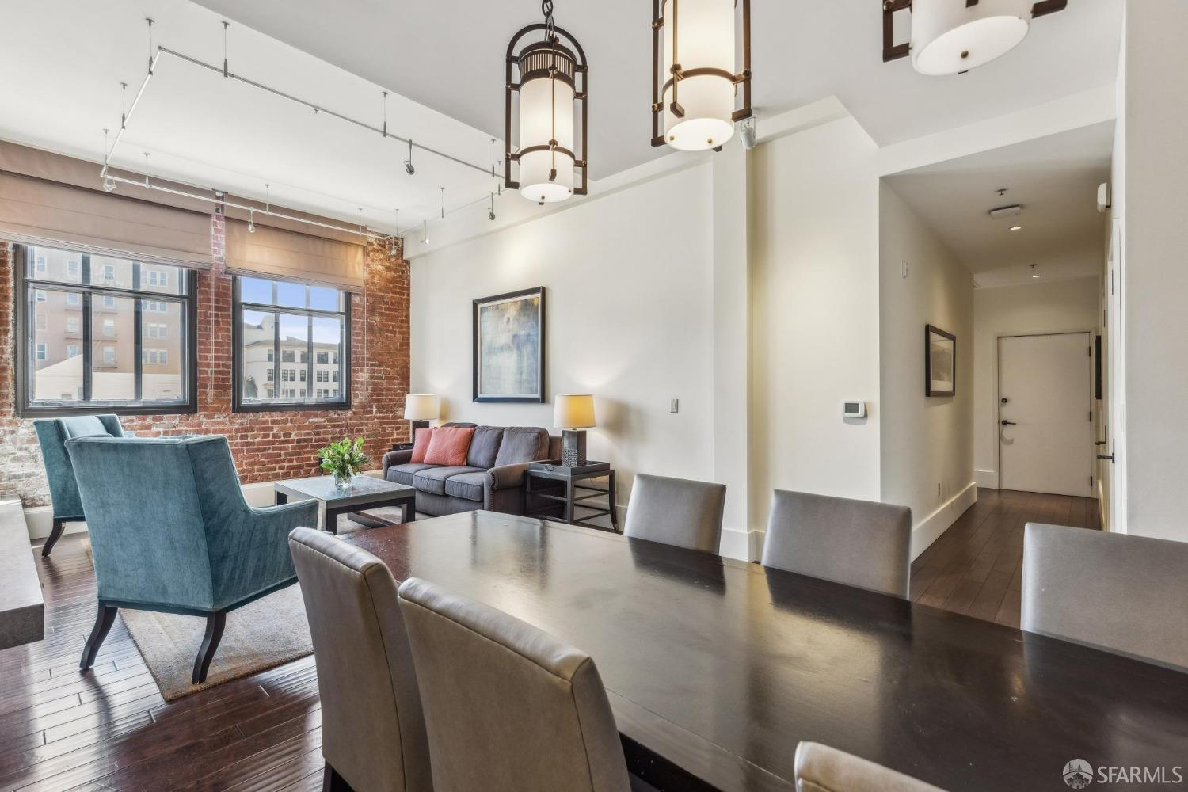
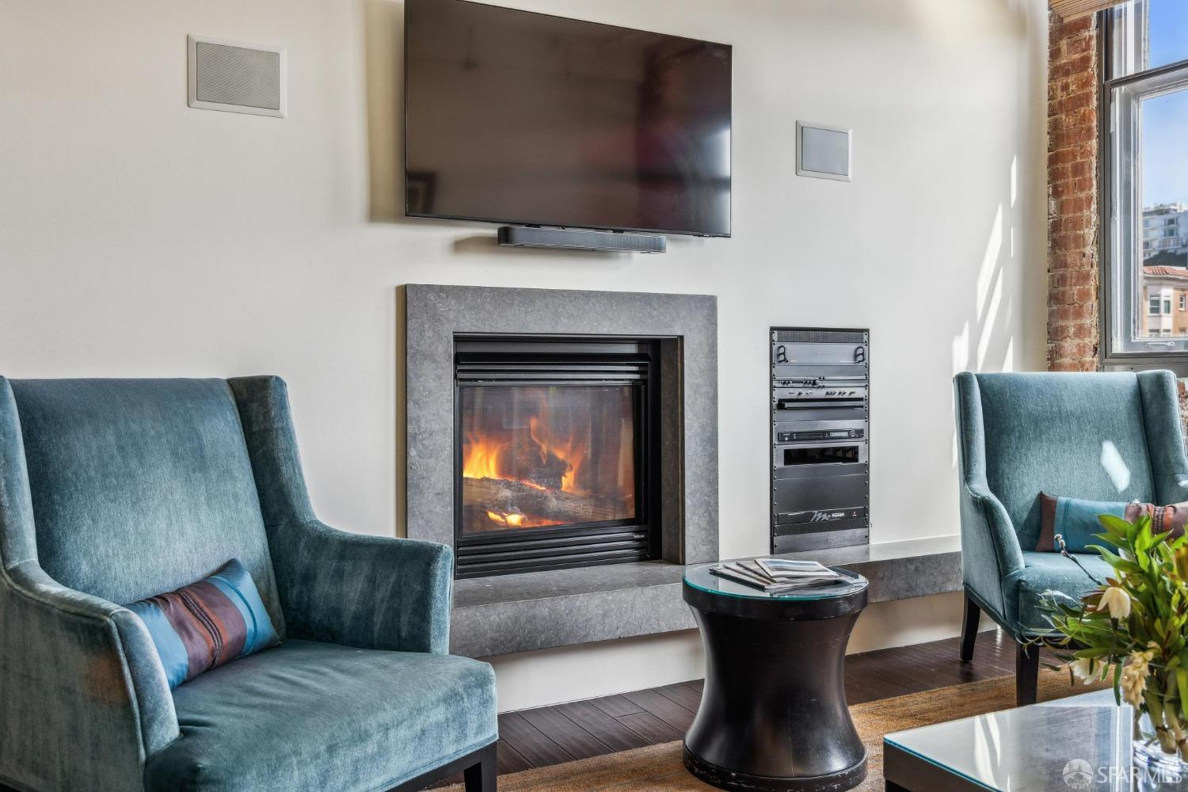
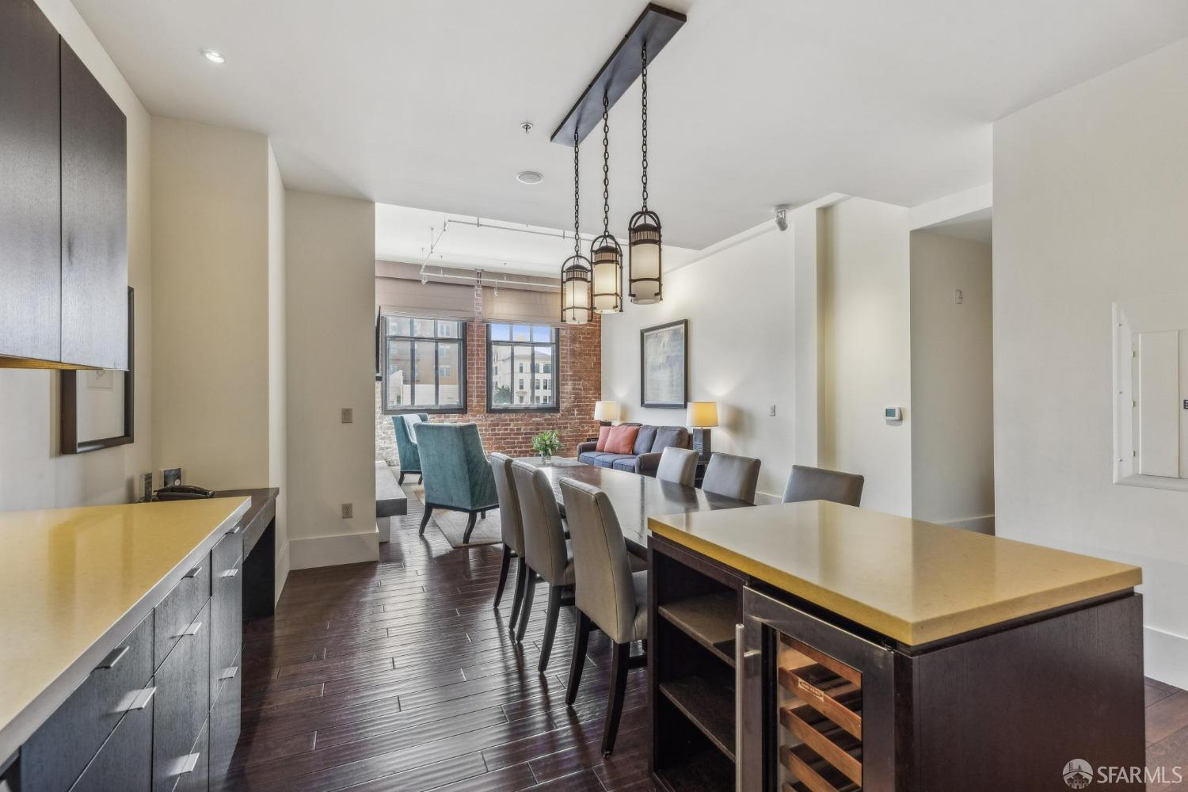
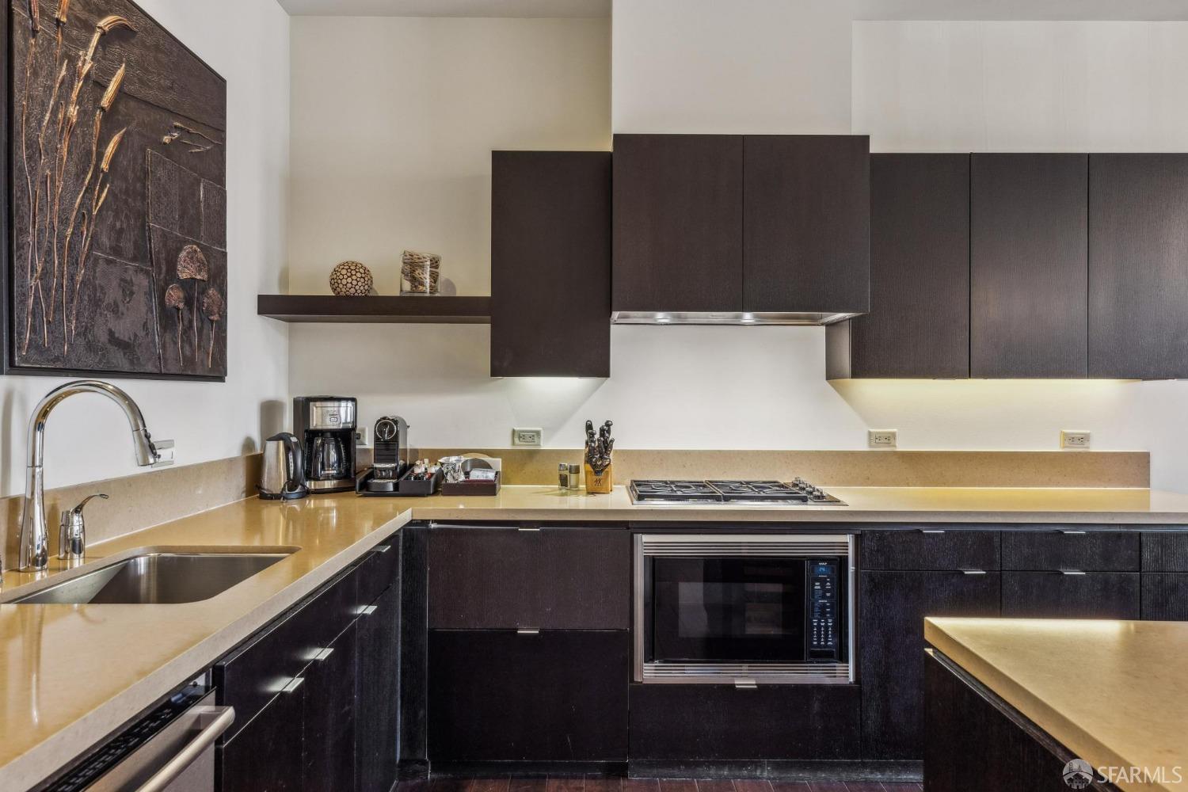
A rare opportunity to own a full-ownership residence in one of San Francisco's most iconic and historically rich destinations, Ghirardelli Square. Residence 411, is a sophisticated, 2-bedroom, 2.5 bath, top floor, end unit home and one of the few whole ownership offerings in a building known primarily for fractional and hotel use. This means more flexibility, privacy and the ability to truly make this your client's home, premier pied-a-terre or rental investment in the city. Residence 411 features exposed brick walls, oversized windows with abundant light, high-end finishes, and designer interiors. Enjoy seamless indoor-outdoor living with dramatic views, a chef's kitchen, spa-quality bathrooms and Fairmont approved, luxury interior furnishings. As part of the Fairmont Heritage Place, owners enjoy access to luxury amenities and Fairmont's white-glove hotel-style services including: 24-hour concierge, Valet parking, Daily housekeeping, Private lounge & outdoor terraces, In-residence dining and catering options, Secure parking space and access to owner amenities, making it not just a home, but a fully-serviced lifestyle. This residence is eligible for the Owners Rental Program, at Fairmont hotel rates, and the Reciprocal Use Program, with hotels around the world.

Save
Ask
Tour
Hide
Share
Listing Snapshot
Price 
$1,495,000
Days On Site 
87 Days
Bedrooms 
2
Inside Area (SqFt) 
1,314 sqft
Total Baths 
3
Full Baths 
2
Partial Baths 
1
Lot Size 
N/A
Year Built 
1964
MLS® Number 
426126397
Status 
Active
Property Tax 
N/A
HOA/Condo/Coop Fees 
$6,896 monthly
Sq Ft Source 
N/A
Friends & Family
Recent Activity
3 months agoListing updated with changes from the MLS®
3 months agoListing first seen on site
General Features
Additional Property Use 
Residential
Cross Street 
Beach Street
Direction Faces 
Southwest
Foundation 
Brick/Mortar
Garage 
Yes
Garage Spaces 
1
Levels 
One
Parking 
CoveredEnclosedElectric Vehicle Charging Station(s)Garage Door OpenerUnassignedValet
Parking Spaces 
1
Pets 
Cats OKDogs OK
Property Condition 
New Construction
Property Sub Type 
Condominium
Security 
Carbon Monoxide Detector(s)Fire AlarmSecurity ServiceSmoke Detector(s)
Sewer 
Public Sewer
Special Circumstances 
Standard
SqFt Total 
1314
Style 
Traditional
Utilities 
Natural Gas AvailableCable AvailableNatural Gas ConnectedSewer Connected
Interior Features
Appliances 
DishwasherDisposalRange HoodMicrowaveWine RefrigeratorWasher/Dryer Stacked
Cooling 
Central Air
Electric 
220 Volts in Laundry
Fireplace 
Yes
Fireplace Features 
Gas StarterLiving RoomRaised HearthStone
Fireplaces 
1
Flooring 
CarpetTileWood
Heating 
CentralFireplace(s)
Interior 
Kitchen IslandCathedral Ceiling(s)Elevator
Laundry Features 
Laundry Closet
Window Features 
Double Pane WindowsWindow Coverings
Bathroom 2 
Description - Marble,Shower Stall(s)
Dining Room 
Level - UpperDescription - Dining/Family Combo
Kitchen 
Level - UpperDescription - Breakfast Area,Granite Counters,Kitchen Island,Kitchen/Family Combo
Living Room 
Level - UpperDescription - Cathedral/Vaulted,Great Room,View
Master Bathroom 
Description - Marble,Shower Stall(s),Tile
Save
Ask
Tour
Hide
Share
Exterior Features
Construction Details 
BrickFrame
Exterior 
Covered CourtyardFire PitUncovered Courtyard
Lot Features 
Rolling SlopeWaterfront
Other Structures 
Gazebo
Patio And Porch 
CoveredEnclosed
View 
BayCityCity LightsHillsPanoramicWater
Waterfront 
Yes
Waterview 
BayCityCity LightsHillsPanoramicWater
Windows/Doors 
Double Pane WindowsWindow Coverings
Community Features
Association Amenities 
ClubhouseFitness CenterRoof Deck
Association Dues 
6896
Building Access 
Upper Level
Financing Terms Available 
1031 ExchangeCashConventional
HOA Fee Frequency 
Monthly
MLS Area 
SF District 8
Roads 
Paved
School District 
San Francisco
Schools
School District
San Francisco
Elementary School
Unknown
Middle School
Unknown
High School
Unknown
Listing courtesy of Gina M Ord of Sagepoint Real Estate Company Inc. | Agent Phone: (415) 806-8921


Listing information is provided by Participants of the San Francisco Association of Realtors MLS. IDX information is provided exclusively for personal, non-commercial use, and may not be used for any purpose other than to identify prospective properties consumers may be interested in purchasing. Information is deemed reliable but not guaranteed. Copyright 2026, San Francisco Association of Realtors MLS.
Last checked: 2026-07-27 04:00 AM UTC

Neighborhood & Commute
Source: Walkscore
Disclosure: Community information and market data powered by Constellation Data Labs. Information is deemed reliable but not guaranteed.
Save
Ask
Tour
Hide
Share

*Estimate only. Actual rebate may vary based on final price, lender requirements, MLS rules, and broker policies.

Found a home you love?

Schedule a free consultation to lock in your rebate before you offer.

Calls and texts are answered by Amy, our AI assistant, who can answer questions and help you book.