Property search · The Consumer Protection Brokerage
Every listing shows your estimated rebate.
The green number on each home is what could come back to you: the buyer-broker fee (typically 2 to 3%) minus our flat $9,750. No other search shows you this, because no other brokerage gives it back.
7 Avila PlaceAntioch, CA 94509
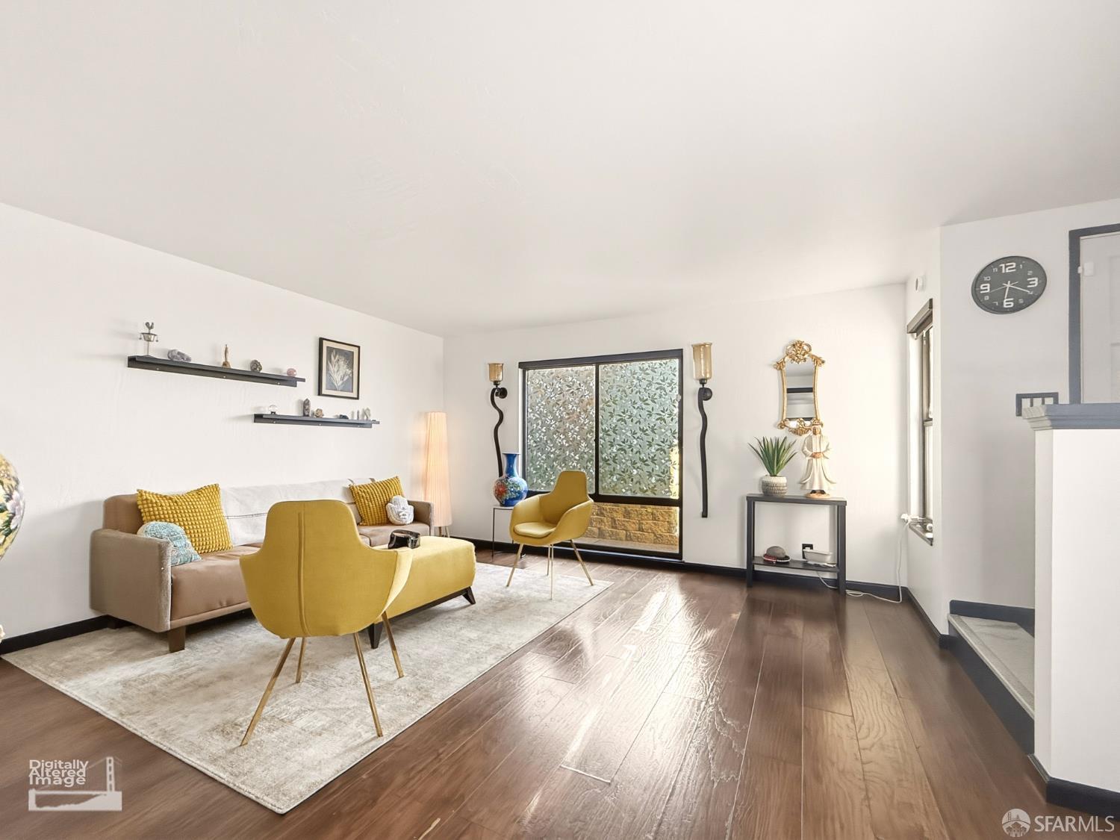
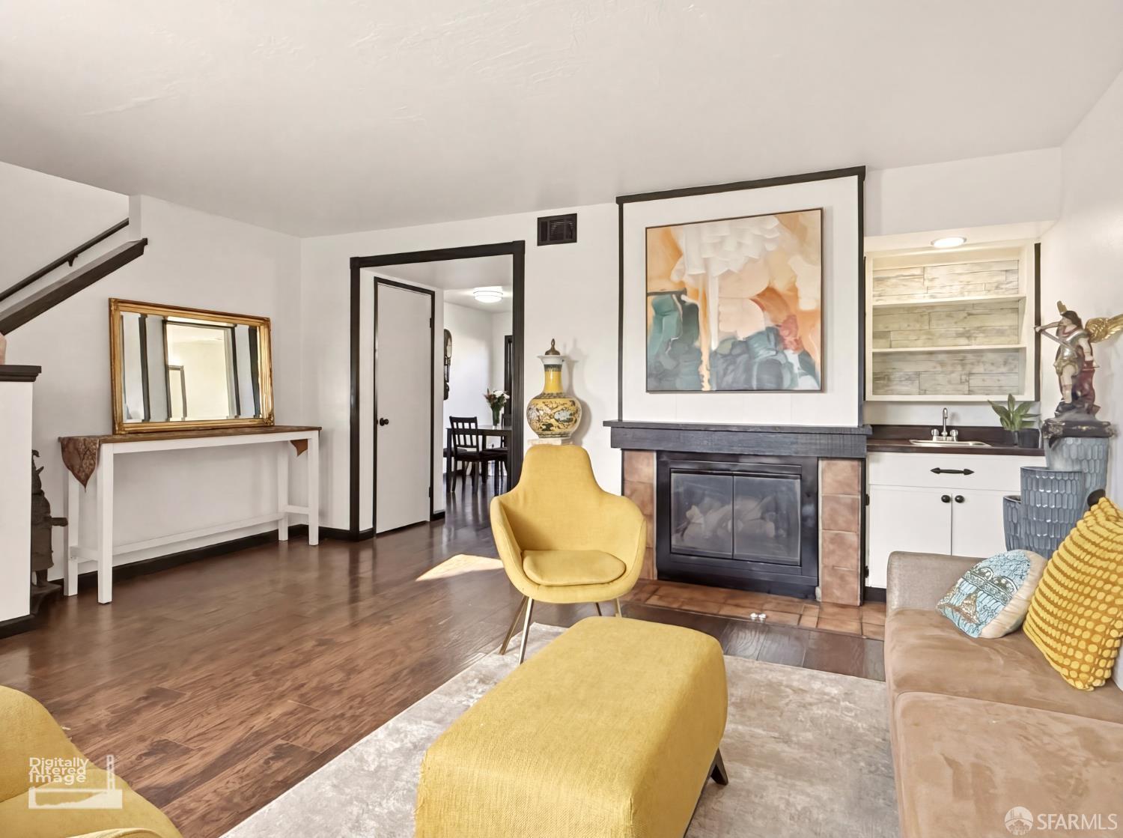
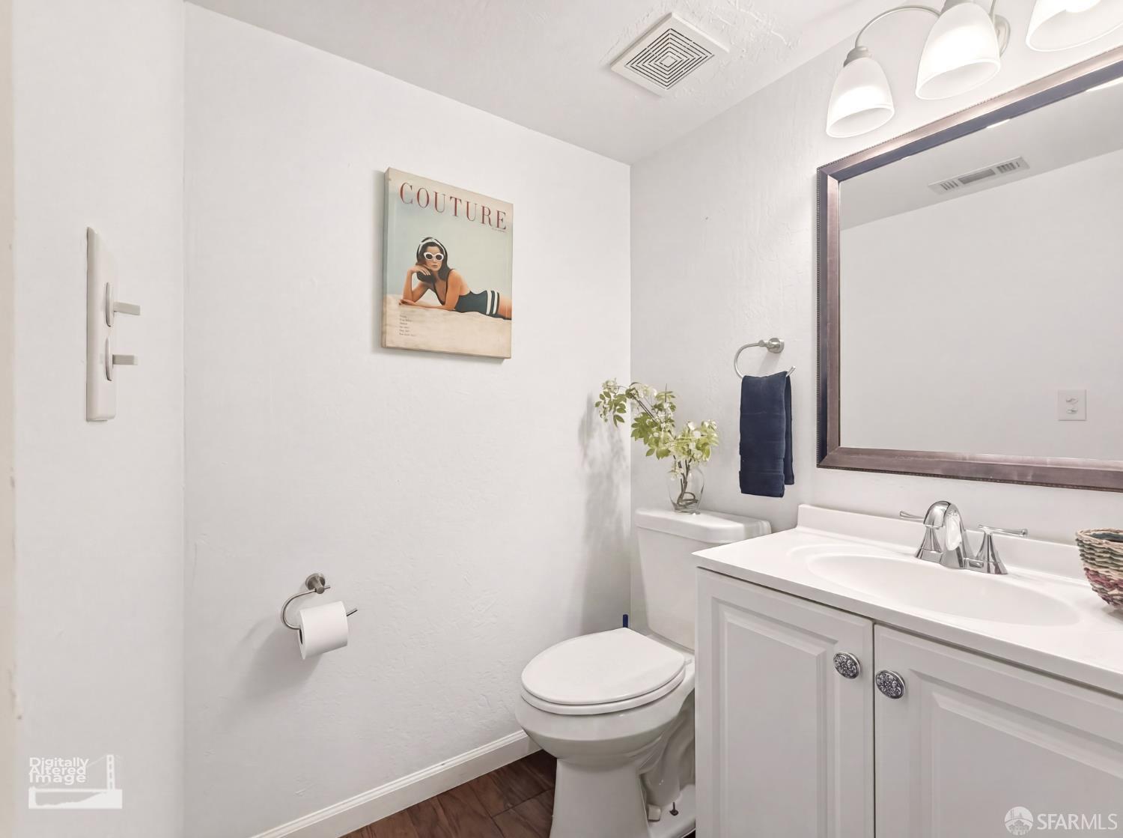
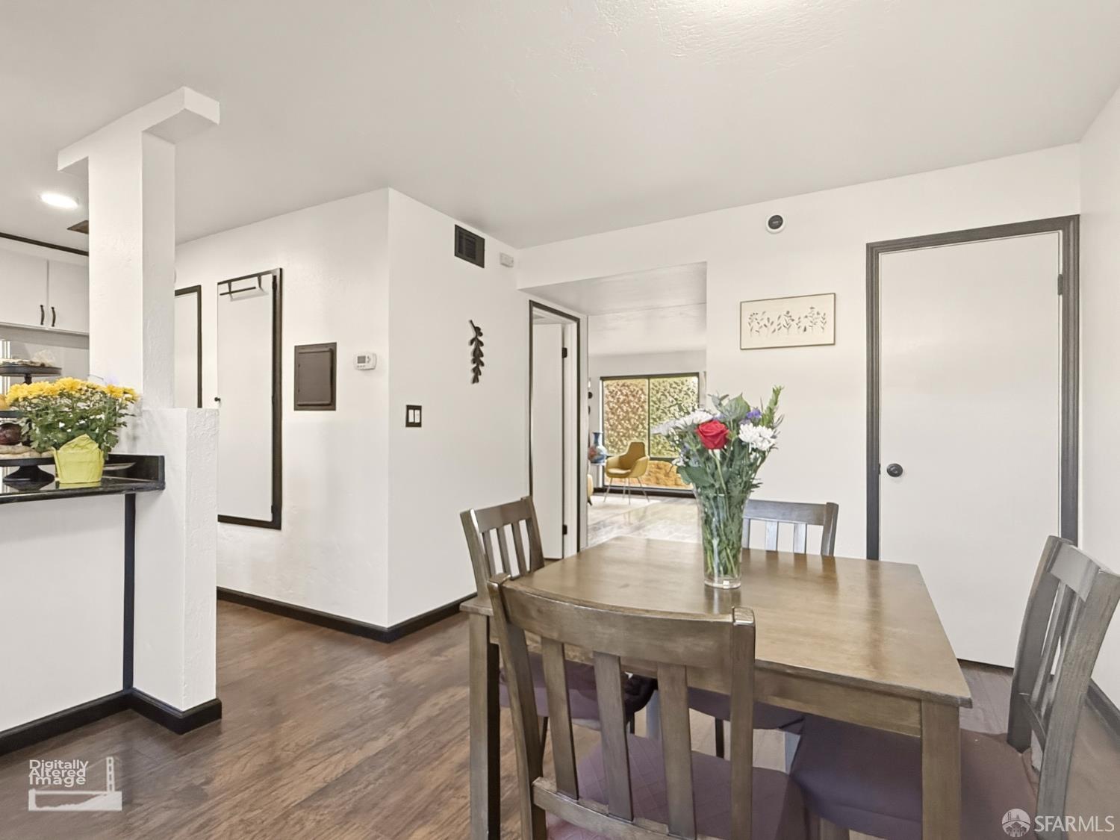
Welcome to 7 Avila Place, a stunning 3-bedroom, 2.5-bathroom townhouse offering the perfect blend of modern comfort and low-maintenance living in the heart of Antioch. Spanning 1,354 square feet of thoughtfully designed two-story living space, this light-filled home is ready for you to move right in. Key Highlights: Bright & Open Interior: Bathed in an abundance of natural sunlight, the open-concept first floor seamlessly connects the family room, dining area, and kitchen. Beautiful, durable hardwood flooring runs throughout, creating a warm and sophisticated ambiance. Fresh Updates: The entire interior has been freshly painted, offering a clean, contemporary canvas. The kitchen comes outfitted with a newly updated refrigerator and stove. Resort-Style HOA Amenities: Enjoy a low-maintenance lifestyle with robust HOA benefits that include private community security patrol, access to a sparkling pool, and comprehensive exterior maintenance. Plus, the HOA is scheduled to paint the exterior of this unit within the next month, giving the home a crisp, brand-new look at no extra cost to you! Optimal Layout: A convenient half-bath is located on the main entry level. Upstairs, you will find three spacious bedrooms and two full bathrooms, including a primary suite and an indoor laundry area. Outdoor Living: Enjoy a private, fenced courtyard patioideal for morning coffee, low-maintenance gardening, or weekend barbecues. The property also includes dedicated covered parking spaces. Convenient Location: Right near downtown Antioch. The Fire Station is across the street from this community. Less than 5 min drive to highway access, local shopping centers, gas stations and parks. This townhome offers a fantastic lifestyle opportunity for first-time buyers, down-sizers, or savvy investors alike. Don't miss out on this beautifully refreshed gem!
| yesterday | Listing updated with changes from the MLS® | |
| 2 months ago | Listing first seen on site |

Listing information is provided by Participants of the San Francisco Association of Realtors MLS. IDX information is provided exclusively for personal, non-commercial use, and may not be used for any purpose other than to identify prospective properties consumers may be interested in purchasing. Information is deemed reliable but not guaranteed. Copyright 2026, San Francisco Association of Realtors MLS.
Last checked: 2026-07-27 06:50 AM UTC
*Estimate only. Actual rebate may vary based on final price, lender requirements, MLS rules, and broker policies.
Found a home you love?
Schedule a free consultation to lock in your rebate before you offer.
Calls and texts are answered by Amy, our AI assistant, who can answer questions and help you book.
Did you know? You can invite friends and family to your search. They can join your search, rate and discuss listings with you.