Property search · The Consumer Protection Brokerage
Every listing shows your estimated rebate.
The green number on each home is what could come back to you: the buyer-broker fee (typically 2 to 3%) minus our flat $9,750. No other search shows you this, because no other brokerage gives it back.
235 Wilde AvenueSan Francisco, CA 94134
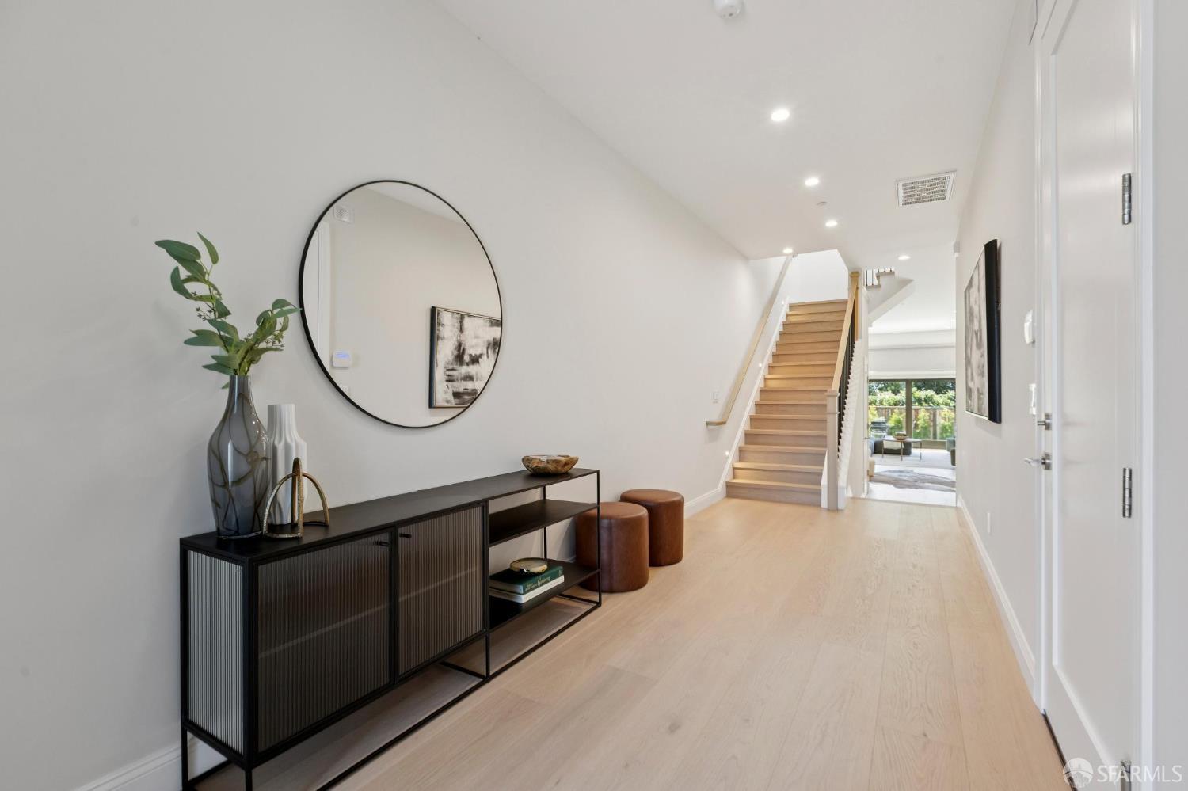
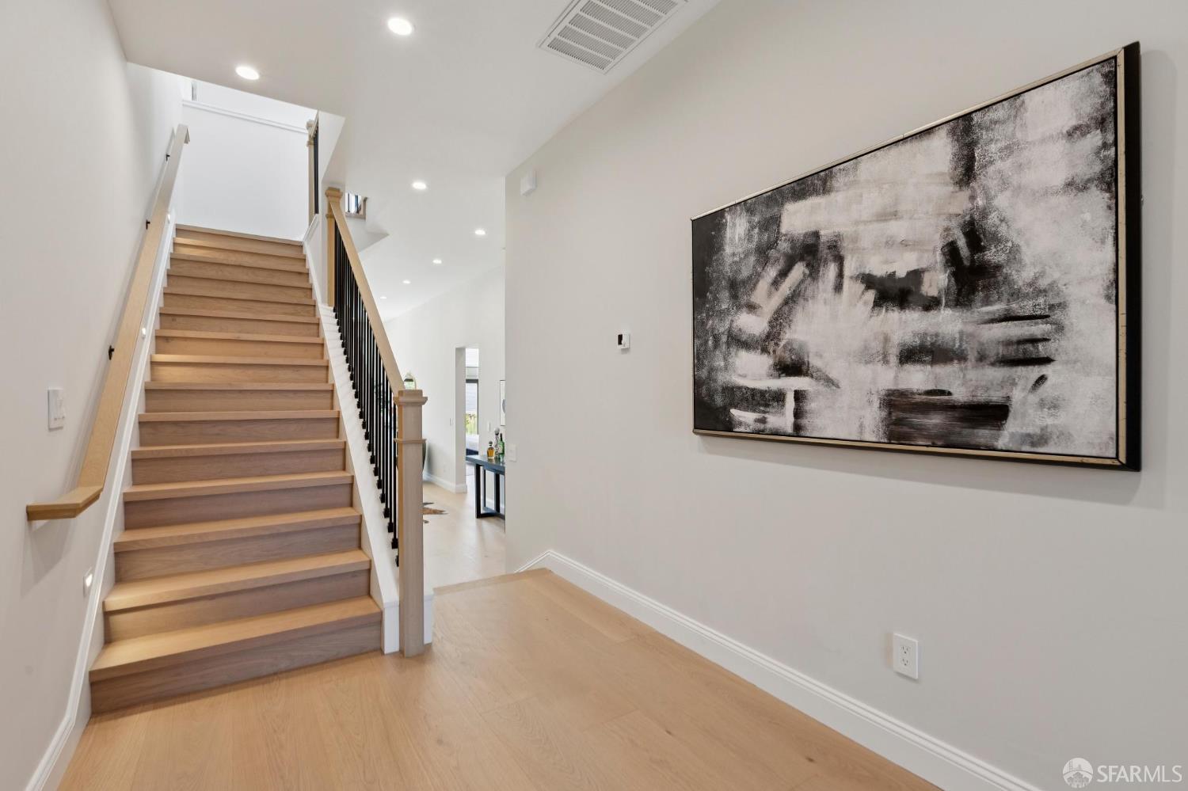
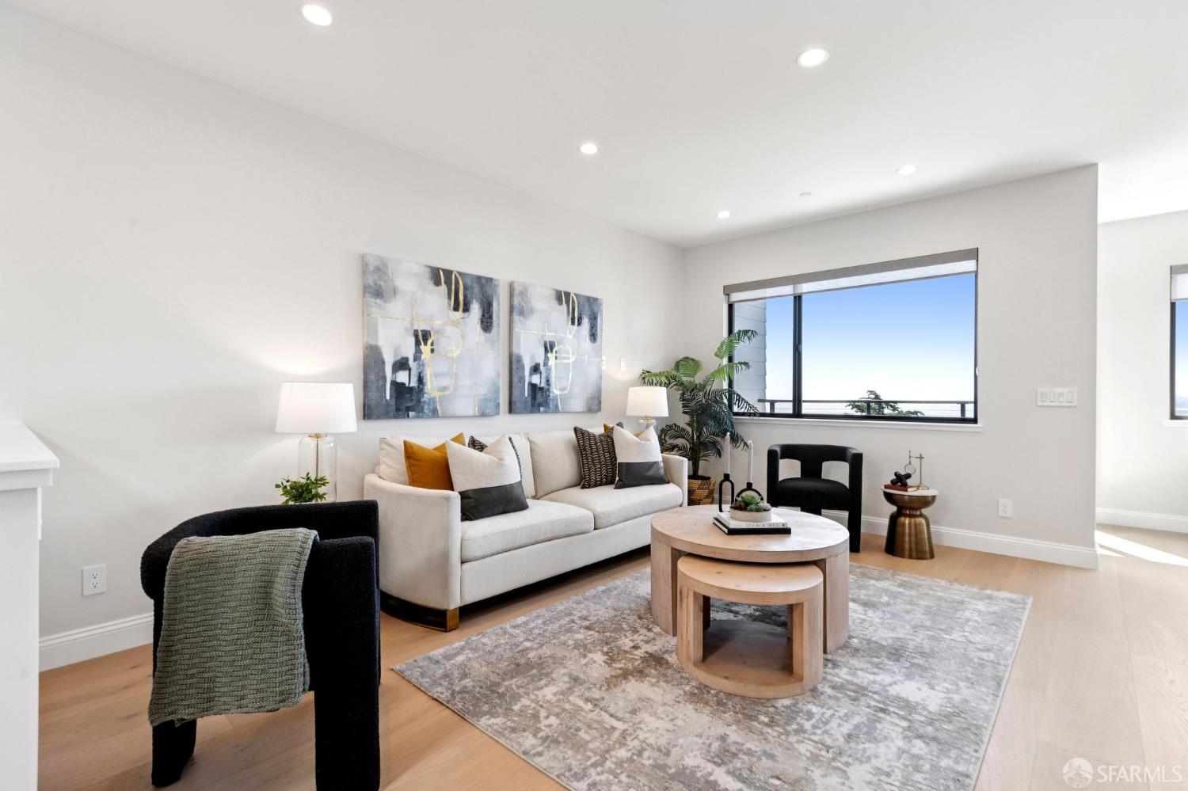
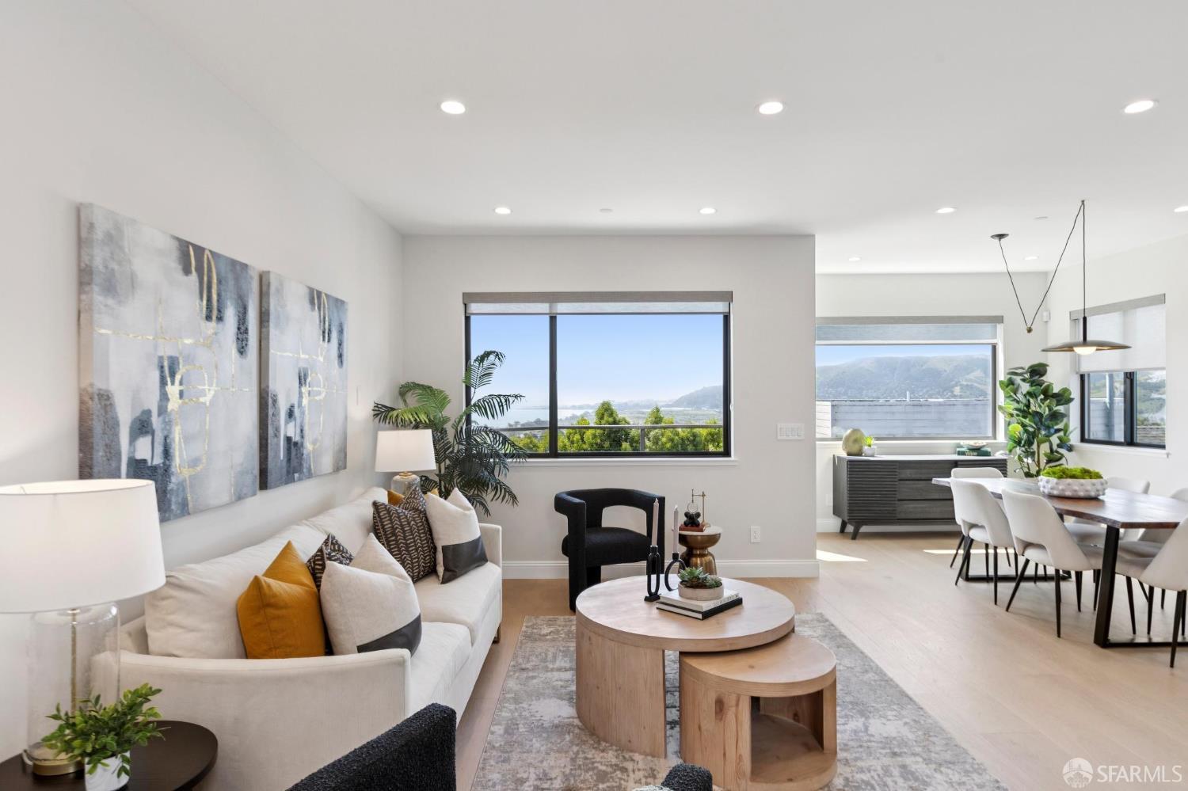
Introducing a truly exceptional offering in San Francisco. This brand new construction 4-bed, 3-bath Single-Family home blends contemporary design, functional living, and breathtaking views. Thoughtfully designed for today's lifestyle, the main level features three spacious bedrooms, including a generously sized primary suite with a large walk-in closet and a beautifully appointed en-suite bath. The open-concept living, dining, and kitchen areas serve as the heart of the home. Flooded with natural light and effortlessly extending to a south-facing covered deck, ideal for indoor-outdoor living, all set against stunning bay views. The chef's kitchen is both striking and functional, showcasing premium appliances, a quartz waterfall island, and a layout designed for gathering. The lower level boasts impressive 11-foot ceilings and a spacious secondary living area perfect as a media room, family room, or guest retreat. A large fourth bedroom with a walk-in closet, a separate full bathroom, and a dedicated laundry room with a washer and dryer complete this level. Sliding doors from both rooms open directly to a beautifully designed outdoor space featuring a level patio, flat turf yard, and lush landscaping. Additional highlights include a spacious 2-car garage with ample storage, EV-ready conduit, solar panels, air conditioning, custom-fitted closet systems, window coverings, a hard-wired security system, wide-plank hardwood floors, and more. This home checks every box: modern new construction, a perfect floor plan, seamless indoor-outdoor living, and iconic San Francisco views, all in a neighborhood where opportunities like this are truly rare.
| 4 weeks ago | Listing updated with changes from the MLS® | |
| 4 weeks ago | Status changed to Pending | |
| 3 months ago | Listing first seen on site |

Listing information is provided by Participants of the San Francisco Association of Realtors MLS. IDX information is provided exclusively for personal, non-commercial use, and may not be used for any purpose other than to identify prospective properties consumers may be interested in purchasing. Information is deemed reliable but not guaranteed. Copyright 2026, San Francisco Association of Realtors MLS.
Last checked: 2026-07-27 06:00 AM UTC
*Estimate only. Actual rebate may vary based on final price, lender requirements, MLS rules, and broker policies.
Found a home you love?
Schedule a free consultation to lock in your rebate before you offer.
Calls and texts are answered by Amy, our AI assistant, who can answer questions and help you book.
Did you know? You can invite friends and family to your search. They can join your search, rate and discuss listings with you.