Property search · The Consumer Protection Brokerage
Every listing shows your estimated rebate.
The green number on each home is what could come back to you: the buyer-broker fee (typically 2 to 3%) minus our flat $9,750. No other search shows you this, because no other brokerage gives it back.
2412 Harrison Street 108San Francisco, CA 94110
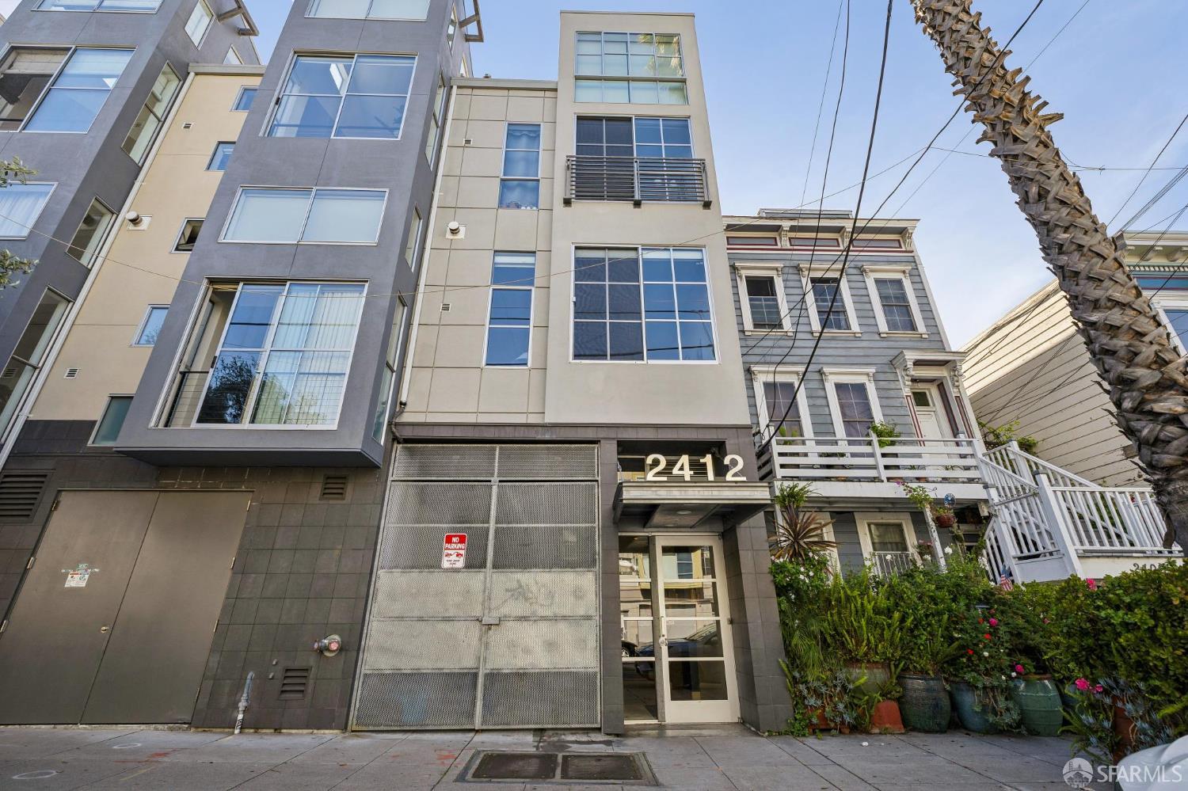
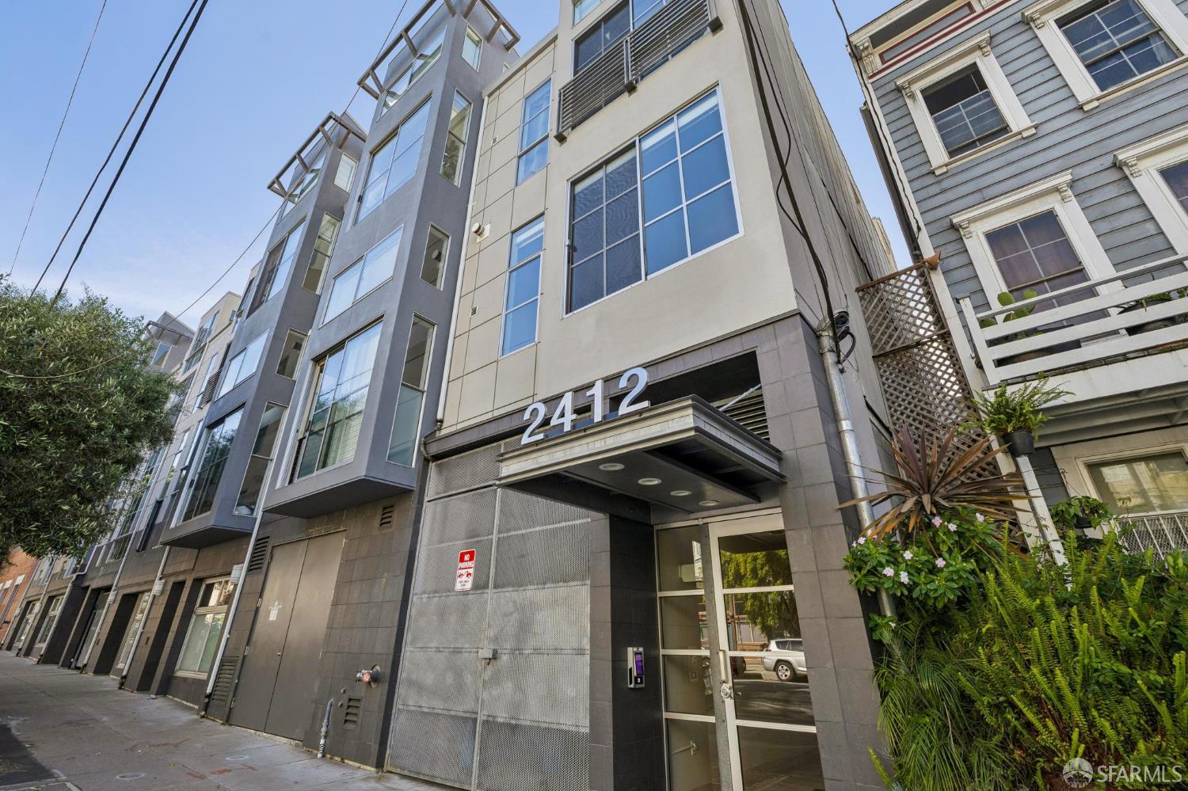
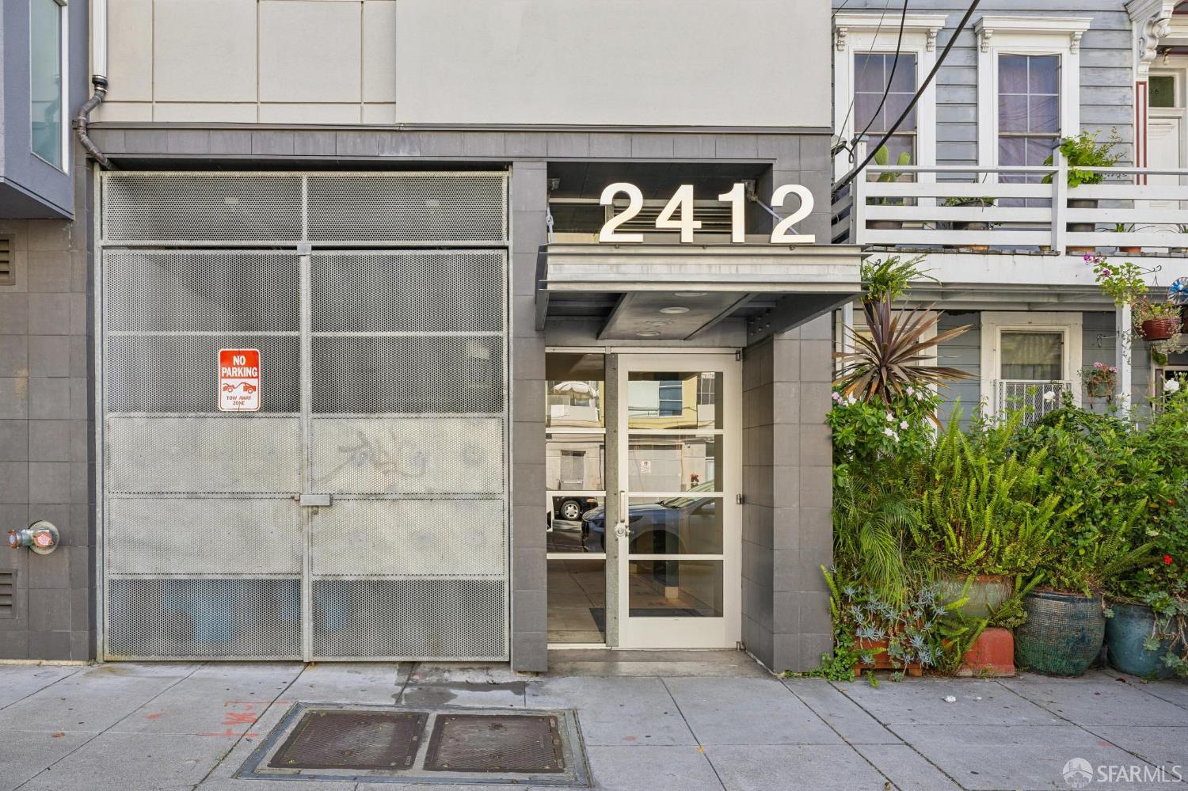
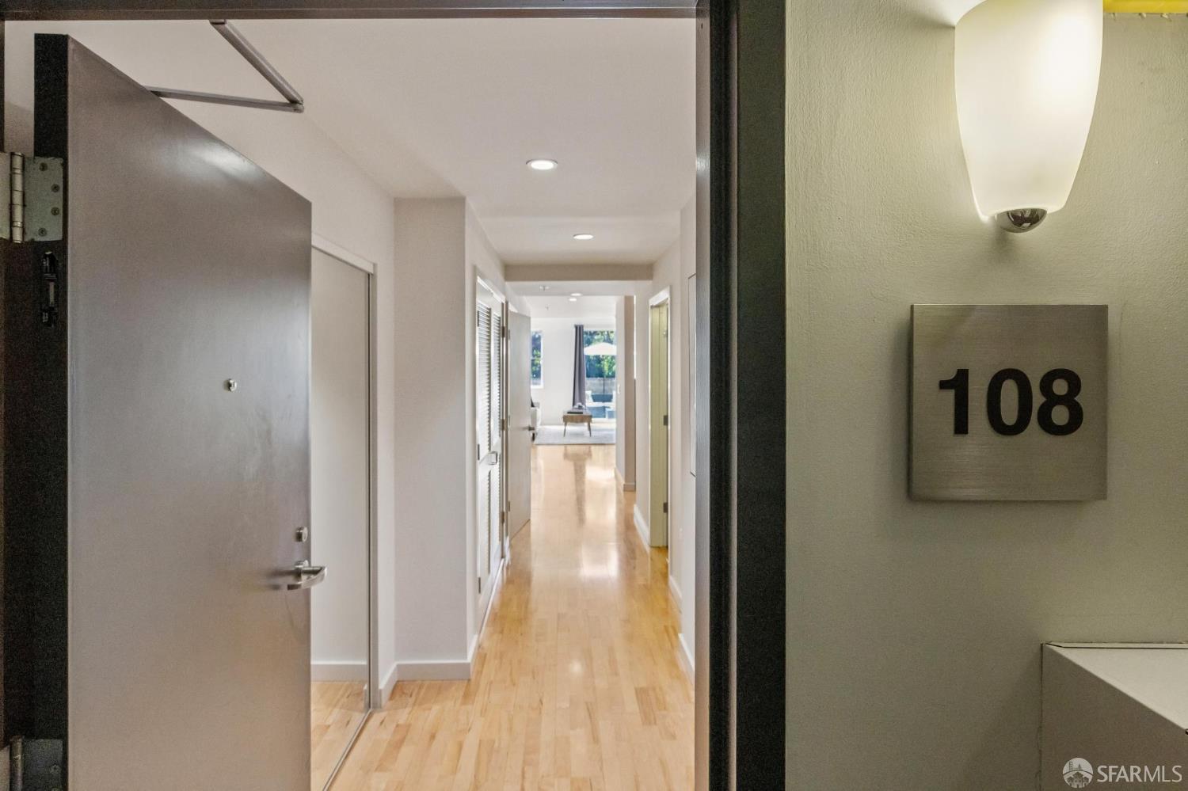
Open Saturday May 9th from 2:30-4:30! Welcome to this sophisticated two-level live/work loft in the heart of San Francisco's vibrant Inner Mission. This 1-bedroom plus office residence offers modern design with exceptional indoor/outdoor living. The main level showcases soaring ceilings and dramatic walls of windows, filling the space with natural light. An open-concept floor plan seamlessly connects the living and dining areas, anchored by a sleek gas fireplace and extending to a spacious private patio overlooking a tranquil gardenan ideal setting for entertaining or relaxing in the sun. The well-appointed kitchen features stainless steel appliances, granite countertops, stylish cabinetry, and a breakfast bar that flows effortlessly into the formal dining area. A coat closet with custom organization system, expansive pantry with additional storage beneath the stairs, and a built-in wine refrigerator provides convenience. A full bathroom and full-size side-by-side washer and dryer complete the main level. Upstairs, the lofted bedroom retreat offers a sliding-door closet plus ample space for a home office area. An additional room off of the sleeping area is perfectly suited for an office or guest bedroom and is currently configured as a large walk-in closet with a custom organization system. The upper-level full bathroom features a beautifully remodeled, modern shower. Additional highlights include wood flooring, beautiful new carpet on the stairs and upper level, and fresh interior paint throughout. Enjoy a secure garage with one deeded parking space with additional storage. Residents also enjoy high- speed internet that is included in the HOA dues, plus access to a shared rooftop deck with stunning city views. Located in the dynamic Mission District, this home places you just moments from renowned destinations like Flour + Water, Tartine Bakery, Atlas Caf, and Gus's Community Market, as well as the lively Valencia Corridor. With easy access to BART, Muni, tech shuttles, and freeways, this is truly a commuter's dream. Enjoy some of the best weather San Francisco has to offer while living in one of its most energetic and sought-after neighborhoods with a walk score of 98!
| 2 months ago | Listing updated with changes from the MLS® | |
| 2 months ago | Status changed to Pending | |
| 3 months ago | Listing first seen on site |

Listing information is provided by Participants of the San Francisco Association of Realtors MLS. IDX information is provided exclusively for personal, non-commercial use, and may not be used for any purpose other than to identify prospective properties consumers may be interested in purchasing. Information is deemed reliable but not guaranteed. Copyright 2026, San Francisco Association of Realtors MLS.
Last checked: 2026-07-27 02:49 AM UTC
*Estimate only. Actual rebate may vary based on final price, lender requirements, MLS rules, and broker policies.
Found a home you love?
Schedule a free consultation to lock in your rebate before you offer.
Calls and texts are answered by Amy, our AI assistant, who can answer questions and help you book.
Did you know? You can invite friends and family to your search. They can join your search, rate and discuss listings with you.