Celebrating 10 years: fixed fees, full service, fast responses

Property search · The Consumer Protection Brokerage

Every listing shows your estimated rebate.

The green number on each home is what could come back to you: the buyer-broker fee (typically 2 to 3%) minus our flat $9,750. No other search shows you this, because no other brokerage gives it back.

Save
Ask
Tour
Hide
Share
$3,790,000
97 Days On Site

65 San Pablo Avenue
San Francisco, CA 94127

For Sale|Single Family Residence|Active
3
Beds
4
Total Baths
3
Full Baths
1
Partial Bath
2,837
SqFt
$1,336
/SqFt
1923
Built
County:
San Francisco
Listing courtesy of Beatrice S Kopilenko of Primavera Realty | Agent Phone: (415) 407-5324
Call Now: (408) 868-2620
Is this the listing for you? We can help make it yours.
(408) 868-2620
65 San Pablo Avenue65 San Pablo Avenue65 San Pablo Avenue65 San Pablo Avenue
Save
Ask
Tour
Hide
Share

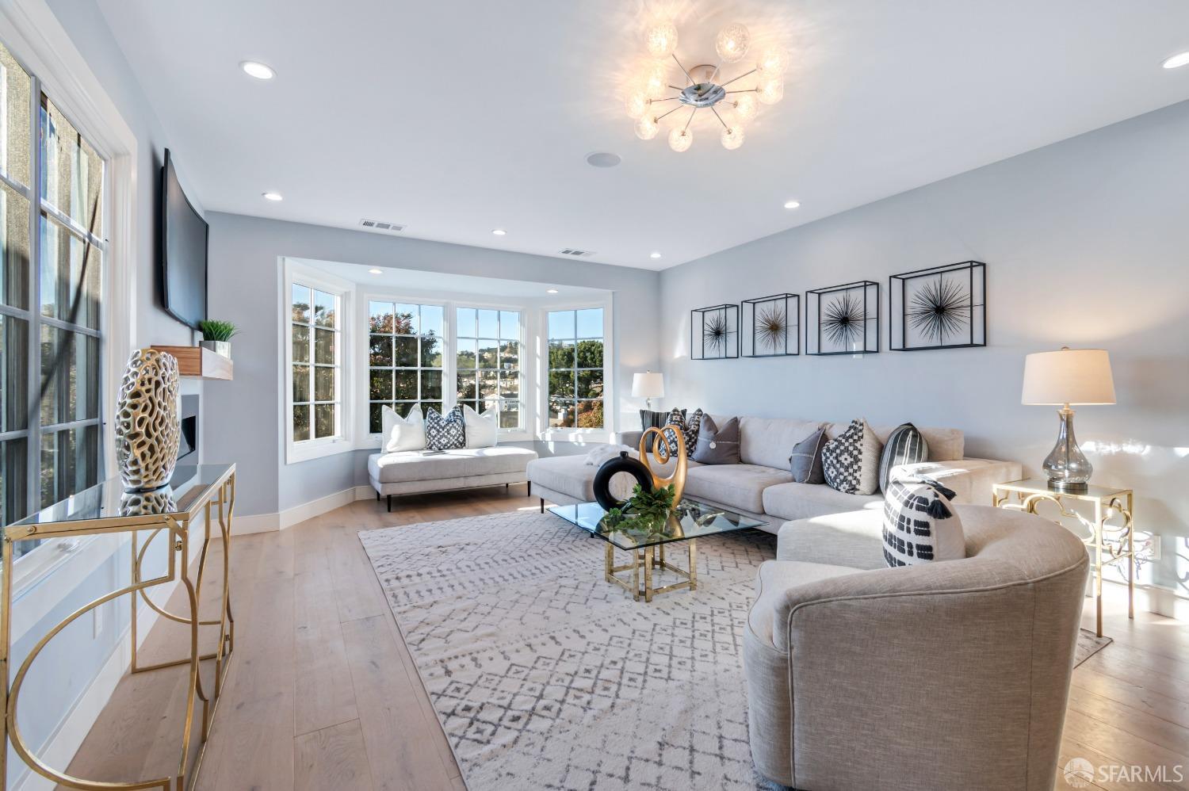
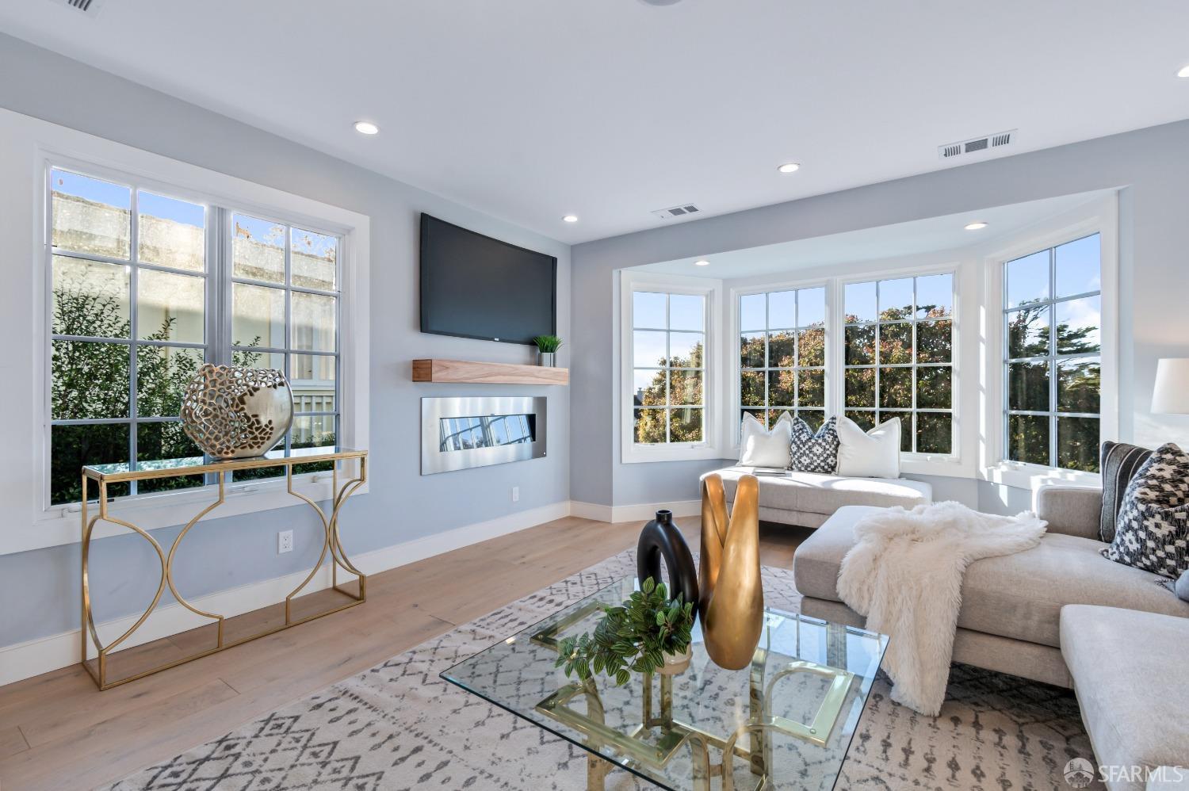
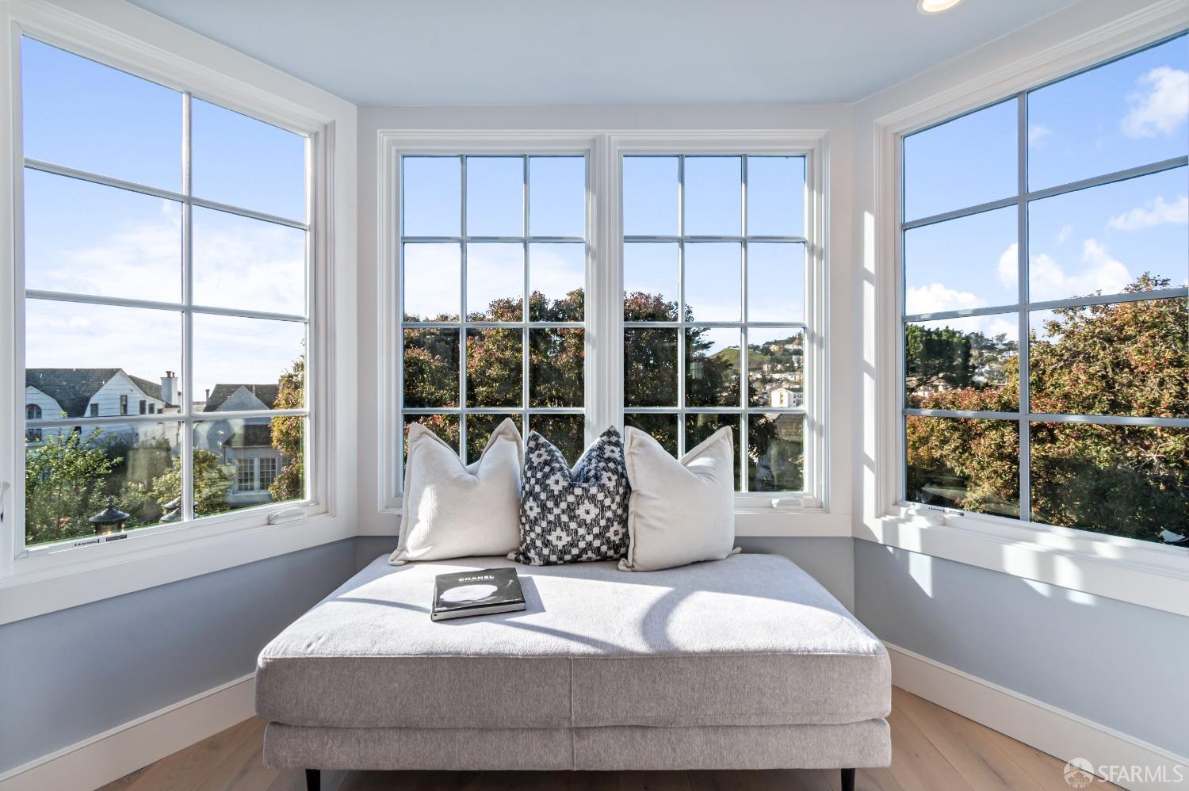
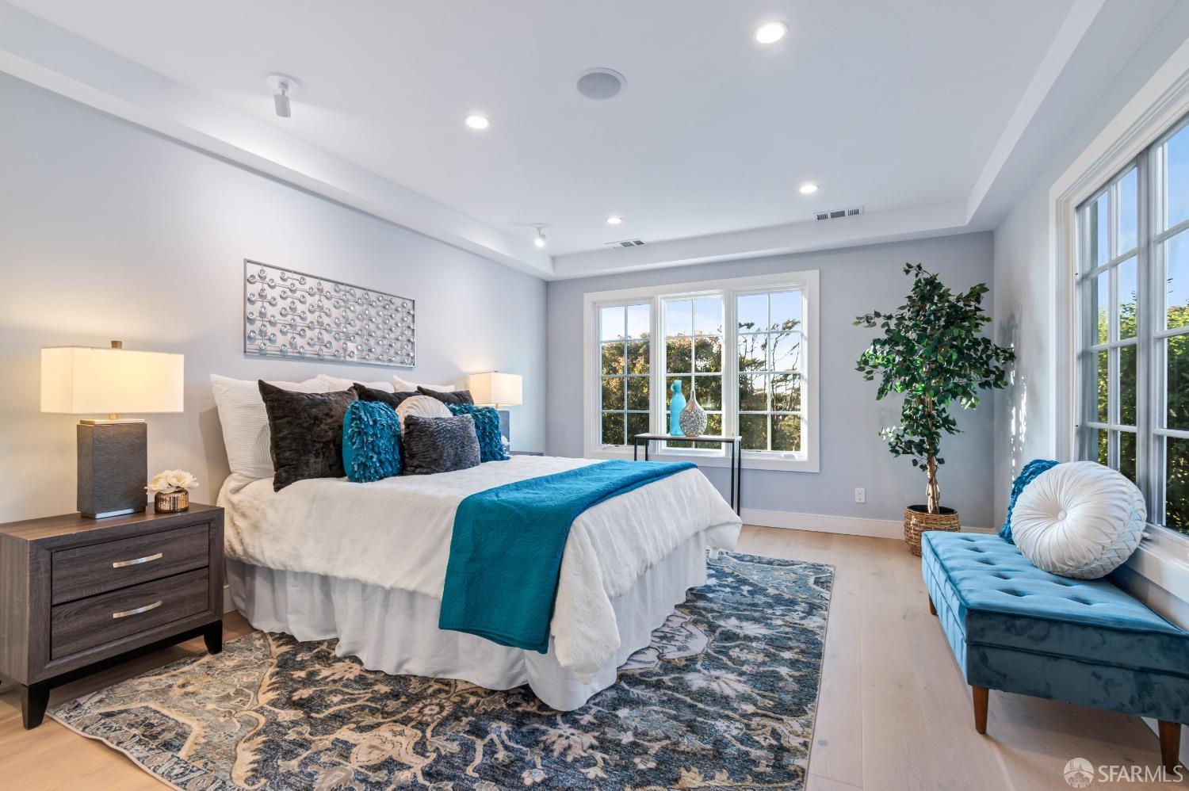
Set on a coveted block in St. Francis Wood, this extensively renovated Mediterranean blends classic architecture with modern design, thoughtful functionality, and integrated technology. Designed for today's flexible lifestyles, the home offers distinct living spaces across three levels, including private bedroom suites, dedicated work-from-home areas, and seamless indoor-outdoor connections. Adjacent to the kitchen, a bright office or creative workspace opens through French doors to the landscaped backyard, creating an ideal setting for remote work, reading, or everyday living. At the center of the home, the chef-inspired kitchen was carefully planned for both entertaining and daily use, featuring Bertazzoni appliances, dual ovens, custom cabinetry, generous prep space, wine storage, and room for a large dining table. The open-concept layout flows naturally between cooking, dining, and gathering spaces. Thoughtfully upgraded throughout, the home includes whole-home audio, integrated networking, smart-home infrastructure, security systems, and modern mechanical upgrades designed to support today's connected lifestyle. Beautifully landscaped outdoor spaces provide multiple areas for entertaining, relaxing, and enjoying the peaceful surroundings, all within moments of West Portal Village, Mount Davidson, parks, transit, and neighborhood amenities.

Save
Ask
Tour
Hide
Share
Listing Snapshot
Price 
$3,790,000
Days On Site 
97 Days
Bedrooms 
3
Inside Area (SqFt) 
2,837 sqft
Total Baths 
4
Full Baths 
3
Partial Baths 
1
Lot Size 
0.0978 Acres
Year Built 
1923
MLS® Number 
426121630
Status 
Active
Property Tax 
N/A
HOA/Condo/Coop Fees 
$260.67 monthly
Sq Ft Source 
Appraiser
Friends & Family
Recent Activity
a week agoListing updated with changes from the MLS®
a week agoPrice changed to $3,790,000
3 months agoListing first seen on site
General Features
Acres 
0.0978
Cross Street 
Portola
Direction Faces 
West
Garage 
Yes
Garage Spaces 
1
Green Energy Efficient 
AppliancesInsulationWater Heater
Parking 
DrivewayDetachedGarage Door Opener
Parking Spaces 
1
Pets 
Yes
Property Condition 
Updated/Remodeled
Property Sub Type 
Single Family Residence
Security 
Carbon Monoxide Detector(s)Smoke Detector(s)
Sewer 
Public Sewer
Special Circumstances 
Standard
SqFt Total 
2837
Style 
Mediterranean
Utilities 
Cable AvailableElectricity Available
Water Source 
Public
Zoning 
RH-1
Interior Features
Appliances 
OvenSolar Hot WaterDishwasherDisposalDouble OvenFree-Standing Electric RangeFree-Standing Gas OvenFree-Standing RefrigeratorGas CooktopGas Water HeaterRange HoodIce MakerMicrowaveSelf Cleaning OvenTankless Water HeaterWine RefrigeratorDryerWasher
Electric 
220 Volts220 Volts in Laundry
Fireplace 
Yes
Fireplace Features 
ElectricLiving RoomOutside
Fireplaces 
1
Flooring 
TileWood
Heating 
CentralFireplace(s)
Interior 
Kitchen IslandPantryCathedral Ceiling(s)Storage
Laundry Features 
Electric Dryer HookupInsideSink
Window Features 
Skylight(s)Bay Window(s)Double Pane WindowsScreens
Dining Room 
Description - Space in Kitchen
Family Room 
Level - Lower
Kitchen 
Level - MainDescription - Breakfast Area,Kitchen Island,Island w/Sink,Pantry Cabinet,Pantry Closet,Quartz Counter,Skylight(s)
Living Room 
Level - MainDescription - View
Save
Ask
Tour
Hide
Share
Exterior Features
Construction Details 
Wood Siding
Exterior 
GardenFire PitMisting System
Fencing 
FencedBack YardFullPartialWood
Lot Features 
Rolling SlopeGarden
Roof 
Composition
View 
Ocean
Waterview 
Ocean
Windows/Doors 
Skylight(s)Bay Window(s)Double Pane WindowsScreens
Community Features
Association Amenities 
ClubhouseParkTennis Court(s)
Association Dues 
3128
Financing Terms Available 
Conventional
HOA Fee Frequency 
Annually
MLS Area 
SF District 4
Roads 
Paved
School District 
San Francisco
Schools
School District
San Francisco
Elementary School
Unknown
Middle School
Unknown
High School
Unknown
Listing courtesy of Beatrice S Kopilenko of Primavera Realty | Agent Phone: (415) 407-5324


Listing information is provided by Participants of the San Francisco Association of Realtors MLS. IDX information is provided exclusively for personal, non-commercial use, and may not be used for any purpose other than to identify prospective properties consumers may be interested in purchasing. Information is deemed reliable but not guaranteed. Copyright 2026, San Francisco Association of Realtors MLS.
Last checked: 2026-07-27 04:30 AM UTC

Neighborhood & Commute
Source: Walkscore
Disclosure: Community information and market data powered by Constellation Data Labs. Information is deemed reliable but not guaranteed.
Save
Ask
Tour
Hide
Share

*Estimate only. Actual rebate may vary based on final price, lender requirements, MLS rules, and broker policies.

Found a home you love?

Schedule a free consultation to lock in your rebate before you offer.

Calls and texts are answered by Amy, our AI assistant, who can answer questions and help you book.