Property search · The Consumer Protection Brokerage
Every listing shows your estimated rebate.
The green number on each home is what could come back to you: the buyer-broker fee (typically 2 to 3%) minus our flat $9,750. No other search shows you this, because no other brokerage gives it back.
65 Ora Way 103CSan Francisco, CA 94131
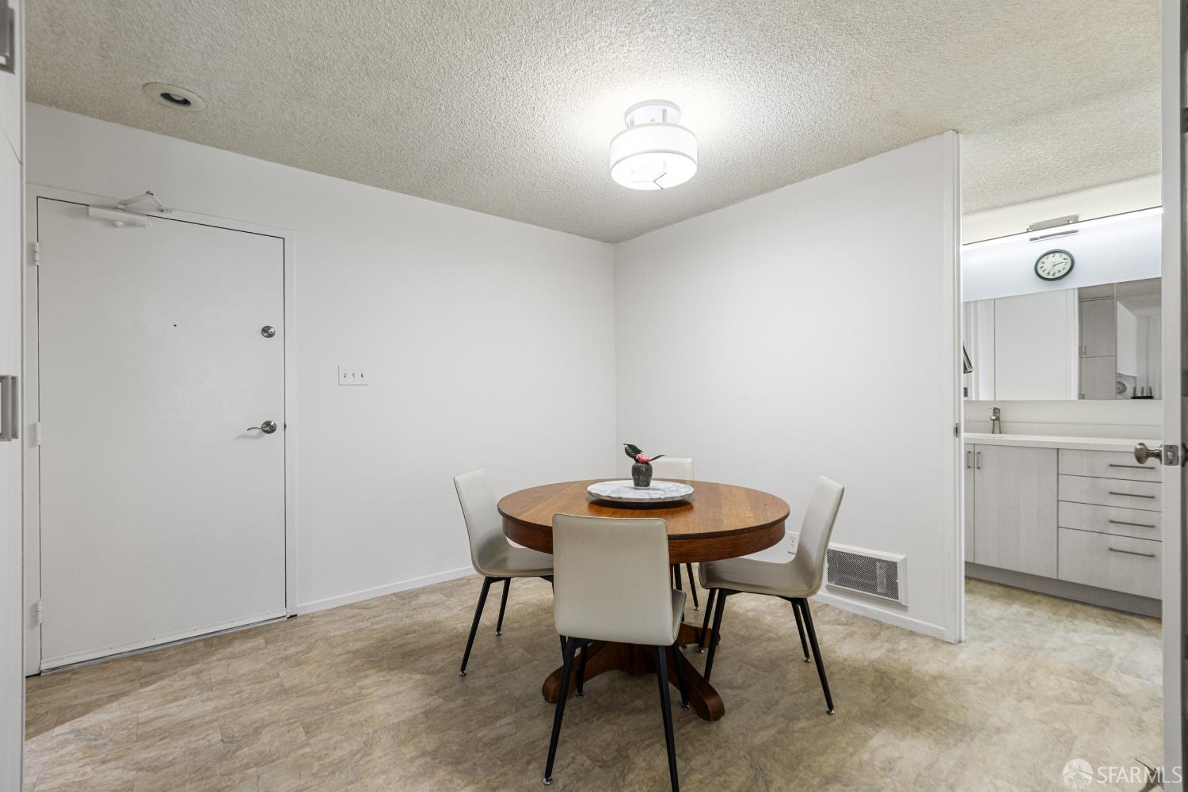
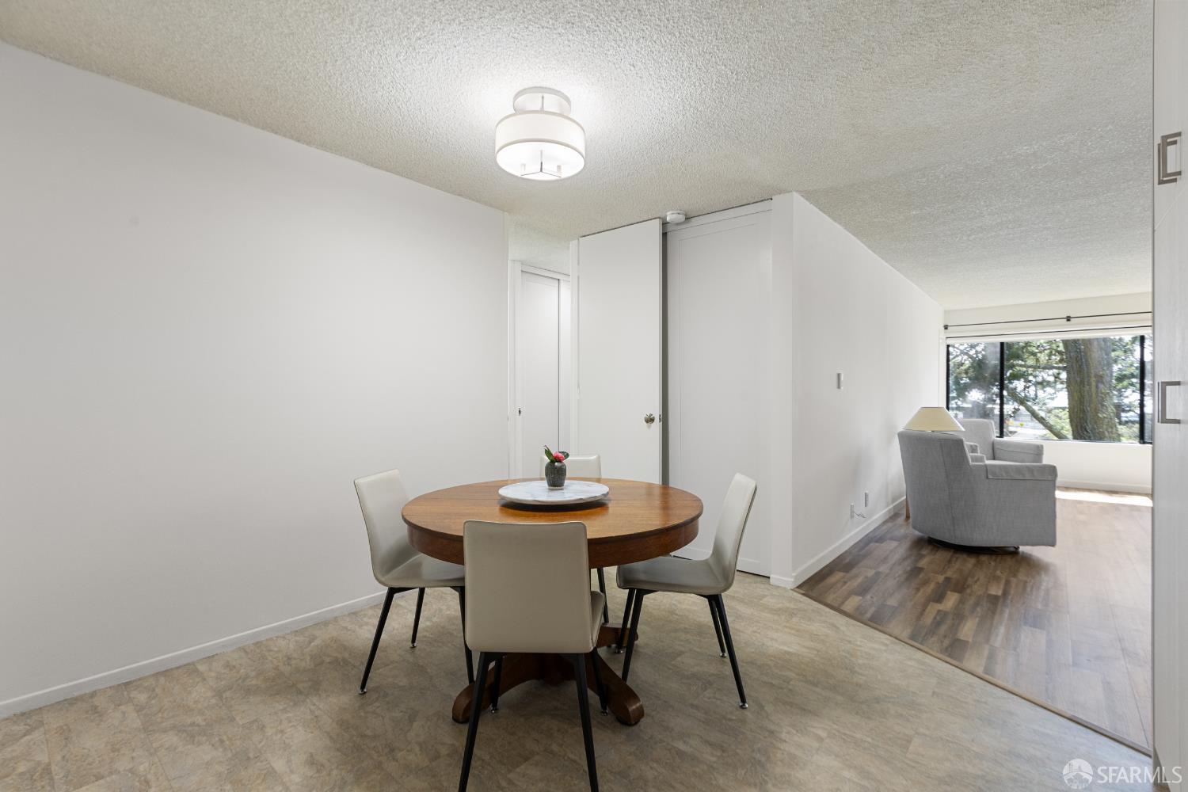
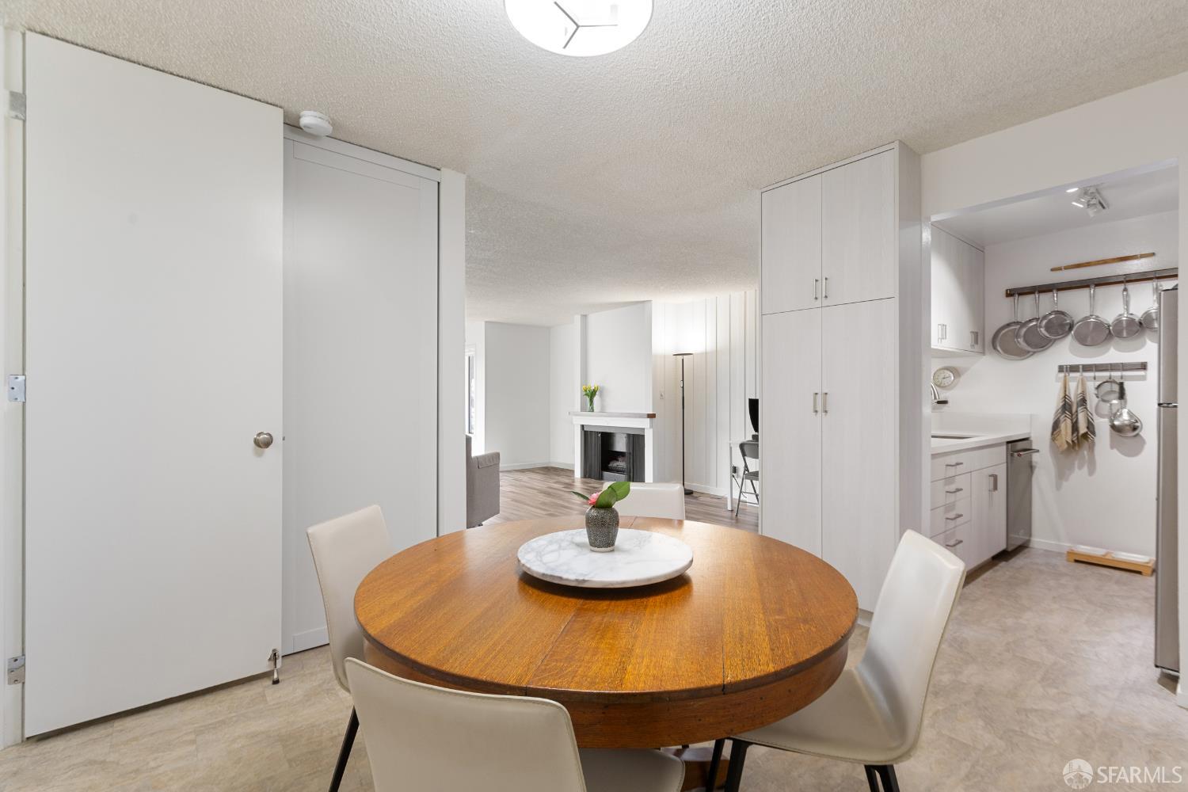
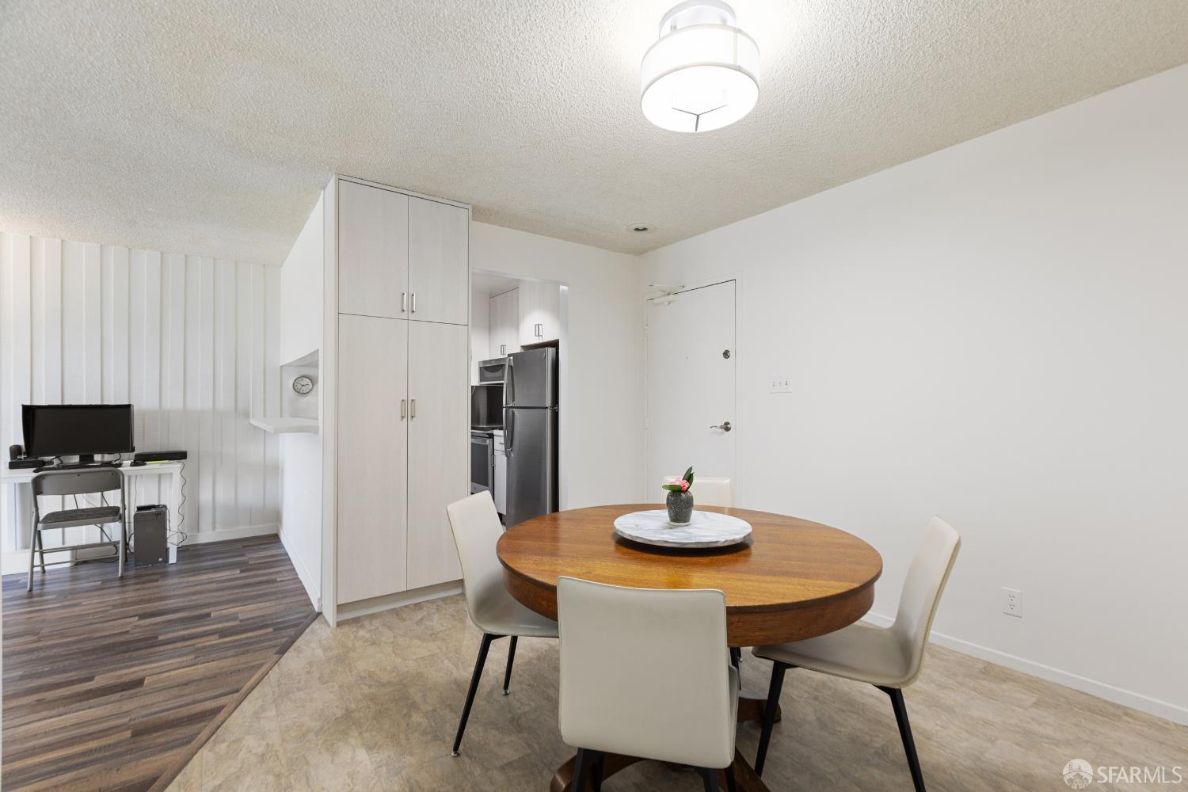
1 bedroom Below Market Rate (BMR) housing opportunity available at 120% Area Median Income (AMI). Maximum income for 1 person = $130,900; 2 people = $149,650; 3 = $168,300; 4 = $187,000, etc. Must be 1st-time homebuyer & income eligible. Unit available thru the Mayor's Office of Housing and Community Development (MOHCD) & subject to resale controls, monitoring & other restrictions. Unit will be listed on DAHLIA, the SF Housing Portal (https://housing.sfgov.org) starting on the application date, 5/7/2026. Visit https://housing.sfgov.org for application & program info. Application, loan pre-approval, and homebuyer education verification due on 6/4/2026 at 5:00 PM. Open house dates: 5/9/2026 1-3 PM, 5/17/2026 1-3 PM, 5/21/2026 5-7 PM. Spacious and beautifully remodeled 1 bedroom condo with parking! Welcome to this exceptional 1 BR condo, perfectly positioned in a lush, green setting. The home offers an open atmosphere that enhances the sense of space and sophistication. Thoughtfully updated with recent kitchen and bathroom remodeling, gleaming hardwood floors and fresh interior paint, the unit effortlessly blends modern touches with timeless appeal. The open layout has a spacious living room as well as a separate dining area, and is ideal for both relaxing and entertaining. The bedroom is good-sized with two large closets. The newly remodeled bathroom has a separate vanity area for added conenience. Enjoy the convenience of a deeded parking space and access to a wealth of community amenities, including a heated swimming pool, rejuvenating hot tub, and well-equipped fitness center all nestled within a beautifully maintained complex. Located in the serene and highly desirable Diamond Heights neighborhood, this condo offers a unique combination of peaceful surroundings and urban accessibility. You'll be minutes from scenic parks, hiking trails, local shops and more.
| 3 months ago | Listing updated with changes from the MLS® | |
| 3 months ago | Listing first seen on site |

Listing information is provided by Participants of the San Francisco Association of Realtors MLS. IDX information is provided exclusively for personal, non-commercial use, and may not be used for any purpose other than to identify prospective properties consumers may be interested in purchasing. Information is deemed reliable but not guaranteed. Copyright 2026, San Francisco Association of Realtors MLS.
Last checked: 2026-07-27 08:42 AM UTC
*Estimate only. Actual rebate may vary based on final price, lender requirements, MLS rules, and broker policies.
Found a home you love?
Schedule a free consultation to lock in your rebate before you offer.
Calls and texts are answered by Amy, our AI assistant, who can answer questions and help you book.