Celebrating 10 years: fixed fees, full service, fast responses

Property search · The Consumer Protection Brokerage

Every listing shows your estimated rebate.

The green number on each home is what could come back to you: the buyer-broker fee (typically 2 to 3%) minus our flat $9,750. No other search shows you this, because no other brokerage gives it back.

Save
Ask
Tour
Hide
Share
$4,200,000
110 Days On Site

706 Mission Street 16B
San Francisco, CA 94103

For Sale|Condominium|Active
3
Beds
4
Total Baths
3
Full Baths
1
Partial Bath
2,911
SqFt
$1,443
/SqFt
2020
Built
County:
San Francisco
Listing courtesy of Andy Ardila of Compass | Agent Phone: (415) 608-1003
Call Now: (408) 868-2620
Is this the listing for you? We can help make it yours.
(408) 868-2620
706 Mission Street 16B706 Mission Street 16B706 Mission Street 16B706 Mission Street 16B
Save
Ask
Tour
Hide
Share

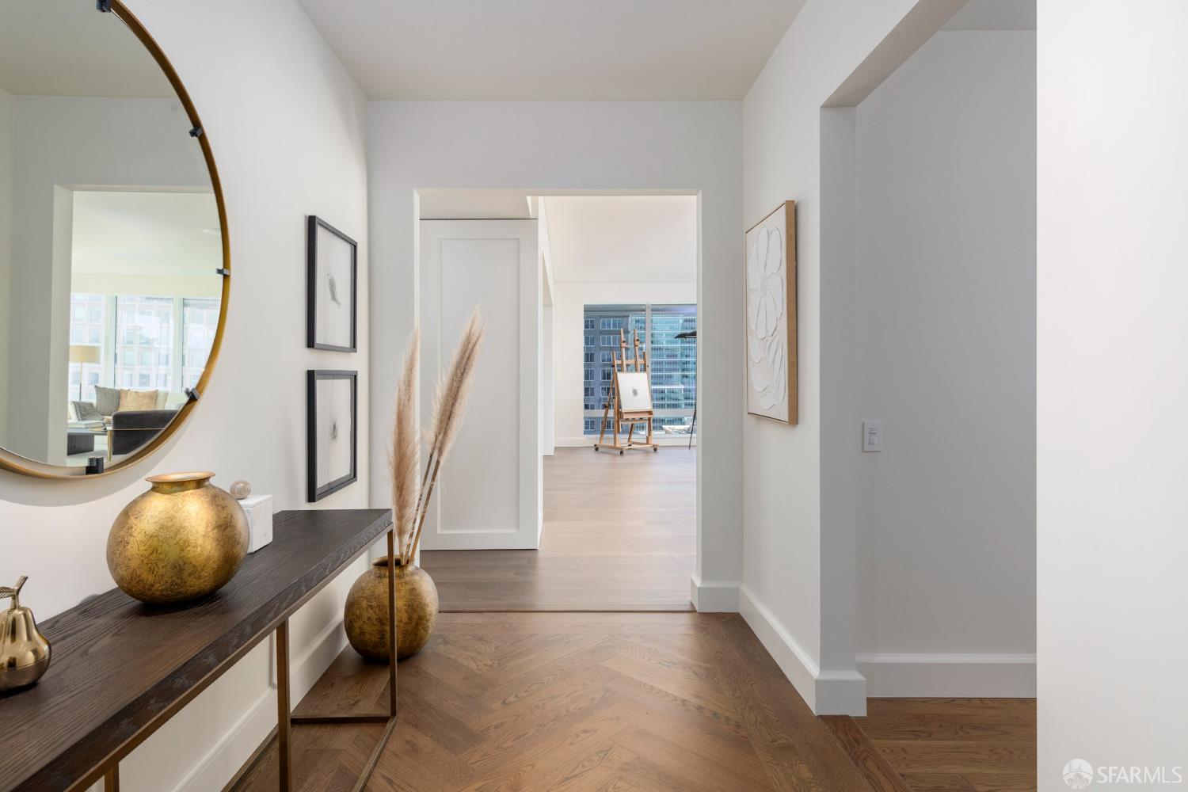
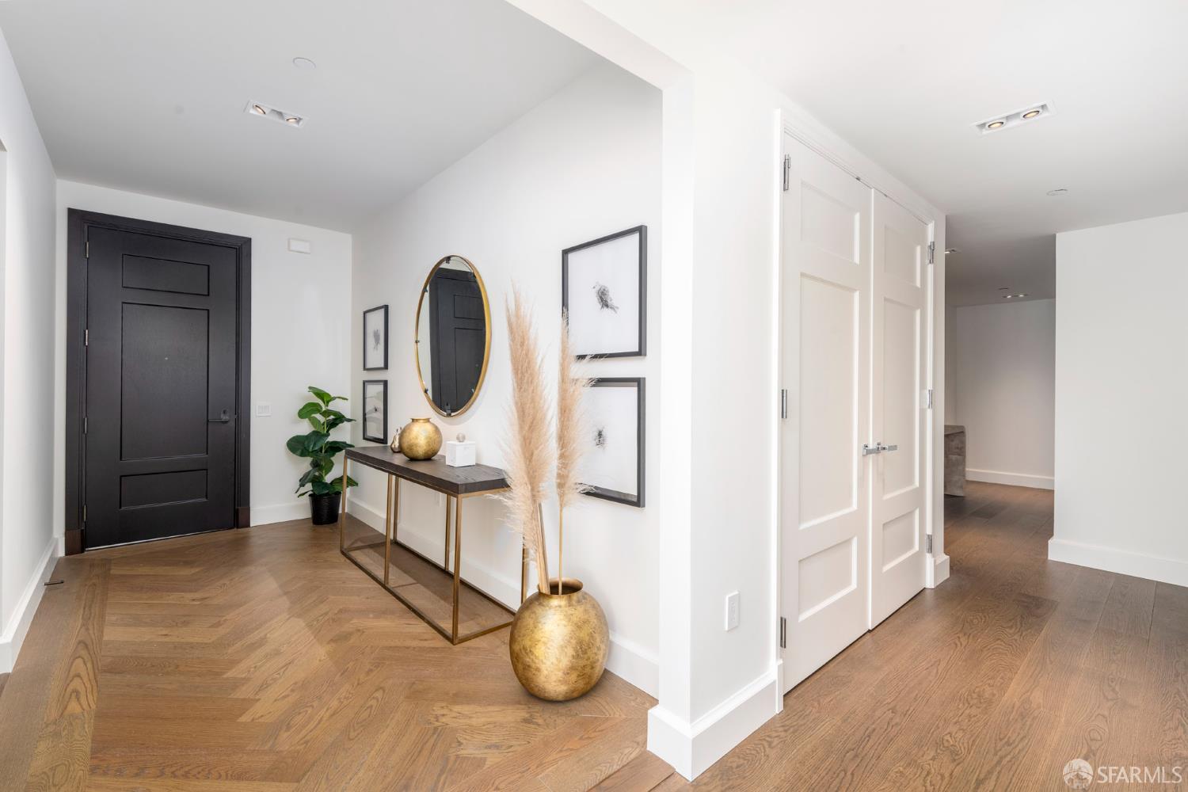
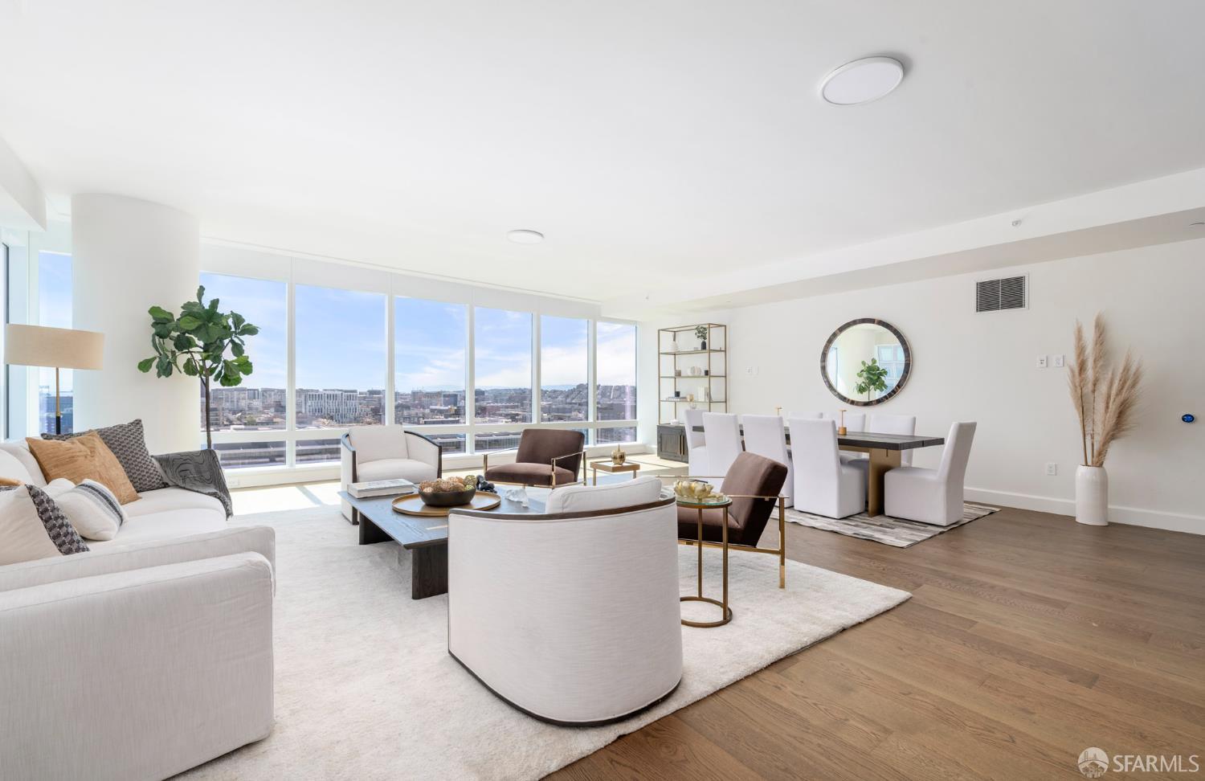
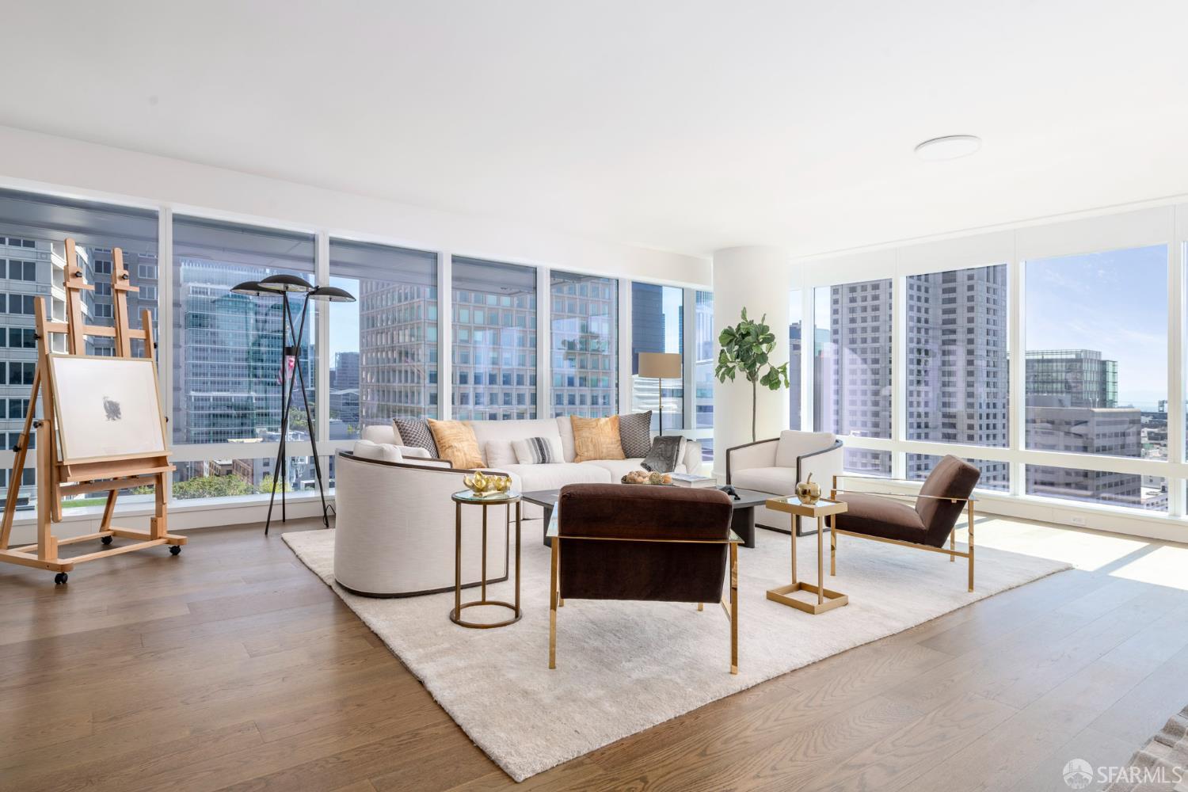
Rising above the city on the 16th floor of the prestigious Four Seasons Private Residences, Unit 16B offers 2,911 sq ft of thoughtfully designed living space with sweeping southeastern views of the San Francisco skyline. A formal entry leads to an expansive great room with floor-to-ceiling windows that flood the interior with natural light. The open layout is ideal for both refined entertaining as well as daily living - flowing seamlessly into a designer kitchen with top tier appliances, Poggenpohl cabinetry, and honed Calcutta Oro marble countertops. Designed by Handel Architects, the home features 3 spacious bedrooms, each with ensuite bathrooms and generous closets. The primary suite evokes a private spa with honed Blue de Savoie French marble floors, soft grey Poggenpohl cabinetry, and Statuario marble surfaces. Residents enjoy world-class Four Seasons amenities, including a club lounge with bar and private dining room, outdoor entertainment terrace, fitness center, golf simulator, game room, library, and a dedicated club attendant. Truly a rare opportunity to experience the height of luxury and comfort in the heart of San Francisco.

Save
Ask
Tour
Hide
Share
Listing Snapshot
Price 
$4,200,000
Days On Site 
110 Days
Bedrooms 
3
Inside Area (SqFt) 
2,911 sqft
Total Baths 
4
Full Baths 
3
Partial Baths 
1
Lot Size 
2.01 Acres
Year Built 
2020
MLS® Number 
426119876
Status 
Active
Property Tax 
N/A
HOA/Condo/Coop Fees 
$5,234 monthly
Sq Ft Source 
N/A
Friends & Family
Recent Activity
3 weeks agoListing updated with changes from the MLS®
4 months agoStatus changed to Active
4 months agoListing first seen on site
General Features
Acres 
2.01
Cross Street 
Mission Street
Disclosures 
Disclosure Package AvailableLead Hazard DisclosureNatural Hazard Disclosure Available
Green Energy Efficient 
Appliances
Levels 
One
Parking 
AssignedEnclosedElectric Vehicle Charging Station(s)GuestPrivateUndergroundValet
Parking Spaces 
1
Pets 
Yes
Property Condition 
New Construction
Property Sub Type 
Condominium
Security 
Fire AlarmSecurity ServiceSmoke Detector(s)
Sewer 
Public Sewer
Special Circumstances 
Standard
SqFt Total 
2911
Style 
Contemporary
Water Source 
Public
Interior Features
Appliances 
OvenDishwasherDisposalENERGY STAR Qualified AppliancesGas CooktopGas Water HeaterRange HoodIce MakerMicrowavePlumbed For Ice MakerSelf Cleaning OvenWine RefrigeratorDryerWasher
Cooling 
Central Air
Electric 
220 Volts in Laundry
Flooring 
MarbleWood
Heating 
Central
Interior 
Kitchen IslandPantryWalk-In Closet(s)ElevatorStorage
Laundry Features 
Gas Dryer HookupInsideLaundry Closet
Window Features 
Double Pane Windows
Bathroom 2 
Description - Marble,Tub
Dining Room 
Level - MainDescription - Dining/Family Combo,Dining/Living Combo,Formal Area,Formal Room
Family Room 
Level - MainDescription - Great Room,View
Kitchen 
Level - MainDescription - Breakfast Area,Kitchen Island,Marble Counter,Pantry Cabinet,Pantry Closet
Living Room 
Level - MainDescription - Great Room,View
Master Bathroom 
Description - Double Vanity,Marble,Soaking Tub,Tub,Walk-In Closet,Walk-In Closet(s)
Save
Ask
Tour
Hide
Share
Exterior Features
Construction Details 
ConcreteGlass
Lot Features 
Private
Roof 
Composition
View 
BayCityCity LightsPanoramicWater
Waterview 
BayCityCity LightsPanoramicWater
Windows/Doors 
Double Pane Windows
Community Features
Association Amenities 
Fitness Center
Association Dues 
5234
HOA Fee Frequency 
Monthly
MLS Area 
SF District 9
Roads 
AsphaltPaved
School District 
San Francisco
Schools
School District
San Francisco
Elementary School
Unknown
Middle School
Unknown
High School
Unknown
Listing courtesy of Andy Ardila of Compass | Agent Phone: (415) 608-1003


Listing information is provided by Participants of the San Francisco Association of Realtors MLS. IDX information is provided exclusively for personal, non-commercial use, and may not be used for any purpose other than to identify prospective properties consumers may be interested in purchasing. Information is deemed reliable but not guaranteed. Copyright 2026, San Francisco Association of Realtors MLS.
Last checked: 2026-07-27 04:15 AM UTC

Neighborhood & Commute
Source: Walkscore
Disclosure: Community information and market data powered by Constellation Data Labs. Information is deemed reliable but not guaranteed.
Save
Ask
Tour
Hide
Share

*Estimate only. Actual rebate may vary based on final price, lender requirements, MLS rules, and broker policies.

Found a home you love?

Schedule a free consultation to lock in your rebate before you offer.

Calls and texts are answered by Amy, our AI assistant, who can answer questions and help you book.