Property search · The Consumer Protection Brokerage
Every listing shows your estimated rebate.
The green number on each home is what could come back to you: the buyer-broker fee (typically 2 to 3%) minus our flat $9,750. No other search shows you this, because no other brokerage gives it back.
1479 Newcomb AvenueSan Francisco, CA 94124
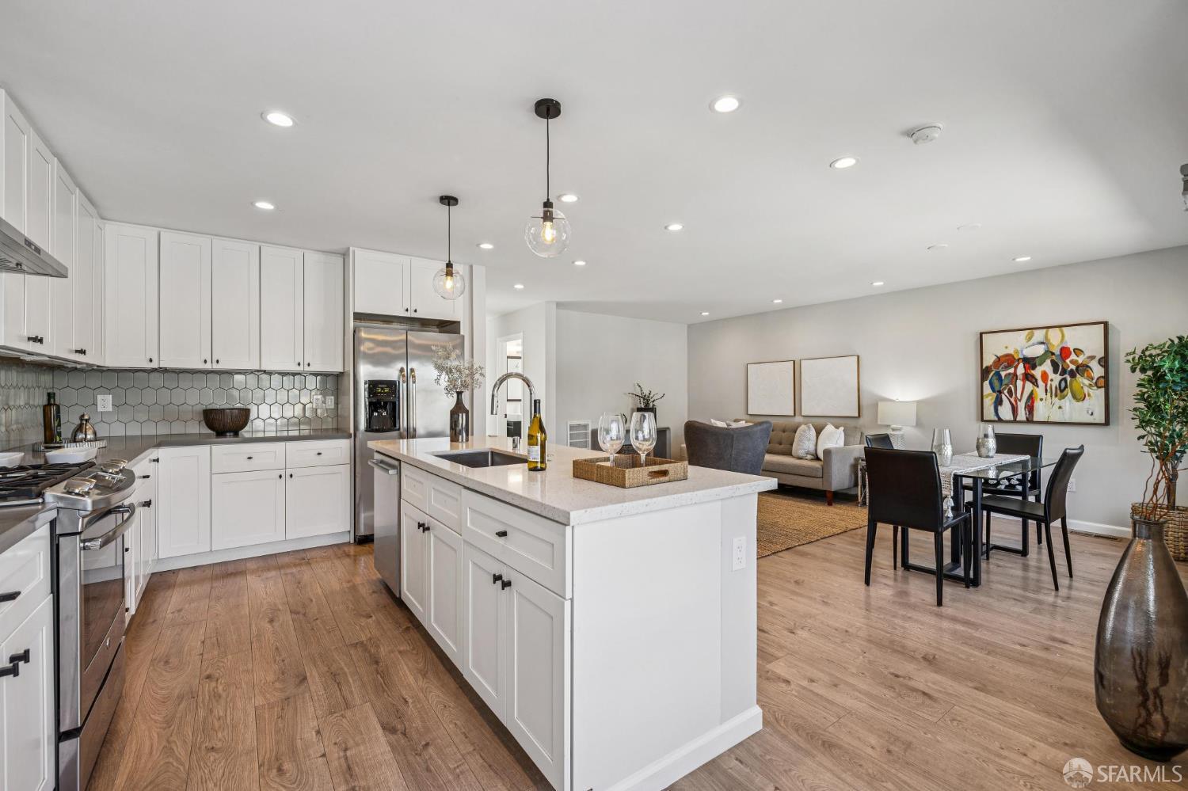
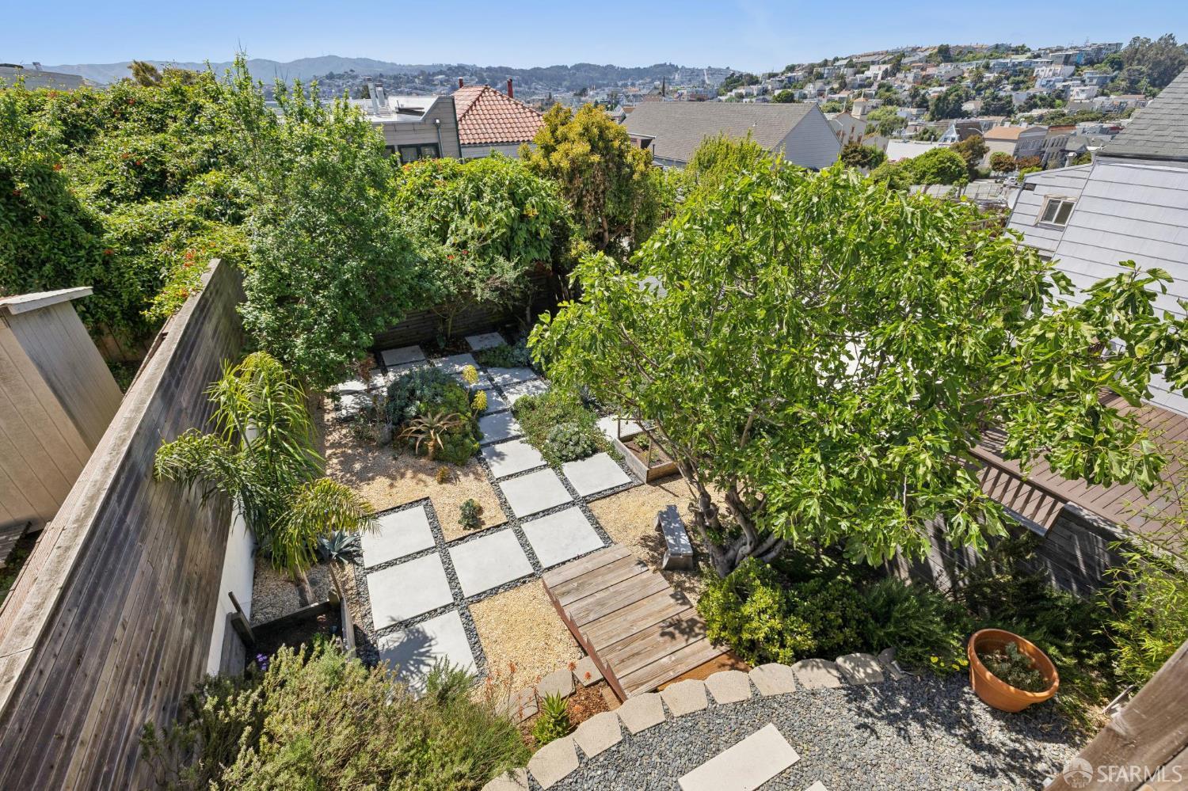
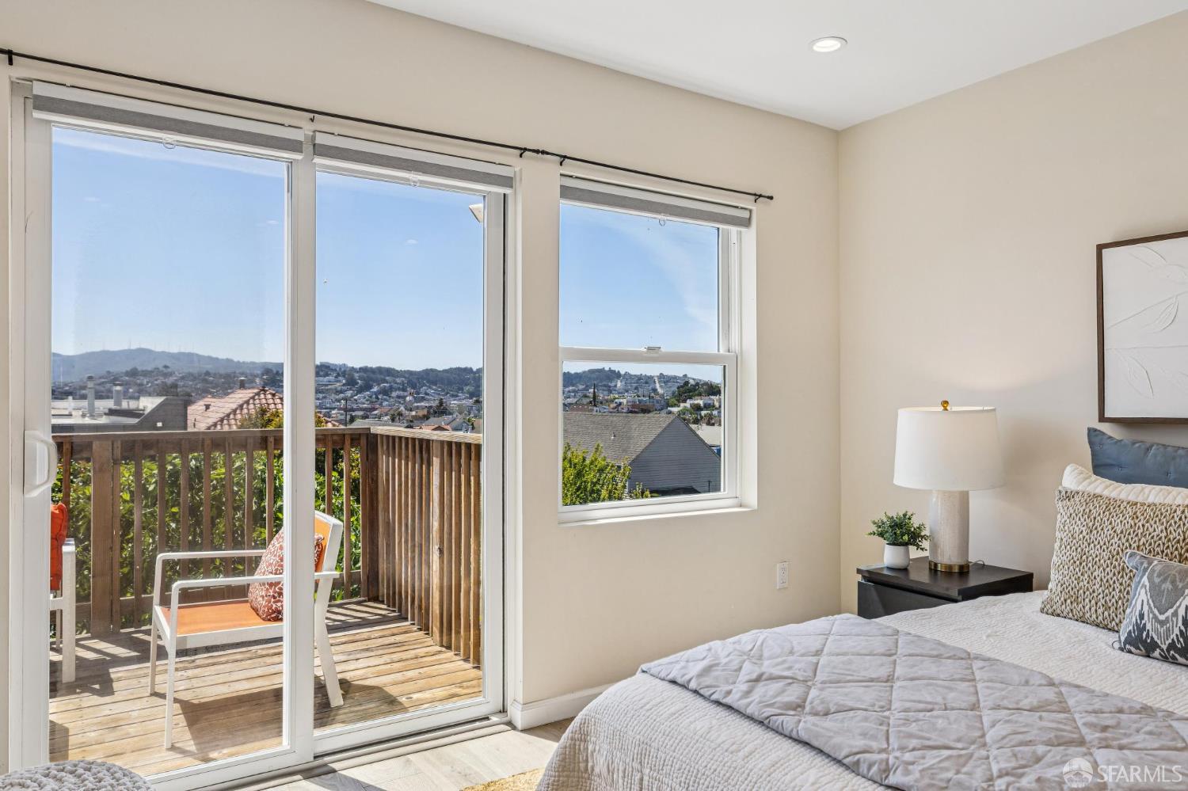
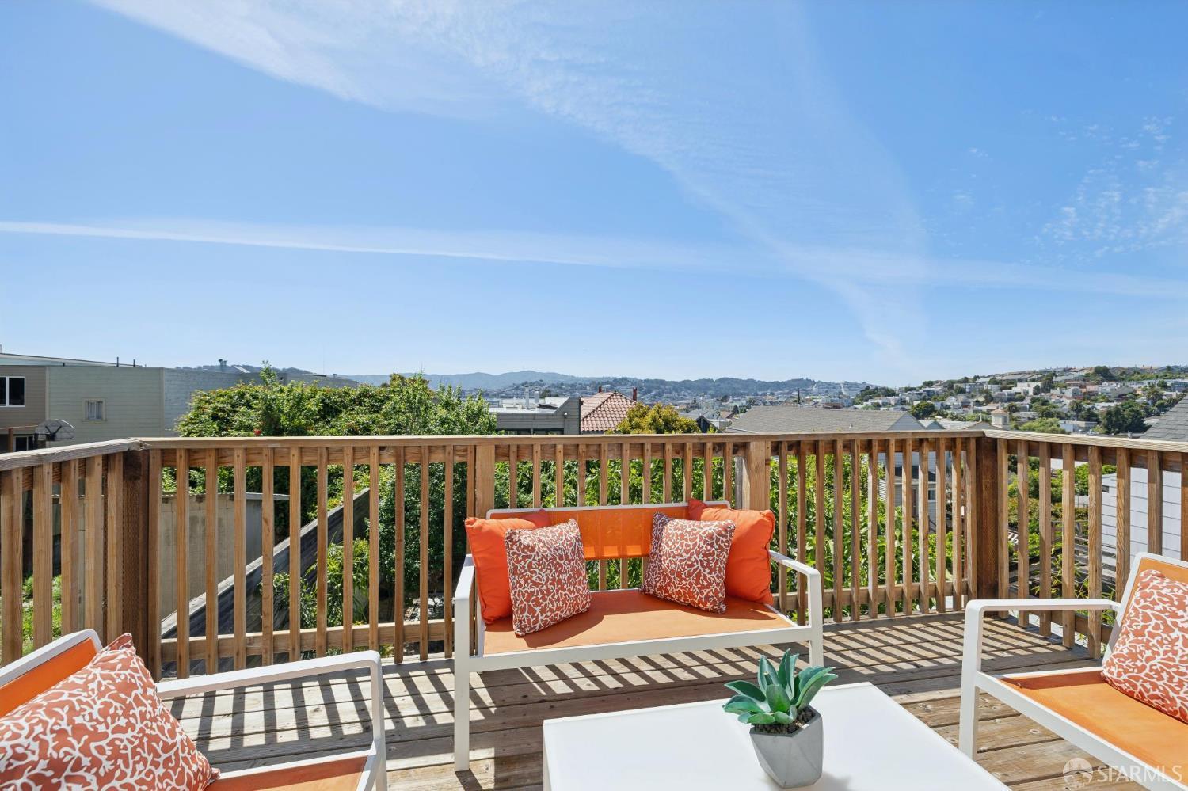
Views from the front and views from the back! This expansive 5-bedroom, 3-bathroom mid-century home delivers the best of Bayview living from every angle. Perched on one of the neighborhood's most desirable blocks, the home has been thoughtfully remodeled to blend modern comfort with timeless design.Take in sweeping city views from the living room, with glimpses of both Bay Bridge and Golden Gate Bridge towers, or enjoy your morning coffee from the second-story rear deck overlooking the Bayview valley and San Bruno Mountains beyond The main level features a bright, open-concept floor plan ideal for entertaining, anchored by a massive chef's kitchen with stainless steel appliances, stone countertops, tile backsplash, and abundant cabinetry. A large center island with sink and bar seating seamlessly connects the kitchen to the living and dining areas, all bathed in natural lightcreating a true heart-of-the-home experience.Three spacious bedrooms are located on the main level, including two with direct access to a sunny south-facing view deck. Downstairs, you'll find two additional bedrooms, including a generous primary suite with dual vanities and a stone shower. A separate kitchenette with sink and wine fridge, along with its own private entrance, offers excellent potential for guest quarters or income opportunities. Both lower-level bedrooms open directly to the backyard and deck, enhancing the home's indoor-outdoor flow.The semi-private, landscaped yard is a true retreat, featuring mature, producing fig and pluot trees, all-day sun, and views toward Twin Peaks. Additional highlights of the home include a one-car garage, ample storage throughout, dual-pane windows throughout, updated flooring, bathroom skylight, security video system, high-end lighting fixtures, fresh exterior paint, partial custom closets, and a breezeway entrance connecting both levels.Located on a quiet block walking distance from the 3rd Street corridor and Muni T-Line, you're close to local favorites like Gratta Wines, All Good Pizza, Tato, Cafe Alma, and Old Skool Cafe, with easy access to both 280 and 101 freeways. One block from Hilltop Park, one of SF's most exciting new parks and skateparks.Experience the very best of Bayview living.
| 5 days ago | Listing updated with changes from the MLS® | |
| a week ago | Status changed to Pending | |
| 4 months ago | Listing first seen on site |

Listing information is provided by Participants of the San Francisco Association of Realtors MLS. IDX information is provided exclusively for personal, non-commercial use, and may not be used for any purpose other than to identify prospective properties consumers may be interested in purchasing. Information is deemed reliable but not guaranteed. Copyright 2026, San Francisco Association of Realtors MLS.
Last checked: 2026-07-27 07:42 AM UTC
*Estimate only. Actual rebate may vary based on final price, lender requirements, MLS rules, and broker policies.
Found a home you love?
Schedule a free consultation to lock in your rebate before you offer.
Calls and texts are answered by Amy, our AI assistant, who can answer questions and help you book.