Property search · The Consumer Protection Brokerage
Every listing shows your estimated rebate.
The green number on each home is what could come back to you: the buyer-broker fee (typically 2 to 3%) minus our flat $9,750. No other search shows you this, because no other brokerage gives it back.
6163 Girvin DriveOakland, CA 94611
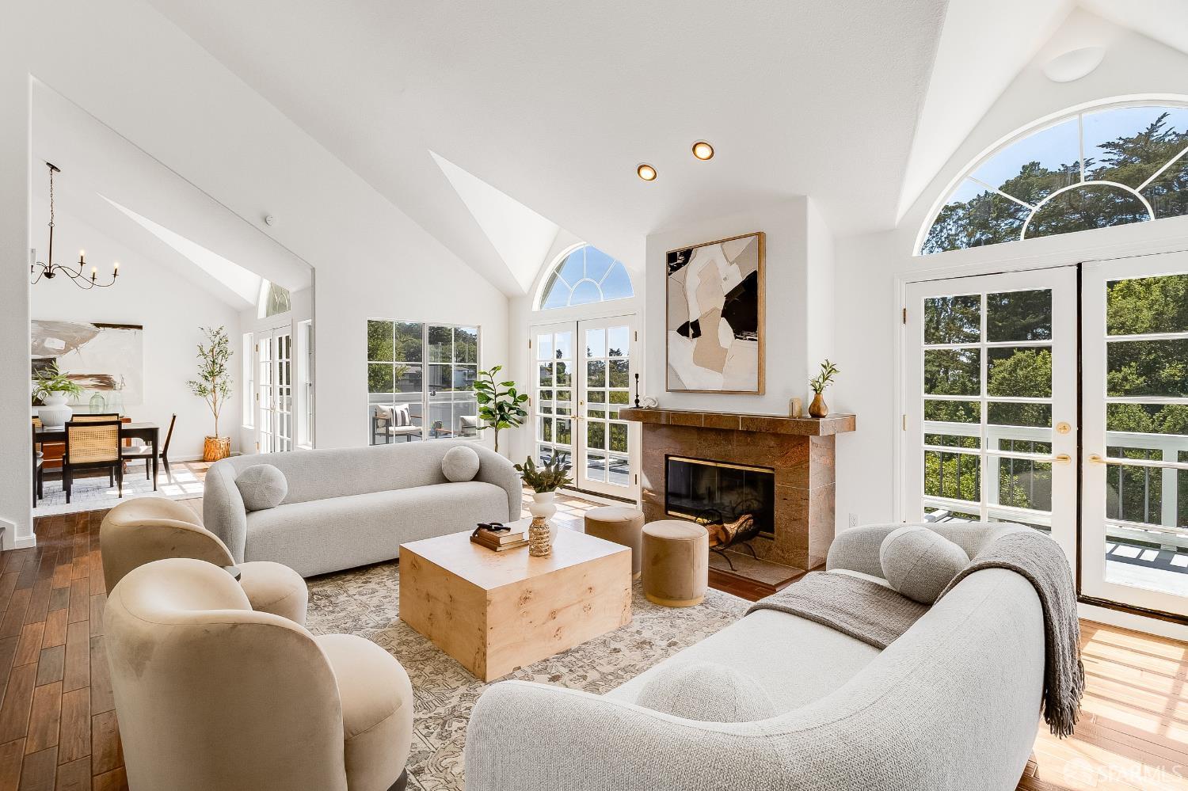
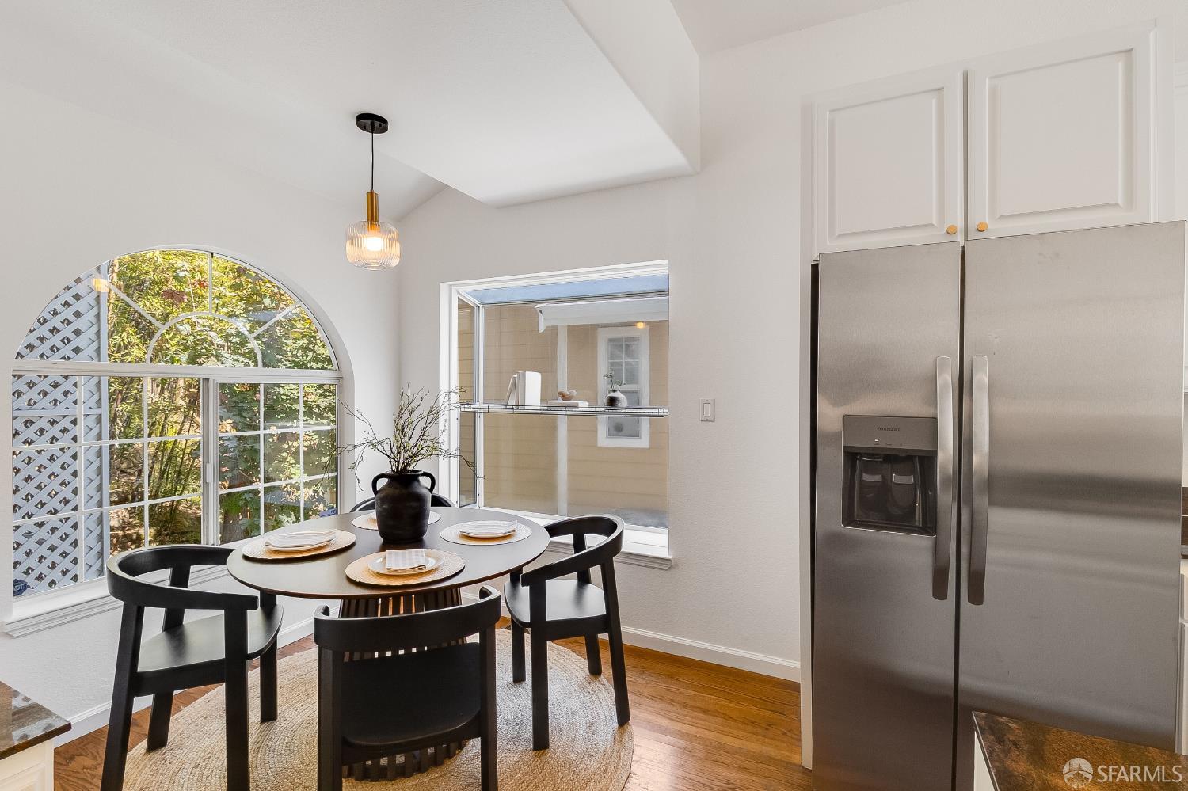
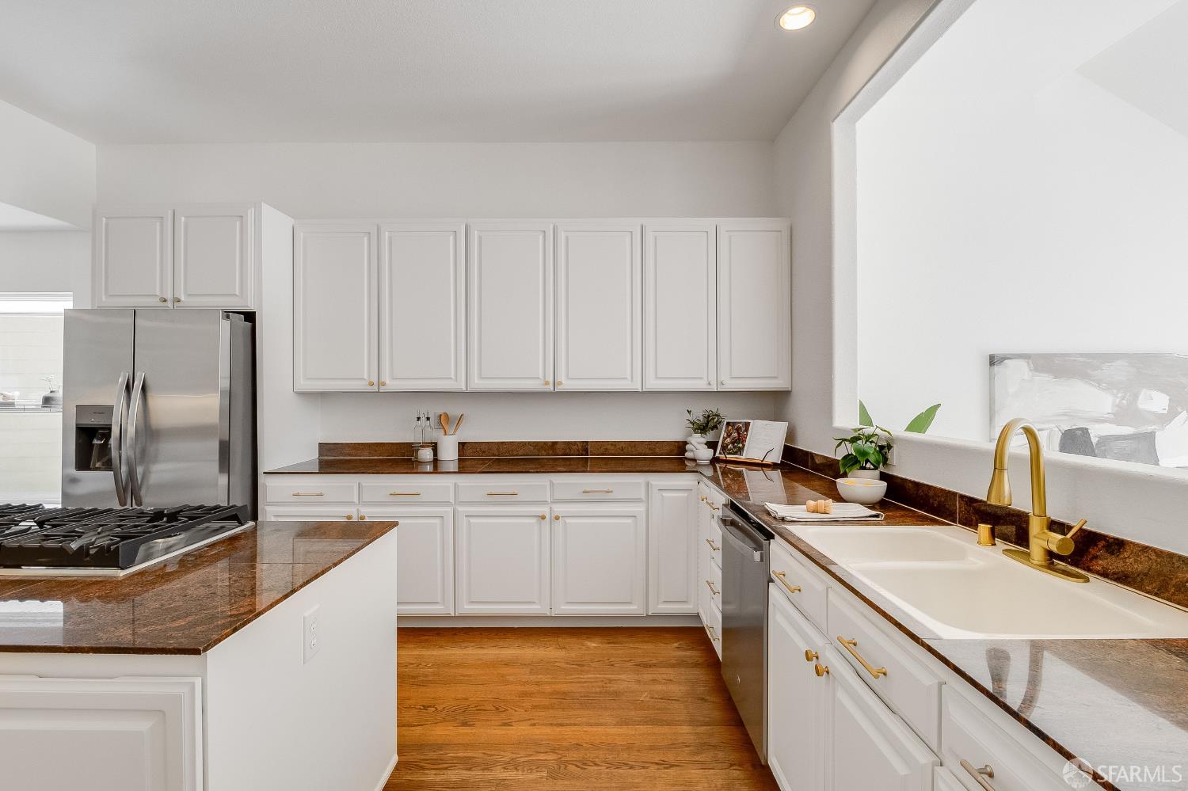
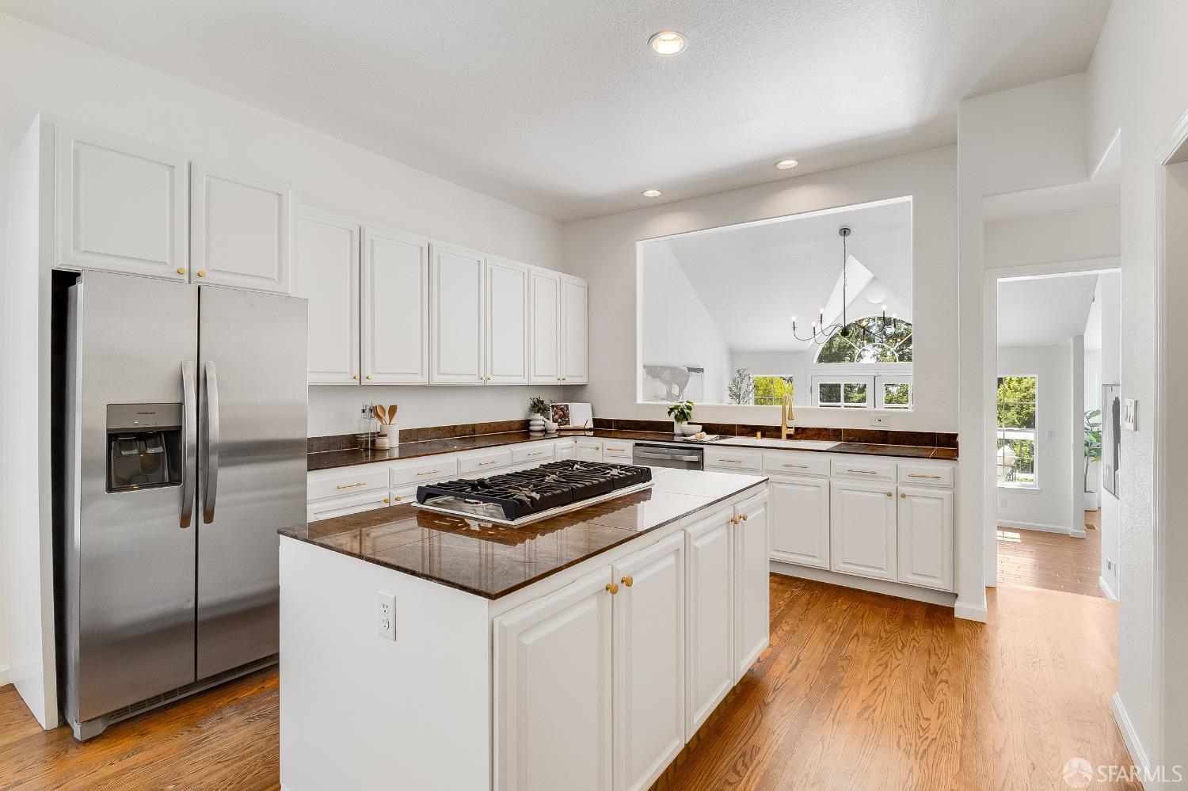
Transparent pricing! Tucked into the scenic hills of Piedmont Pines, 6163 Girvin Drive is a spacious 5-bedroom, 3.5-bath residence offering 3,985 square feet of flexible living, surrounded by natural beauty and just minutes from Montclair Village. Known for its quiet, wooded setting and access to regional parks and trails, Piedmont Pines offers a rare balance of privacy and convenience. The main level is defined by seamless indoor-outdoor living, where expansive French doors frame sweeping hillside outlooks and invite natural light throughout. A great room room with handsome wood flooring and a fireplace creates a warm, inviting setting, while the adjacent dining room allows for an easy, connected flow. The kitchen is thoughtfully appointed with brand new appliances, generous cabinetry, a dining nook, and a spacious walk-in pantry. A powder room and wet bar complete the level. Downstairs, three well-proportioned bedrooms offer comfortable accommodations, including a serene primary suite with its own fireplace, walk-in closet, ensuite bath, and private deck with exterior access. Two additional bedrooms and a full hall bath are privately situated and adaptable to a variety of needs. A lower level retreat adds exceptional versatility, featuring a separate exterior entrance, kitchenette, full bathroom, bedroom, and living area with wet bar, well-suited for extended living, guest quarters, or an in-law configuration. Additional features include plentiful storage throughout and an attached two-car garage. Ideally positioned near Montclair Village, parks, trails, and commuter routes, this home offers a refined balance of space, flexibility, and connection to its natural surroundings. Welcome to 6163 Girvin Drive!
| 3 days ago | Listing updated with changes from the MLS® | |
| 2 months ago | Price changed to $1,500,000 | |
| 2 months ago | Listing first seen on site |

Listing information is provided by Participants of the San Francisco Association of Realtors MLS. IDX information is provided exclusively for personal, non-commercial use, and may not be used for any purpose other than to identify prospective properties consumers may be interested in purchasing. Information is deemed reliable but not guaranteed. Copyright 2026, San Francisco Association of Realtors MLS.
Last checked: 2026-07-27 05:50 AM UTC
*Estimate only. Actual rebate may vary based on final price, lender requirements, MLS rules, and broker policies.
Found a home you love?
Schedule a free consultation to lock in your rebate before you offer.
Calls and texts are answered by Amy, our AI assistant, who can answer questions and help you book.
Did you know? You can invite friends and family to your search. They can join your search, rate and discuss listings with you.