Celebrating 10 years: fixed fees, full service, fast responses

Property search · The Consumer Protection Brokerage

Every listing shows your estimated rebate.

The green number on each home is what could come back to you: the buyer-broker fee (typically 2 to 3%) minus our flat $9,750. No other search shows you this, because no other brokerage gives it back.

Save
Ask
Tour
Hide
Share
$1,899,000
119 Days On Site

1601 Diamond Street
San Francisco, CA 94131

Single Family Residence|Pending
3
Beds
2
Total Baths
2
Full Baths
1,648
SqFt
$1,152
/SqFt
1910
Built
County:
San Francisco
Listing courtesy of Sam Williams Jr. of Laurel Properties | Agent Phone: (415) 922-2178
Call Now: (408) 868-2620
Is this the listing for you? We can help make it yours.
(408) 868-2620
1601 Diamond Street1601 Diamond Street1601 Diamond Street1601 Diamond Street
Save
Ask
Tour
Hide
Share

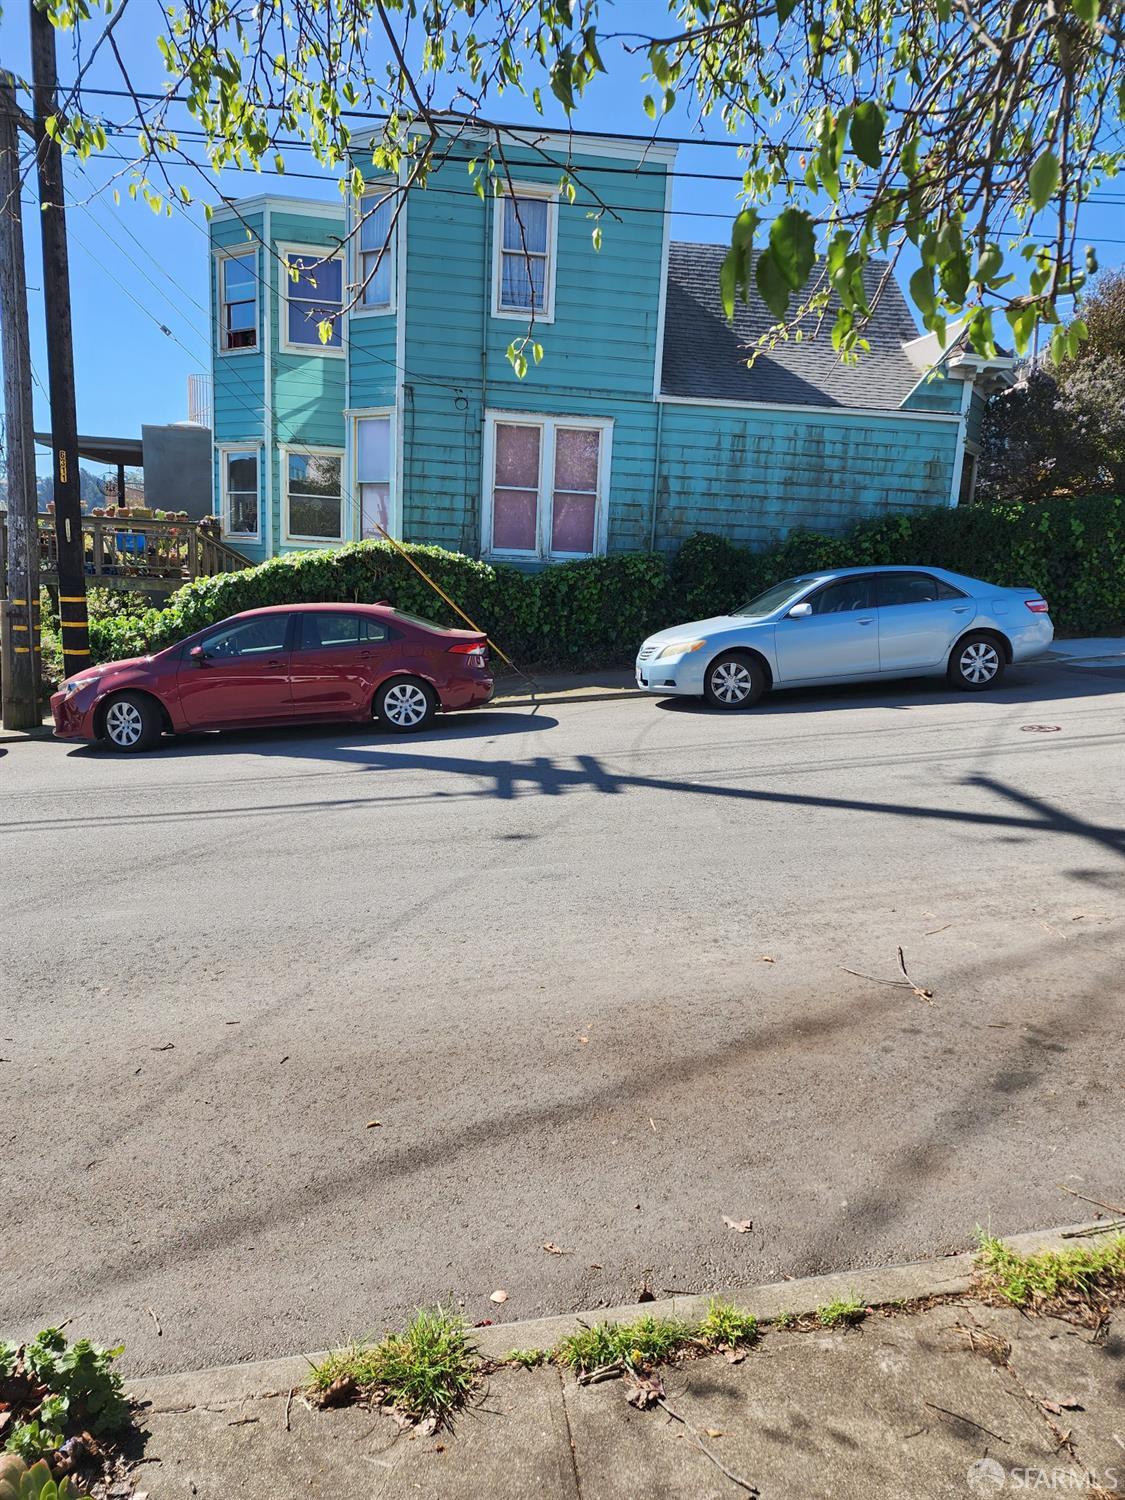
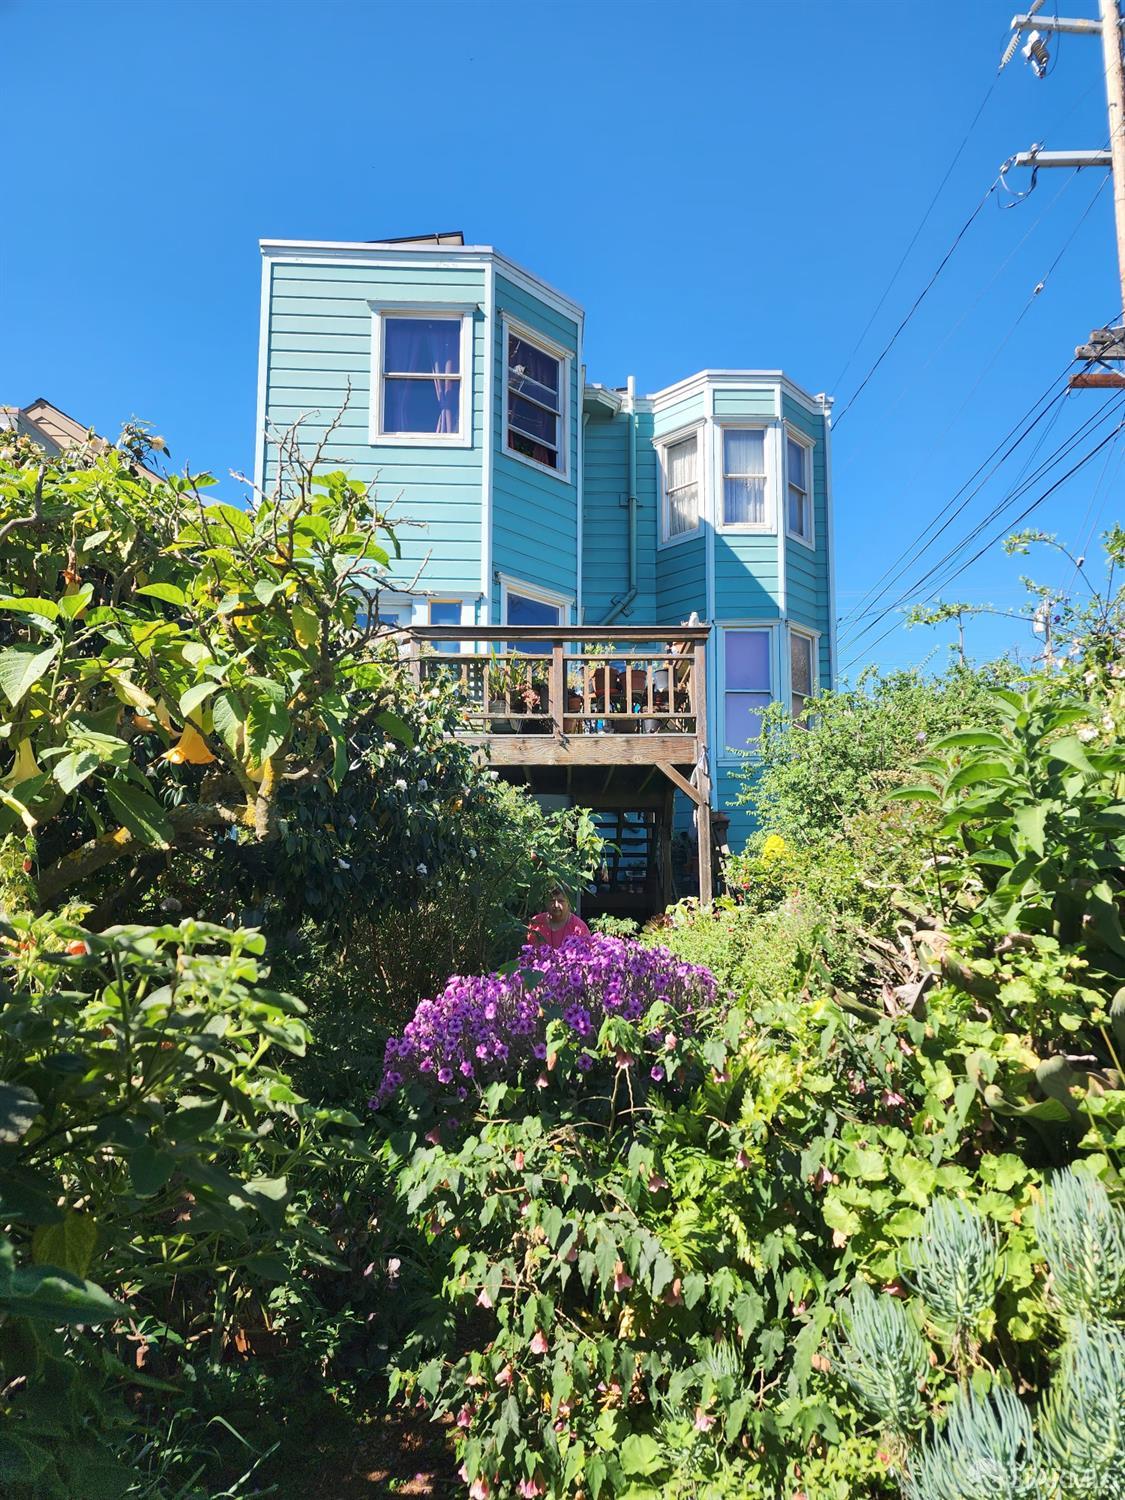
This home sits on a 2,783 square foot lot that is located at the corner of Diamond St. @ 28th. The interior of the house has 3BRs 2BA for a total of 6 rooms over 3 levels. There are 2BRS and 1BA upstairs on the 3rd floor, it contains a sitting area. The 3rd floor bathroom is equipped with a full bath, double vanity, a shower over the tub. There are two skylights on the 3rd floor one skylight is in the main BR, the other skylight is in the 3rd floor hallway. The 2nd floor i.e. The main level has the foyer and upon entry there are stairs that lead to the basement level with one bedroom. As we continue on the main level there is a living room, there is a full bath, with a shower stall and a single vanity. The main floor includes an additional room with the stairs that leads to 3rd floor. The kitchen is also located on the 2nd floor and is equipped with modern appliances along with a tiled countertop. The kitchen has an island with gas burners, a refrigerator and dishwasher plus a full set of upper and lower cabinets, it has linoleum floor tiles, A washing machine which is located in the kitchen. continuing to the breakfast area that has a door leading out to a wood deck. The deck has stairs that lead to the backyard that has a garage at the rear of the lot. There are 9 solar panels on the roof, they deliver electricity only, and the panels are owned by the seller.

Save
Ask
Tour
Hide
Share
Listing Snapshot
Price 
$1,899,000
Days On Site 
119 Days
Bedrooms 
3
Inside Area (SqFt) 
1,648 sqft
Total Baths 
2
Full Baths 
2
Partial Baths 
N/A
Lot Size 
0.0639 Acres
Year Built 
1910
MLS® Number 
426116714
Status 
Pending
Property Tax 
N/A
HOA/Condo/Coop Fees 
N/A
Sq Ft Source 
Owner
Friends & Family
Recent Activity
a month agoListing updated with changes from the MLS®
2 months agoStatus changed to Pending
4 months agoListing first seen on site
General Features
Acres 
0.0639
Additional Property Use 
Residential
Cross Street 
28th St.
Direction Faces 
Northeast
Disclosures 
Disclosure Package AvailableLead Hazard DisclosureNatural Hazard Disclosure AvailableTransfer Disclosure Statement
Garage 
Yes
Green Energy Efficient 
Roof
Parking 
CoveredDetachedEnclosedGarage Door Opener
Parking Spaces 
1
Property Condition 
FixerUpdated/Remodeled
Property Sub Type 
Single Family Residence
Security 
Carbon Monoxide Detector(s)Security GateSmoke Detector(s)
Sewer 
Public Sewer
SqFt Total 
1648
Style 
A-FrameContemporaryVictorian
Utilities 
Cable AvailableNatural Gas AvailableCable ConnectedElectricity AvailableNatural Gas ConnectedSewer Connected
Water Source 
Public
Zoning 
See Attached Docs
Interior Features
Appliances 
DishwasherGas Water HeaterWasher
Basement 
Partial
Flooring 
CarpetLinoleumWood
Heating 
Central
Interior 
Kitchen Island
Laundry Features 
In Kitchen
Window Features 
Bay Window(s)Skylight(s)
Bathroom 2 
Description - Low-Flow Toilet(s),Shower Stall(s)
Dining Room 
Description - Breakfast Nook
Kitchen 
Level - MainDescription - Breakfast Area,Kitchen Island,Tile Counters
Living Room 
Level - MainDescription - Cathedral/Vaulted
Master Bathroom 
Description - Closet,Double Vanity,Tub w/Shower Over
Save
Ask
Tour
Hide
Share
Exterior Features
Construction Details 
Wood SidingConcreteFramePlaster
Exterior 
GardenBalcony
Fencing 
Front YardWood
Lot Features 
LevelWoodedCorner LotGarden
Roof 
AsphaltFlatShingle
View 
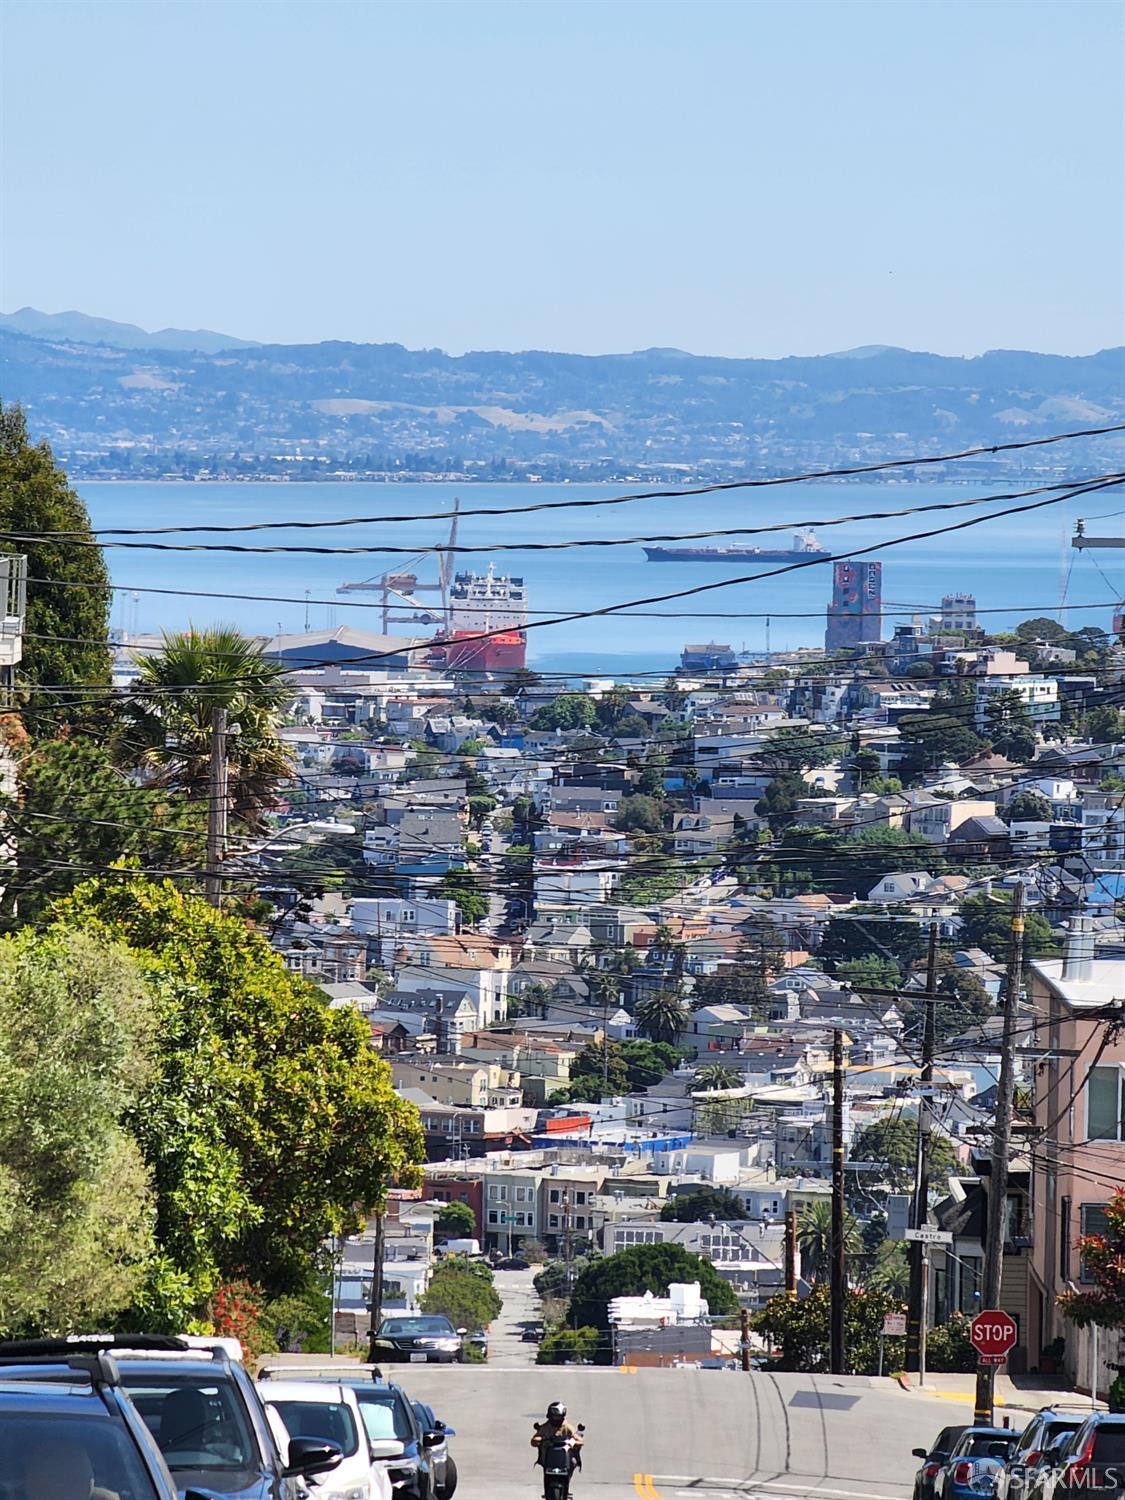
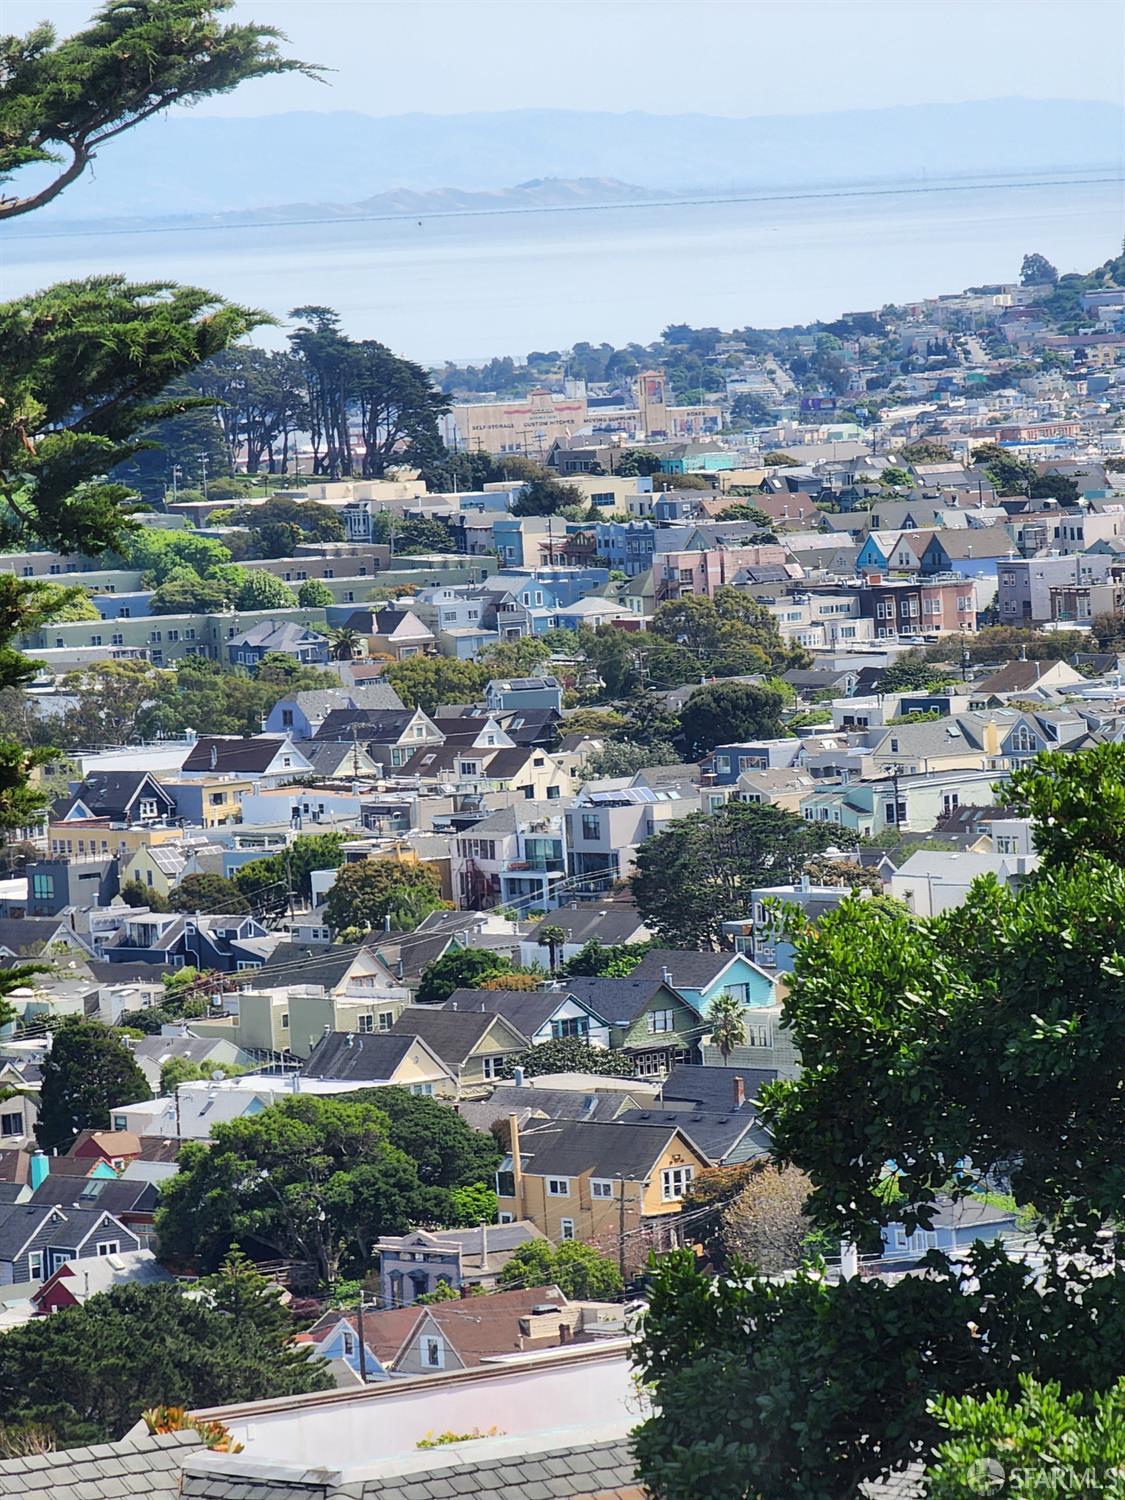
BayBridge(s)CityCity LightsDowntownWaterTrees/Woods
Waterview 
BayBridge(s)CityCity LightsDowntownWaterTrees/Woods
Windows/Doors 
Bay Window(s)Skylight(s)
Community Features
MLS Area 
SF District 5
Roads 
Asphalt
School District 
Calaveras
Schools
School District
Calaveras
Elementary School
Unknown
Middle School
Unknown
High School
Unknown
Listing courtesy of Sam Williams Jr. of Laurel Properties | Agent Phone: (415) 922-2178


Listing information is provided by Participants of the San Francisco Association of Realtors MLS. IDX information is provided exclusively for personal, non-commercial use, and may not be used for any purpose other than to identify prospective properties consumers may be interested in purchasing. Information is deemed reliable but not guaranteed. Copyright 2026, San Francisco Association of Realtors MLS.
Last checked: 2026-07-27 05:40 AM UTC

Neighborhood & Commute
Source: Walkscore
Disclosure: Community information and market data powered by Constellation Data Labs. Information is deemed reliable but not guaranteed.
Save
Ask
Tour
Hide
Share

*Estimate only. Actual rebate may vary based on final price, lender requirements, MLS rules, and broker policies.

Found a home you love?

Schedule a free consultation to lock in your rebate before you offer.

Calls and texts are answered by Amy, our AI assistant, who can answer questions and help you book.