Property search · The Consumer Protection Brokerage
Every listing shows your estimated rebate.
The green number on each home is what could come back to you: the buyer-broker fee (typically 2 to 3%) minus our flat $9,750. No other search shows you this, because no other brokerage gives it back.
1955 Edgewood RoadRedwood City, CA 94062
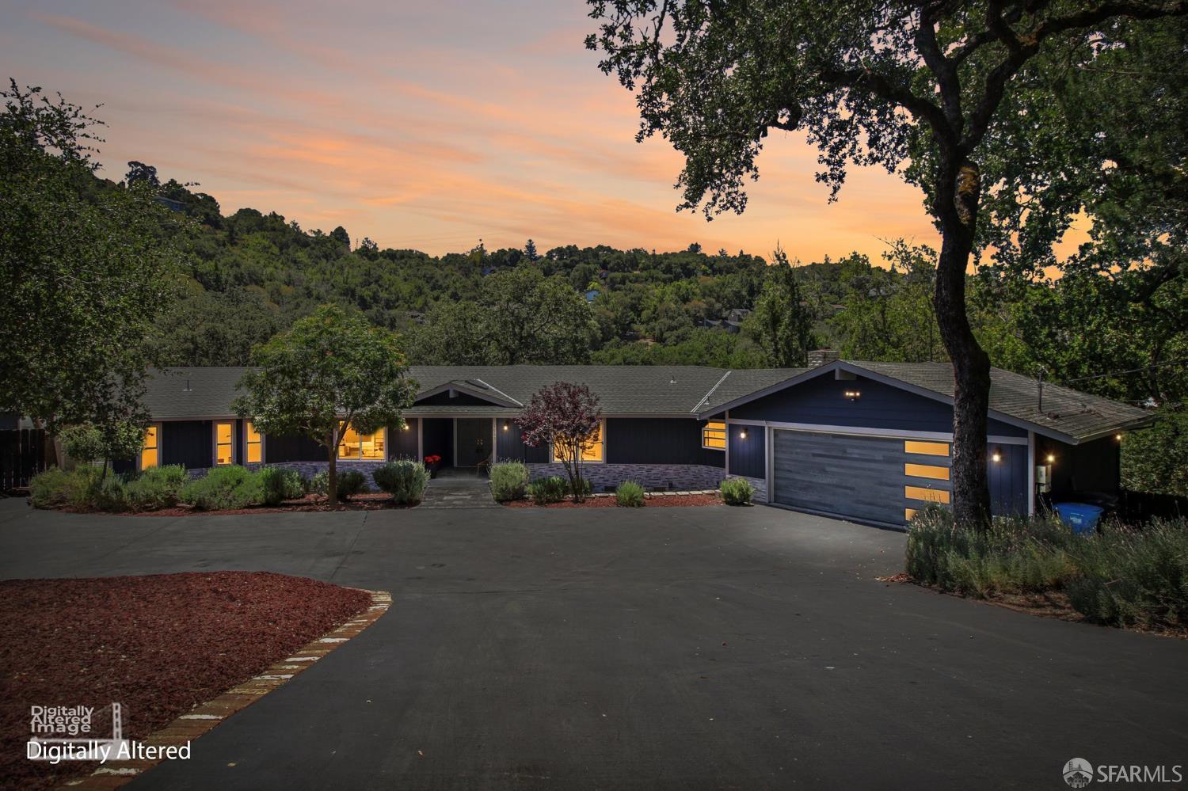
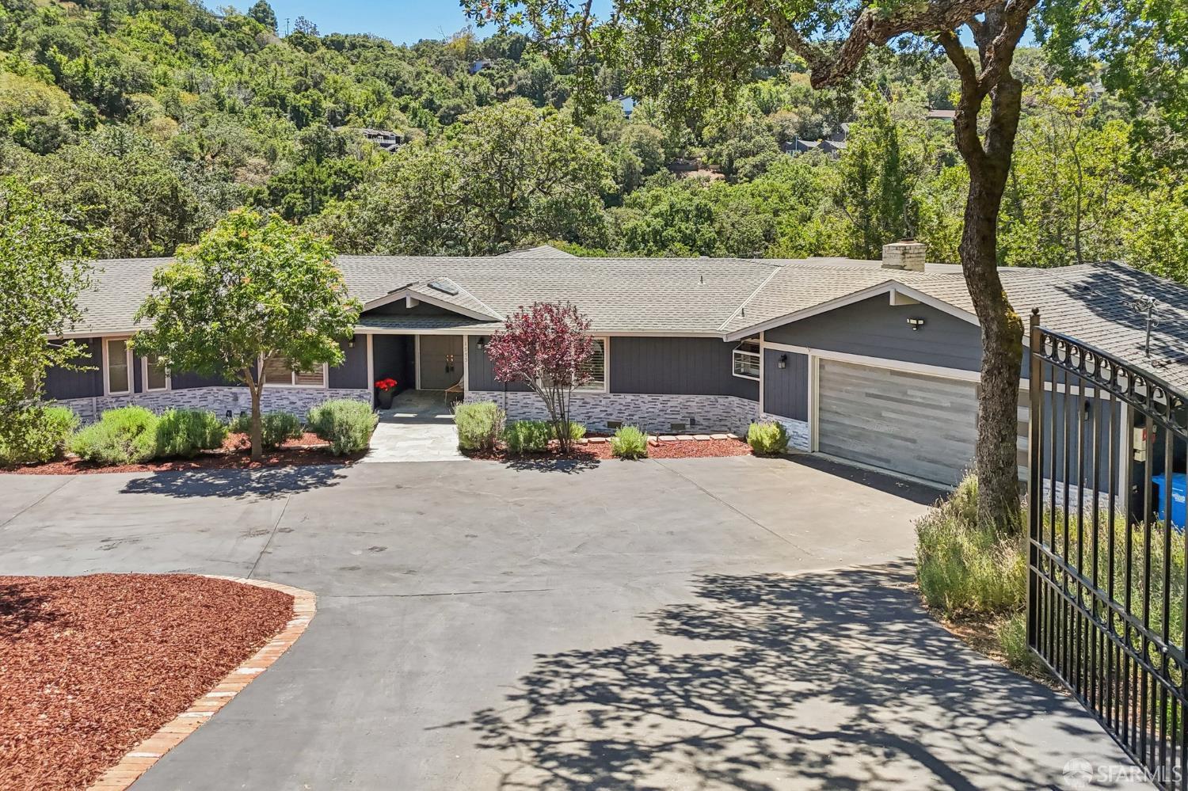
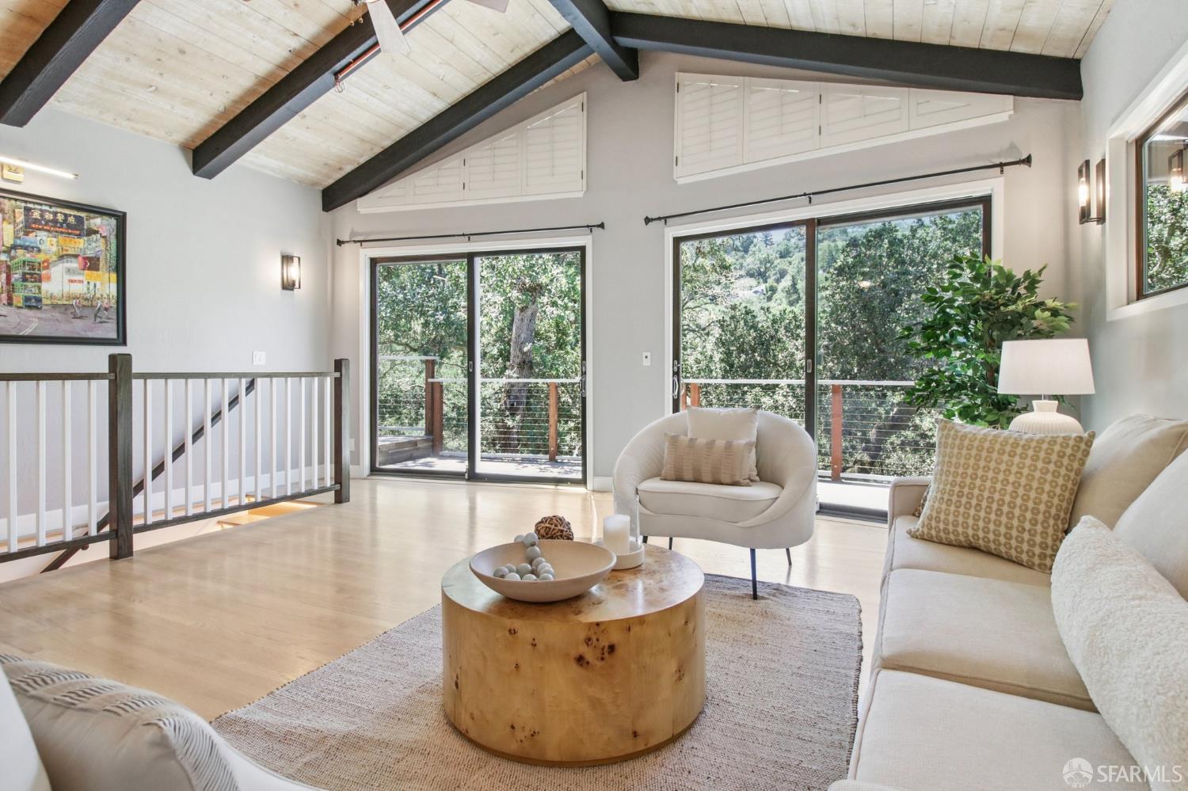
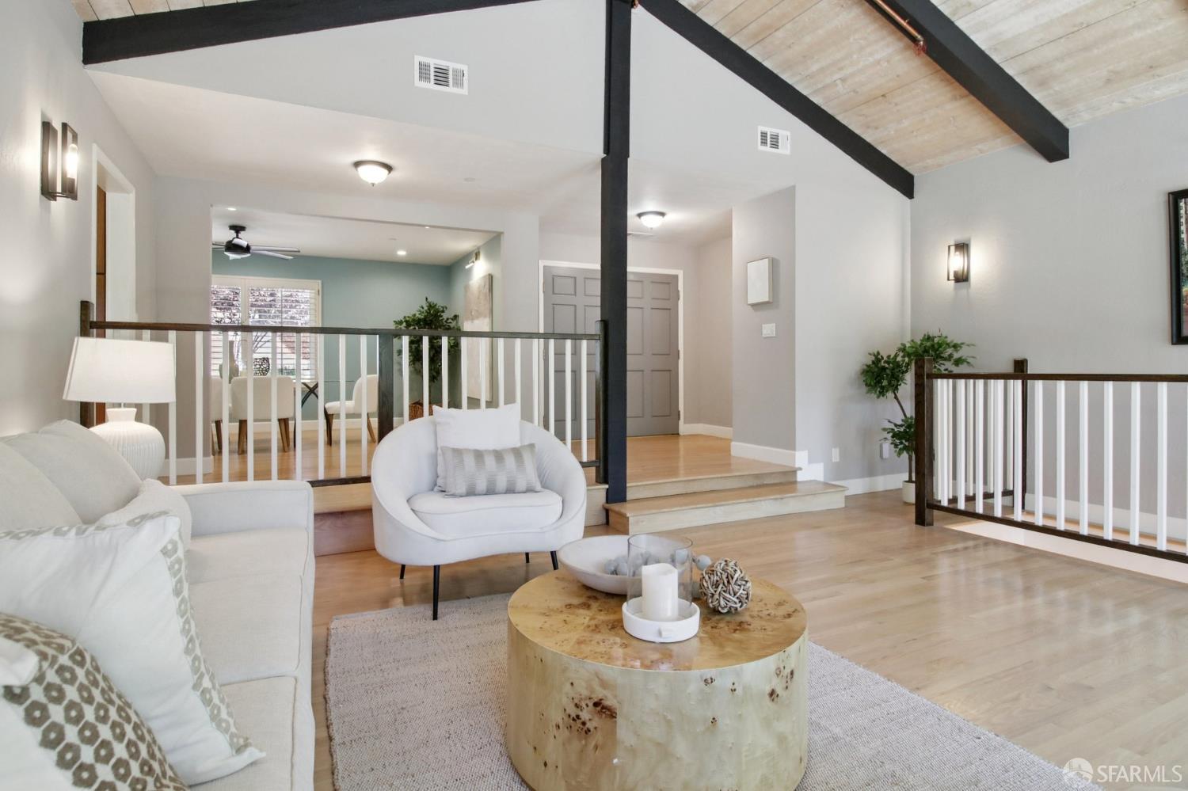
Situated on approximately 1.5 acres across three parcels in the prestigious community of Emerald Hills - this 6-bedroom, 6-bathroom residence offers a rare combination of functional scale and modern efficiency. Following an extensive remodel and expansion completed in 2022, the home seamlessly blends its original character with contemporary architecture and state-of-the-art infrastructure. With six spacious bedrooms plus two versatile bonus rooms, the floor plan offers incredible flexibility whether you require multiple executive home offices, a private gym, or a quiet guest wing. En-Suite Privacy & Spa Wellness: Four bedrooms feature en-suite bathrooms for total privacy. The custom-built steam shower is designed for deep detoxification and daily relaxation. Climate & Mechanical Excellence: Experience precision comfort with two individual furnaces and compressors for dual-zone climate control. The mechanical room is thoughtfully designed to include ample storage capacity and a spacious pet bathtub. Purity & Connectivity: Every tap benefits from a whole-house water filtration system. For the tech-forward resident, the home is powered by an industrial-grade UniFi internet switch with two in-wall access points, and high-speed data outlets throughout. Smart Sustainability: The home is equipped with owned solar providing significant energy savings and a whole-house fire sprinkler system for peace of mind. Double the Efficiency: Two separate laundry rooms serve the upstairs and downstairs levels independently. The main kitchen flows naturally onto the expansive wrap-around outdoor deck. featuring a professional outdoor kitchen outfitted with high-end stainless-steel appliances and a custom-built, dual-fuel pizza oven (wood or gas), this space is a dream for the serious home chef. A multi-functional bar area, and wine cellar downstairs serve as a dedicated indoor hub designed for social gatherings. The shaded deck and patio, which come fully equipped with gas outlets ready for custom grills or an outdoor fireplace - perfect for alfresco dining. In addition to the attached 2-car garage, a detached 2-car garage provides incredible flex space. Use it for a classic car collection, a high-tech home gym, or a massive workshop for creative projects. Located in a community prized for its natural beauty, you are just half a mile from the hiking trails of Edgewood Park. Moments from Highway 280, you will enjoy a remarkably quick commute to Silicon Valley and SF.
| 3 weeks ago | Listing updated with changes from the MLS® | |
| 3 weeks ago | Status changed to Pending | |
| 2 months ago | Listing first seen on site |

Listing information is provided by Participants of the San Francisco Association of Realtors MLS. IDX information is provided exclusively for personal, non-commercial use, and may not be used for any purpose other than to identify prospective properties consumers may be interested in purchasing. Information is deemed reliable but not guaranteed. Copyright 2026, San Francisco Association of Realtors MLS.
Last checked: 2026-07-27 02:28 AM UTC
*Estimate only. Actual rebate may vary based on final price, lender requirements, MLS rules, and broker policies.
Found a home you love?
Schedule a free consultation to lock in your rebate before you offer.
Calls and texts are answered by Amy, our AI assistant, who can answer questions and help you book.