Celebrating 10 years: fixed fees, full service, fast responses

Property search · The Consumer Protection Brokerage

Every listing shows your estimated rebate.

The green number on each home is what could come back to you: the buyer-broker fee (typically 2 to 3%) minus our flat $9,750. No other search shows you this, because no other brokerage gives it back.

Save
Ask
Tour
Hide
Share
$3,695,000
126 Days On Site

488 Folsom Street 5205
San Francisco, CA 94105

Condominium|Pending
2
Beds
3
Total Baths
2
Full Baths
1
Partial Bath
1,811
SqFt
$2,040
/SqFt
2019
Built
County:
San Francisco
Listing courtesy of Derec Lacio of Related CA Residential Sales, Inc. | Agent Phone: (628) 250-1415
Call Now: (408) 868-2620
Is this the listing for you? We can help make it yours.
(408) 868-2620
488 Folsom Street 5205488 Folsom Street 5205488 Folsom Street 5205488 Folsom Street 5205
Save
Ask
Tour
Hide
Share

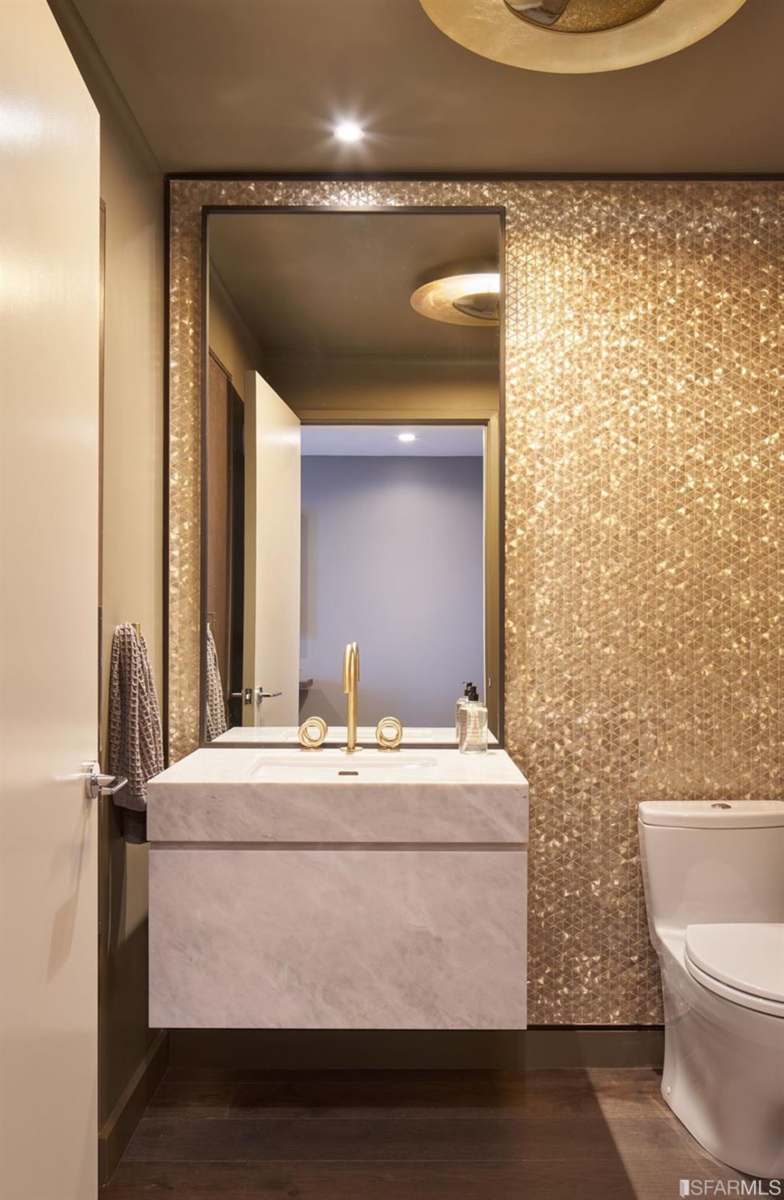
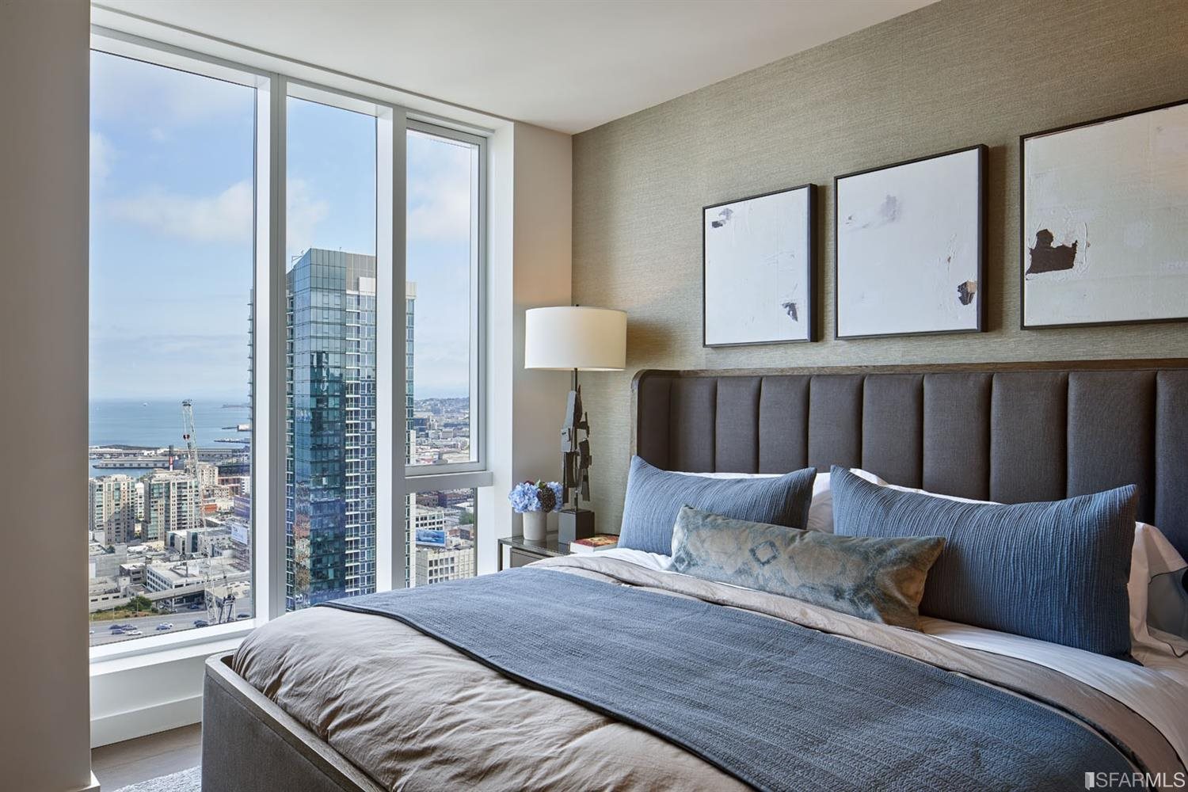
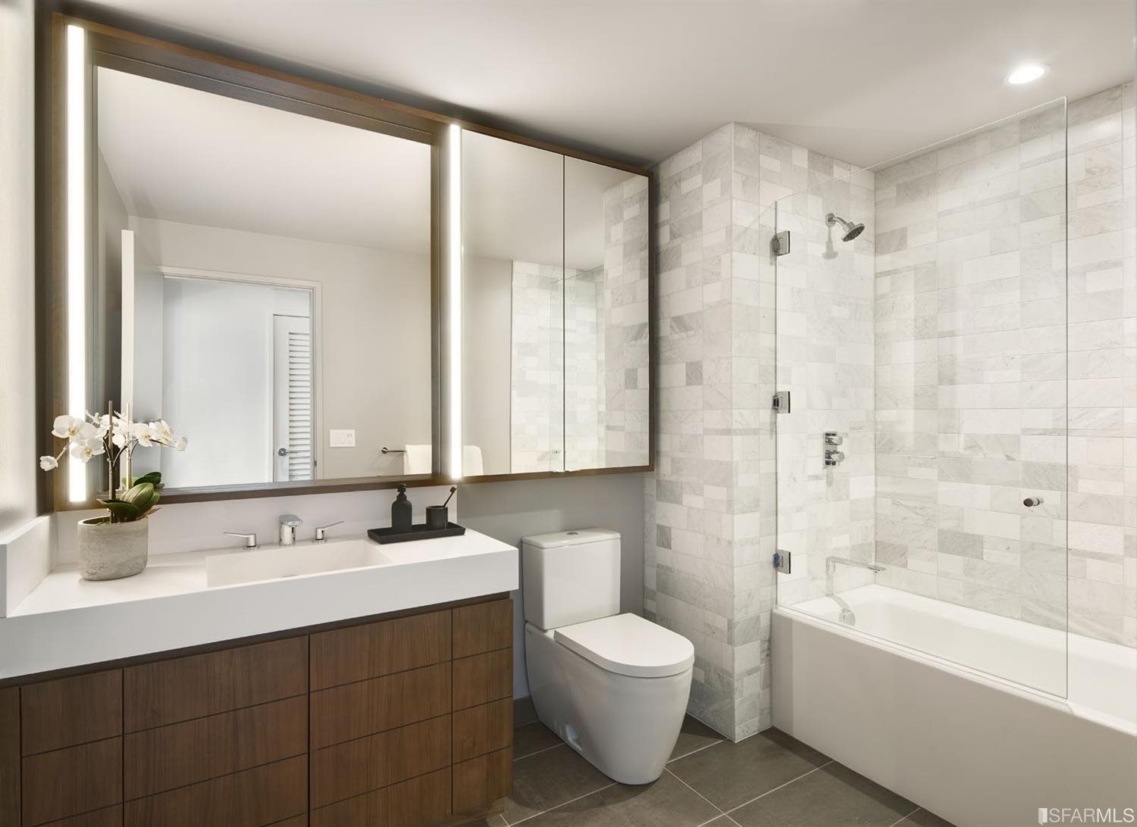
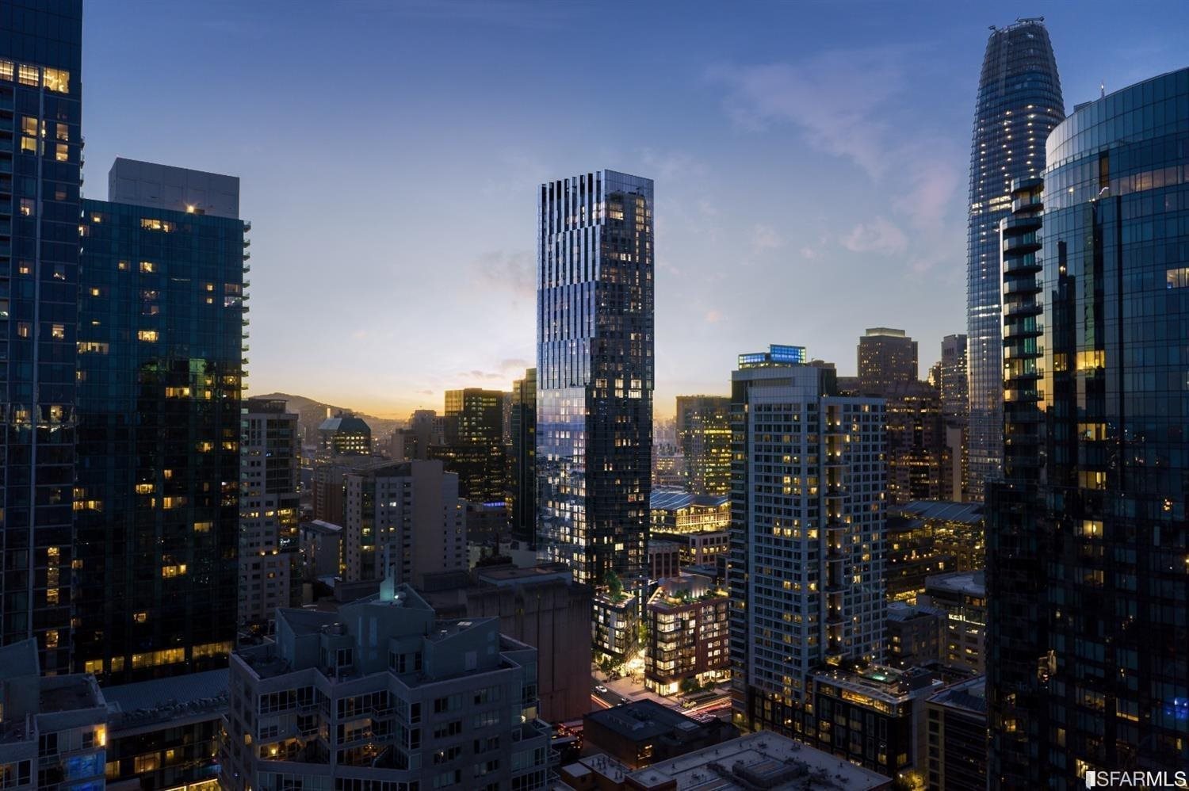
Stunning 2 bedroom + den, 2.5 bathroom with water and city views. Residences feature floor-to-ceiling windows that frame grand views of SF Bay, Bay Bridge, & city skyline. Open gourmet kitchens boast premium Miele appliances & spa-inspired bathrooms feature custom dual vanities & marble clad walls. Acclaimed Clodagh Design chose warm wood tones & authentic marbles to create stunning custom interiors. Amenities & services include attended private lobby, 24/7 valet parking, fitness studio, pool, entertainment lounges & more.

Save
Ask
Tour
Hide
Share
Listing Snapshot
Price 
$3,695,000
Days On Site 
126 Days
Bedrooms 
2
Inside Area (SqFt) 
1,811 sqft
Total Baths 
3
Full Baths 
2
Partial Baths 
1
Lot Size 
N/A
Year Built 
2019
MLS® Number 
426114568
Status 
Pending
Property Tax 
N/A
HOA/Condo/Coop Fees 
$2,463 monthly
Sq Ft Source 
Owner
Friends & Family
Recent Activity
a week agoListing updated with changes from the MLS®
a week agoStatus changed to Pending
3 months agoPrice changed to $3,695,000
4 months agoListing first seen on site
General Features
Attached Garage 
Yes
Cross Street 
1st
Disclosures 
Disclosure Package Available
Garage 
Yes
Parking 
AttachedEnclosedGarage Door OpenerInside EntrancePrivateSide By SideValet
Parking Spaces 
1
Pets 
Number Limit
Property Condition 
New Construction
Property Sub Type 
Condominium
Special Circumstances 
Standard
SqFt Total 
1811
Style 
Modern/High Tech
Interior Features
Appliances 
OvenDishwasherDisposalRange HoodMicrowaveSelf Cleaning Oven
Cooling 
Central Air
Flooring 
MarbleStoneWood
Heating 
Central
Interior 
Kitchen IslandWalk-In Closet(s)
Laundry Features 
Laundry Closet
Window Features 
Double Pane Windows
Bathroom 2 
Description - Dual Flush Toilet,Marble,Shower Stall(s)
Dining Room 
Description - Dining/Living Combo
Kitchen 
Level - MainDescription - Kitchen Island,Marble Counter
Living Room 
Level - MainDescription - View
Master Bathroom 
Description - Double Vanity,Marble,Stone,Tub
Save
Ask
Tour
Hide
Share
Exterior Features
Construction Details 
StoneConcreteGlass
Lot Features 
Corner Lot
View 
BayCity LightsPanoramicWater
Waterview 
BayCity LightsPanoramicWater
Windows/Doors 
Double Pane Windows
Community Features
Accessibility Features 
Accessible EntranceAccessible Elevator Installed
Association Amenities 
BarbecueClubhouseRecreation RoomRoof Deck
Association Dues 
2463
HOA Fee Frequency 
Monthly
MLS Area 
SF District 9
School District 
San Francisco
Schools
School District
San Francisco
Elementary School
Unknown
Middle School
Unknown
High School
Unknown
Listing courtesy of Derec Lacio of Related CA Residential Sales, Inc. | Agent Phone: (628) 250-1415


Listing information is provided by Participants of the San Francisco Association of Realtors MLS. IDX information is provided exclusively for personal, non-commercial use, and may not be used for any purpose other than to identify prospective properties consumers may be interested in purchasing. Information is deemed reliable but not guaranteed. Copyright 2026, San Francisco Association of Realtors MLS.
Last checked: 2026-07-27 04:20 AM UTC

Neighborhood & Commute
Source: Walkscore
Disclosure: Community information and market data powered by Constellation Data Labs. Information is deemed reliable but not guaranteed.
Save
Ask
Tour
Hide
Share

*Estimate only. Actual rebate may vary based on final price, lender requirements, MLS rules, and broker policies.

Found a home you love?

Schedule a free consultation to lock in your rebate before you offer.

Calls and texts are answered by Amy, our AI assistant, who can answer questions and help you book.