Property search · The Consumer Protection Brokerage
Every listing shows your estimated rebate.
The green number on each home is what could come back to you: the buyer-broker fee (typically 2 to 3%) minus our flat $9,750. No other search shows you this, because no other brokerage gives it back.
4135 California Street 1San Francisco, CA 94118
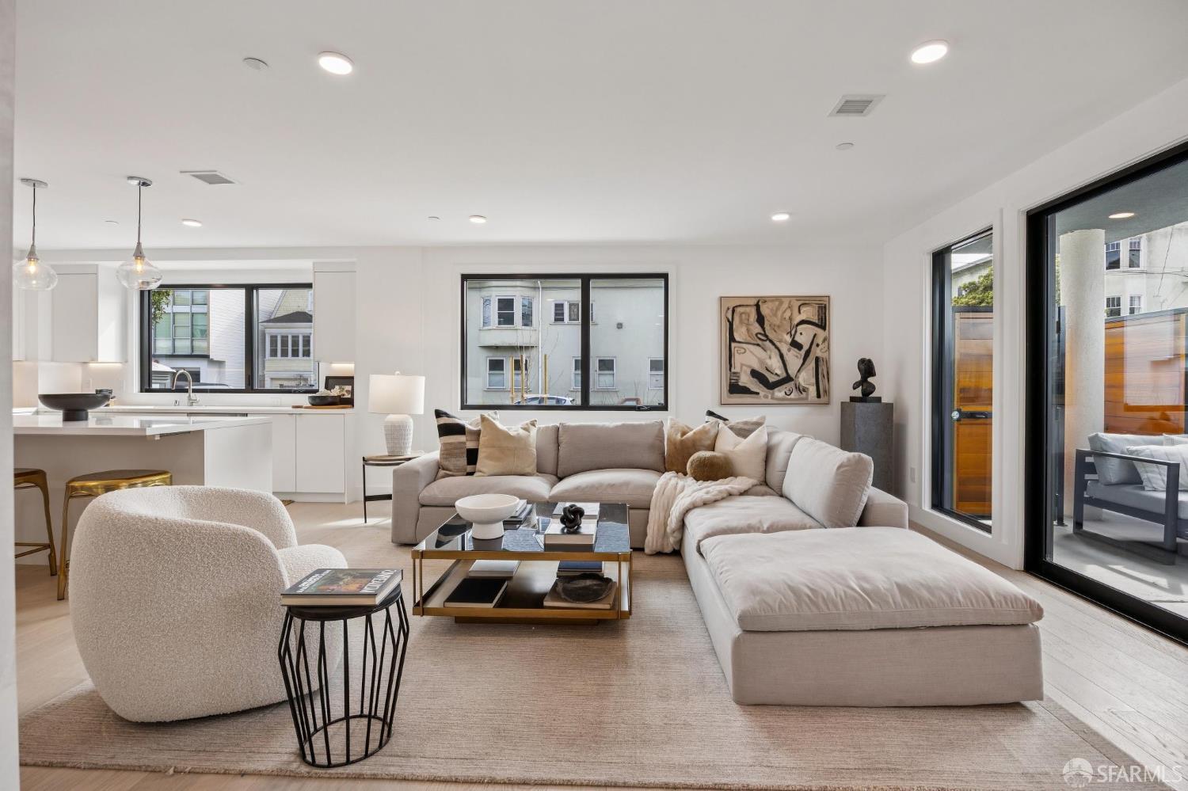
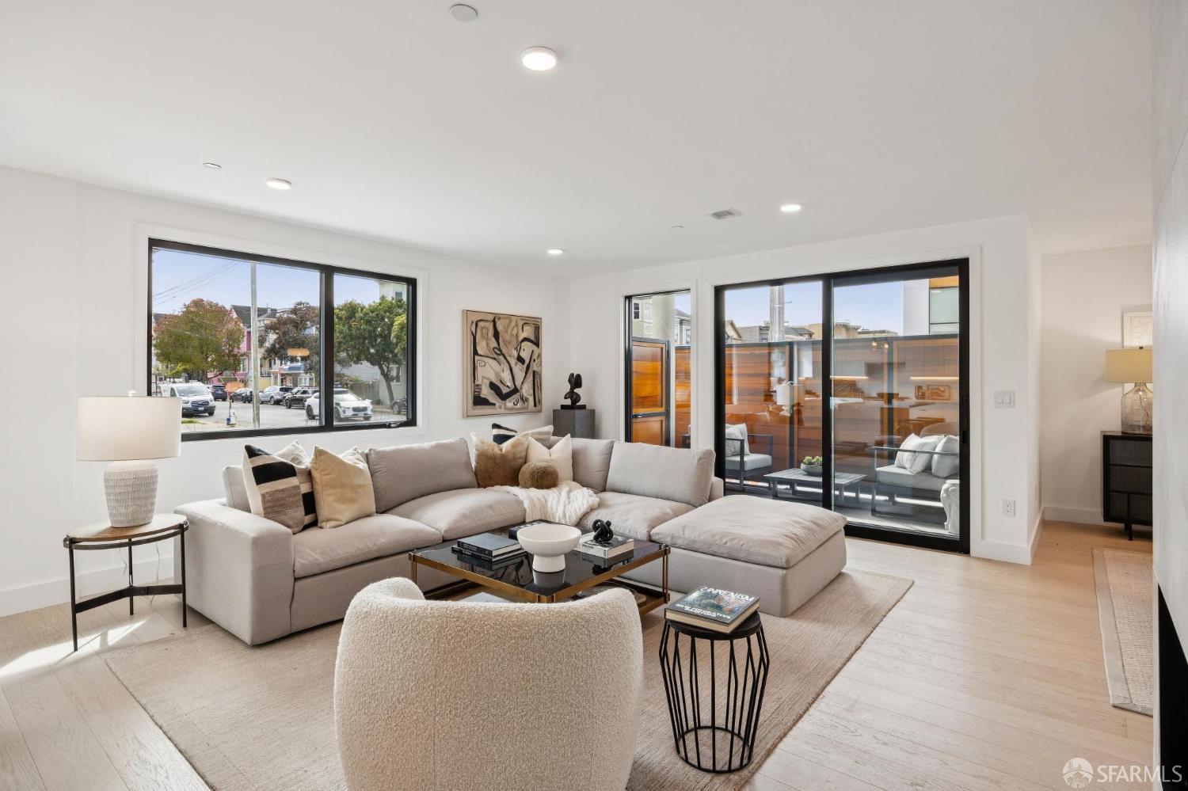
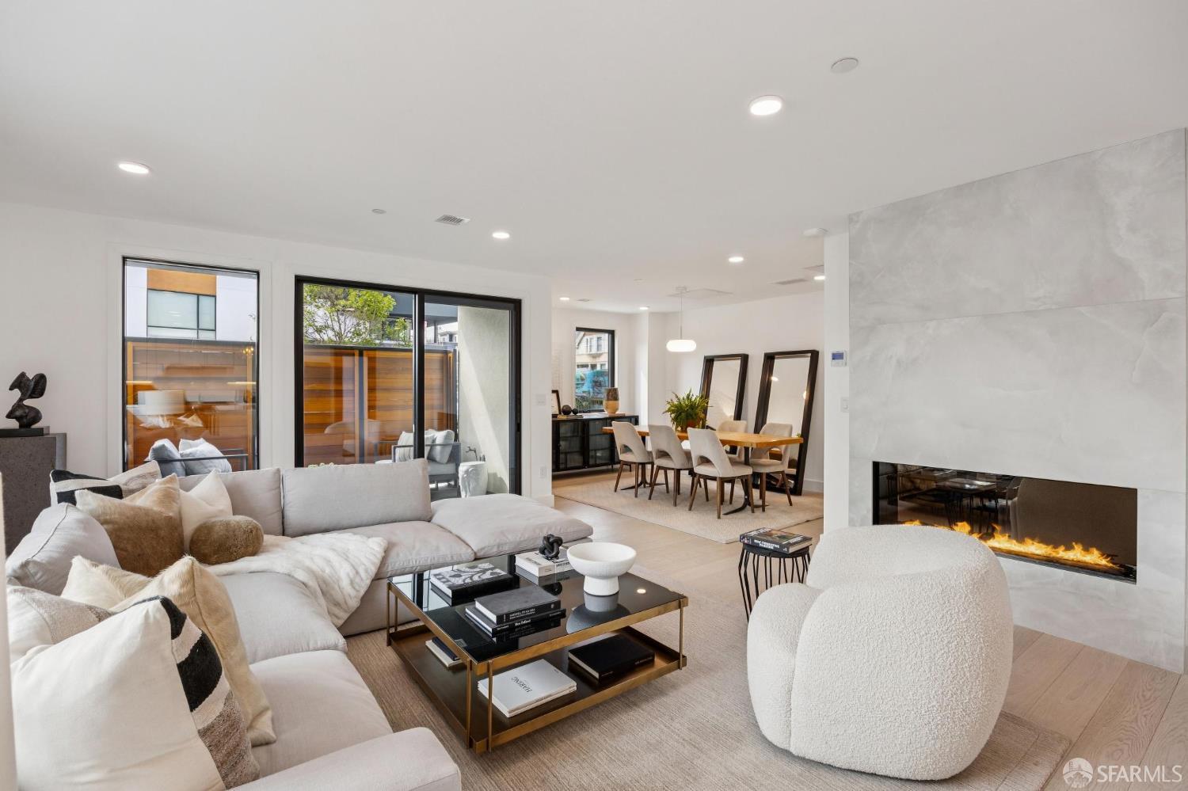
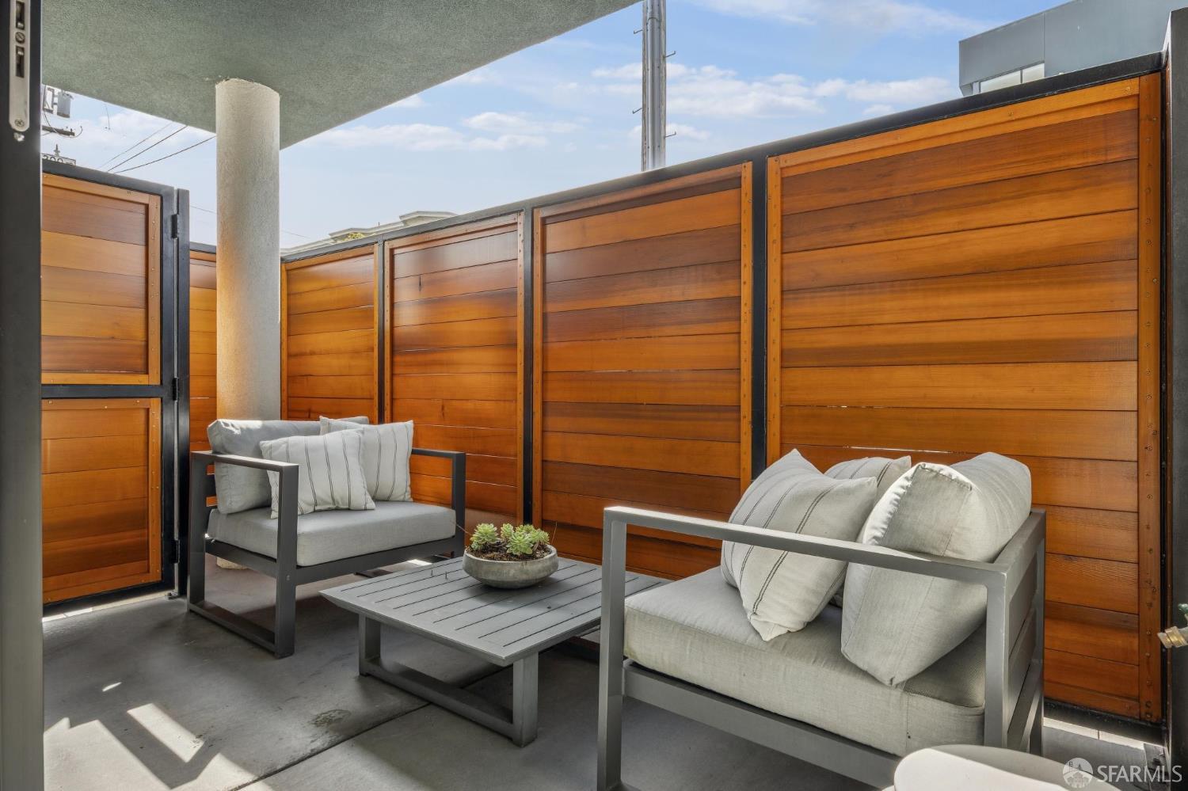
4135 California Street is a rare collection of seven brand-new luxury townhomes, offering a boutique, elevator-served living experience in the heart of San Francisco's coveted Lake District / Inner Richmond. Residence #1 is a 2 bedroom/2.5 bathroom two level townhome spanning 1,805 sqft (per graphic artist). The main level consists of an open concept floor plan with defined spaces for living and dining with an attached exclusive-use patio. Designed for entertaining, the kitchen boasts quartz countertops, an oversized island, premium stainless appliances, gas range, and integrated wine refrigeration. Upstairs, the primary suite includes a large walk-in closet and attached patio, along with a generous second bedroom and bathroom. The interior of the home features oversized windows, wide-plank hardwood floors, a sleek fireplace in the living room, and a warm, contemporary palette. The building is comprised of two refined mid-rise buildings connected by a striking second-level bridgeway, creating both architectural interest and enhanced privacy. Additional highlights include air conditioning, secure garage parking, dedicated storage, and elevator access in this concrete and steel building. Set along the desirable California St corridor at the crossroads of Lake Street and the Inner Richmond, 4135 California St offers a rare balance of residential tranquility and vibrant city living. Just moments away, Clement Street, Laurel Village, and Sacramento Street provide an array of restaurants, cafs, markets, and neighborhood conveniences. To the north, the Presidio unfolds with miles of trails, open space, and access to Baker Beach and Crissy Field, bringing nature into everyday life. Completed in 2026, this is a rare opportunity to own new construction in one of the city's most desirable neighborhoods. Contact agents for other unit availability.
| 4 days ago | Listing updated with changes from the MLS® | |
| 4 months ago | Listing first seen on site |

Listing information is provided by Participants of the San Francisco Association of Realtors MLS. IDX information is provided exclusively for personal, non-commercial use, and may not be used for any purpose other than to identify prospective properties consumers may be interested in purchasing. Information is deemed reliable but not guaranteed. Copyright 2026, San Francisco Association of Realtors MLS.
Last checked: 2026-07-27 04:20 AM UTC
*Estimate only. Actual rebate may vary based on final price, lender requirements, MLS rules, and broker policies.
Found a home you love?
Schedule a free consultation to lock in your rebate before you offer.
Calls and texts are answered by Amy, our AI assistant, who can answer questions and help you book.
Did you know? You can invite friends and family to your search. They can join your search, rate and discuss listings with you.