Celebrating 10 years: fixed fees, full service, fast responses

Property search · The Consumer Protection Brokerage

Every listing shows your estimated rebate.

The green number on each home is what could come back to you: the buyer-broker fee (typically 2 to 3%) minus our flat $9,750. No other search shows you this, because no other brokerage gives it back.

Save
Ask
Tour
Hide
Share
$760,000
135 Days On Site

4138 Clarinbridge Circle
Dublin, CA 94568

For Sale|Condominium|Active
2
Beds
2
Total Baths
2
Full Baths
1,420
SqFt
$535
/SqFt
2003
Built
County:
Alameda
Listing courtesy of Ken L Tai of DLT Happie Realty | Agent Phone: (415) 609-2271
Call Now: (408) 868-2620
Is this the listing for you? We can help make it yours.
(408) 868-2620
4138 Clarinbridge Circle4138 Clarinbridge Circle4138 Clarinbridge Circle4138 Clarinbridge Circle
Save
Ask
Tour
Hide
Share

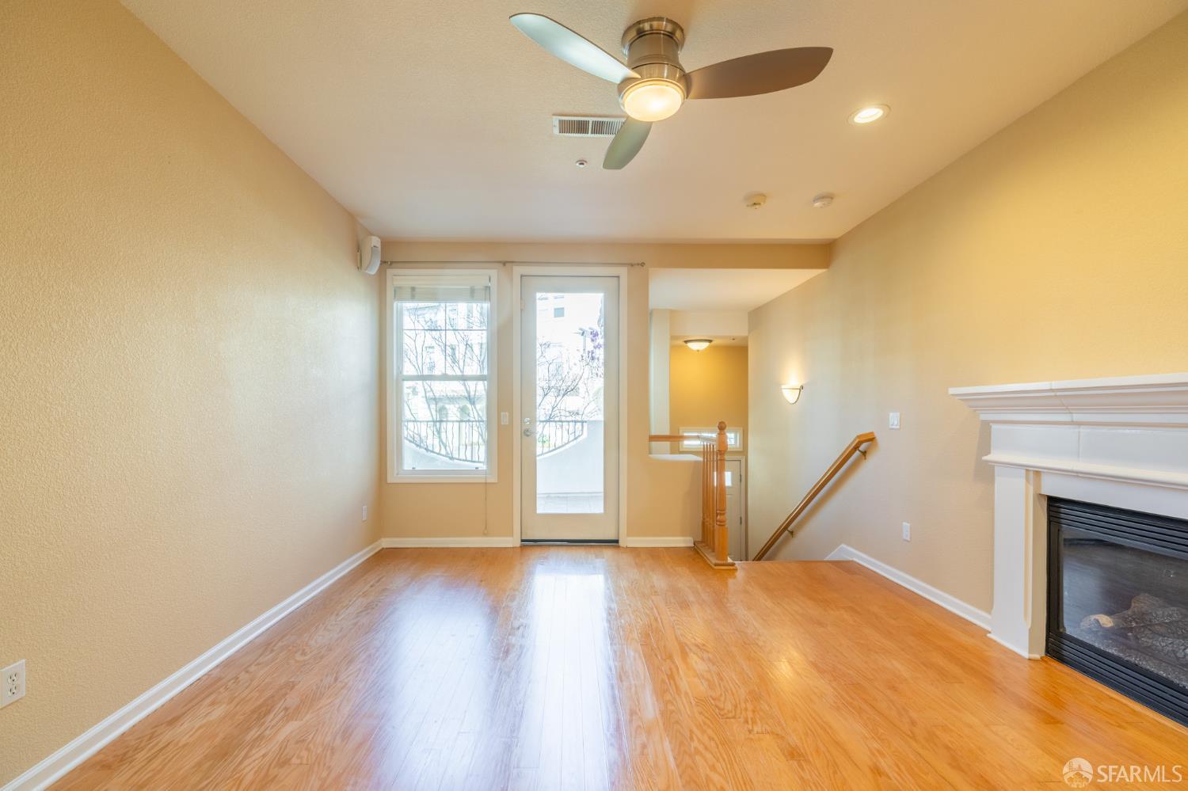
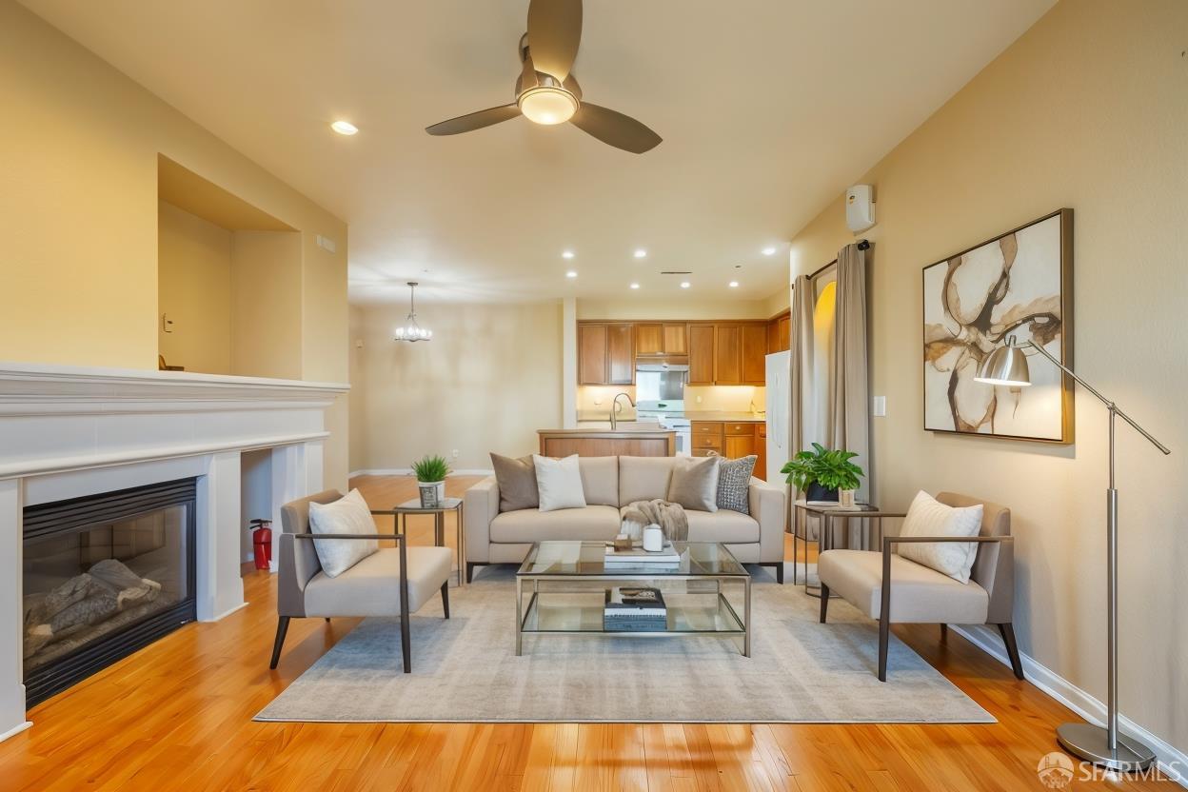
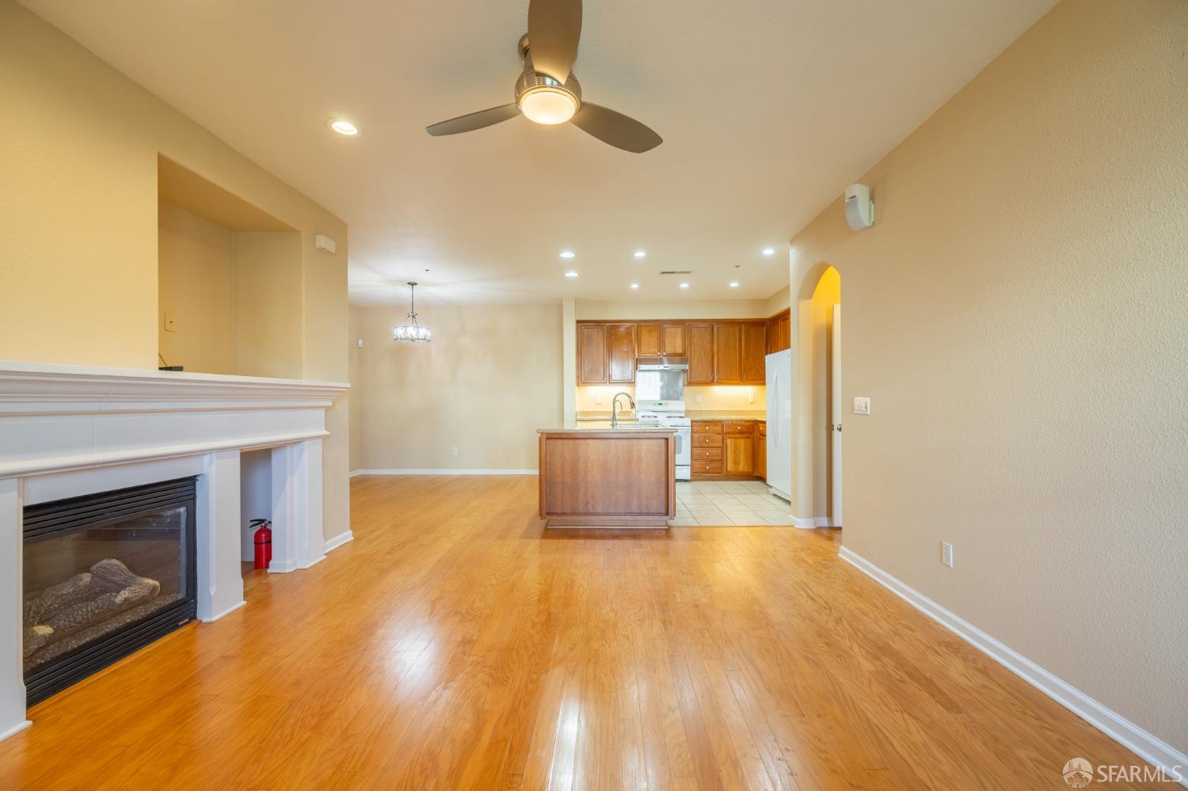
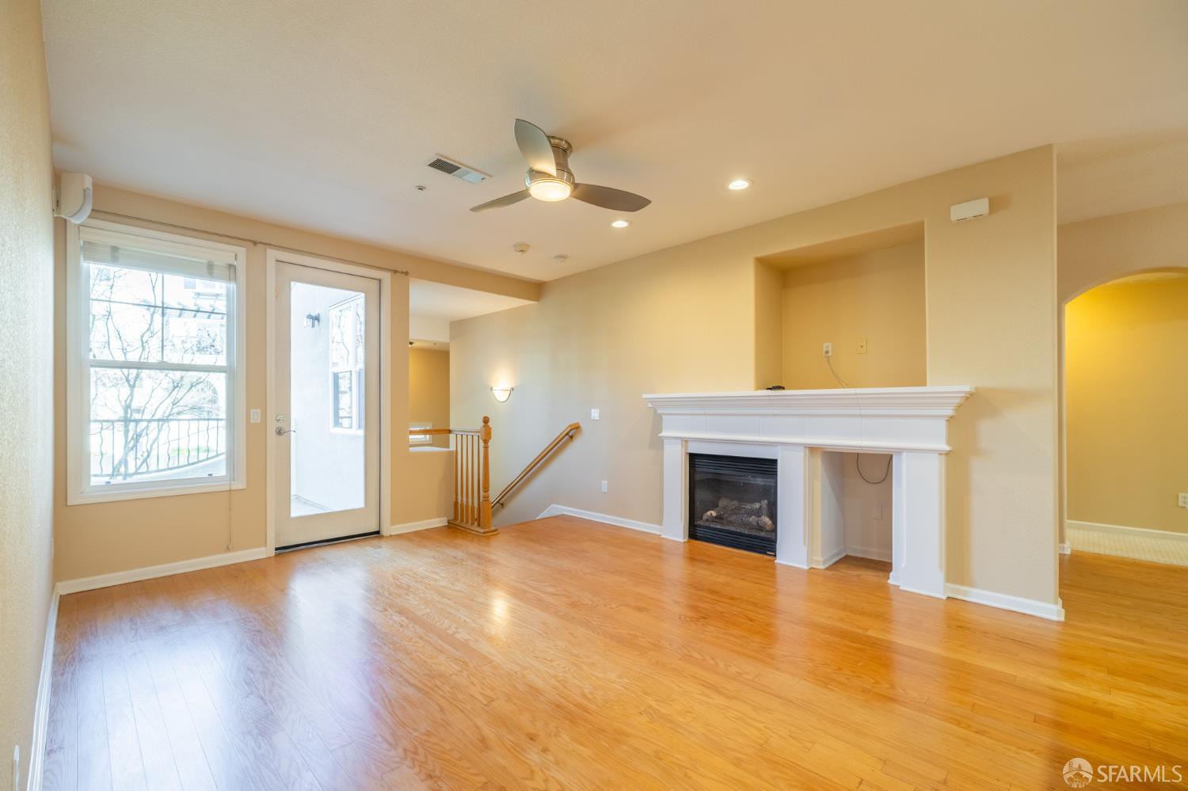
Welcome to this modern 2 beds, 2 baths condo located in the beautiful Villas of Dublin Ranch Villages. Open Floor Plan in a great location. Featuring a spacious open-concept layout, open kitchen area with spacious living space and hardwood flooring. Marble countertops, Island and a gas stove. Enjoying and relaxing your coffee or refreshment on the two private patios. Spacious primary bedroom features an ensuite bathroom with dual sinks, soaking tub, and a separate walk-in shower. Attached 2 car garage with laundry in unit. Easy access to I-580, near I-680 and HWY 84. Nestled in East Dublin and just steps from the brand-new Emerald High School. Beautiful and quiet community with a pool and exercise room on site. * ( Virtual Staging Photos ).

Save
Ask
Tour
Hide
Share
Listing Snapshot
Price 
$760,000
Days On Site 
135 Days
Bedrooms 
2
Inside Area (SqFt) 
1,420 sqft
Total Baths 
2
Full Baths 
2
Partial Baths 
N/A
Lot Size 
0.4612 Acres
Year Built 
2003
MLS® Number 
426111555
Status 
Active
Property Tax 
N/A
HOA/Condo/Coop Fees 
$377 monthly
Sq Ft Source 
N/A
Friends & Family
Recent Activity
3 weeks agoListing updated with changes from the MLS®
3 months agoPrice changed to $760,000
4 months agoListing first seen on site
General Features
Acres 
0.4612
Attached Garage 
Yes
Cross Street 
Landsdowne Pl
Disclosures 
Disclosure Package AvailableNatural Hazard Disclosure AvailableTransfer Disclosure Statement
Foundation 
Slab
Garage 
Yes
Parking 
AttachedGarage Door OpenerPrivateSide By SideOn Site
Parking Spaces 
2
Property Sub Type 
Condominium
Security 
Carbon Monoxide Detector(s)Fire AlarmSmoke Detector(s)
Sewer 
Public Sewer
SqFt Total 
1420
Utilities 
Electricity Available
Interior Features
Appliances 
DishwasherDisposalFree-Standing Gas OvenFree-Standing Gas RangeFree-Standing RefrigeratorGas Water HeaterDryerWasher
Cooling 
Ceiling Fan(s)Central Air
Fireplace 
Yes
Fireplace Features 
Living Room
Fireplaces 
1
Flooring 
CarpetTileWood
Heating 
Central
Interior 
Kitchen IslandPantryWalk-In Closet(s)
Laundry Features 
Laundry Closet
Spa 
Yes
Window Features 
Double Pane Windows
Dining Room 
Level - Upper
Kitchen 
Description - Granite Counters,Kitchen Island,Pantry Cabinet
Living Room 
Level - UpperDescription - View
Master Bathroom 
Description - Double Vanity,Tile,Tub w/Shower Over,Walk-In Closet
Save
Ask
Tour
Hide
Share
Exterior Features
Construction Details 
Stucco
Roof 
Tile
Spa 
Yes
View 
Park/Greenbelt
Waterview 
Park/Greenbelt
Windows/Doors 
Double Pane Windows
Community Features
Association Amenities 
PoolClubhouseSpa/Hot Tub
Association Dues 
377
Building Access 
Close to Clubhouse
Financing Terms Available 
CashConventional
HOA Fee Frequency 
Monthly
MLS Area 
Dublin
Listing courtesy of Ken L Tai of DLT Happie Realty | Agent Phone: (415) 609-2271


Listing information is provided by Participants of the San Francisco Association of Realtors MLS. IDX information is provided exclusively for personal, non-commercial use, and may not be used for any purpose other than to identify prospective properties consumers may be interested in purchasing. Information is deemed reliable but not guaranteed. Copyright 2026, San Francisco Association of Realtors MLS.
Last checked: 2026-07-27 05:30 AM UTC

Neighborhood & Commute
Source: Walkscore
Disclosure: Community information and market data powered by Constellation Data Labs. Information is deemed reliable but not guaranteed.
Save
Ask
Tour
Hide
Share

*Estimate only. Actual rebate may vary based on final price, lender requirements, MLS rules, and broker policies.

Found a home you love?

Schedule a free consultation to lock in your rebate before you offer.

Calls and texts are answered by Amy, our AI assistant, who can answer questions and help you book.