Property search · The Consumer Protection Brokerage
Every listing shows your estimated rebate.
The green number on each home is what could come back to you: the buyer-broker fee (typically 2 to 3%) minus our flat $9,750. No other search shows you this, because no other brokerage gives it back.
653 Dolores StreetSan Francisco, CA 94110
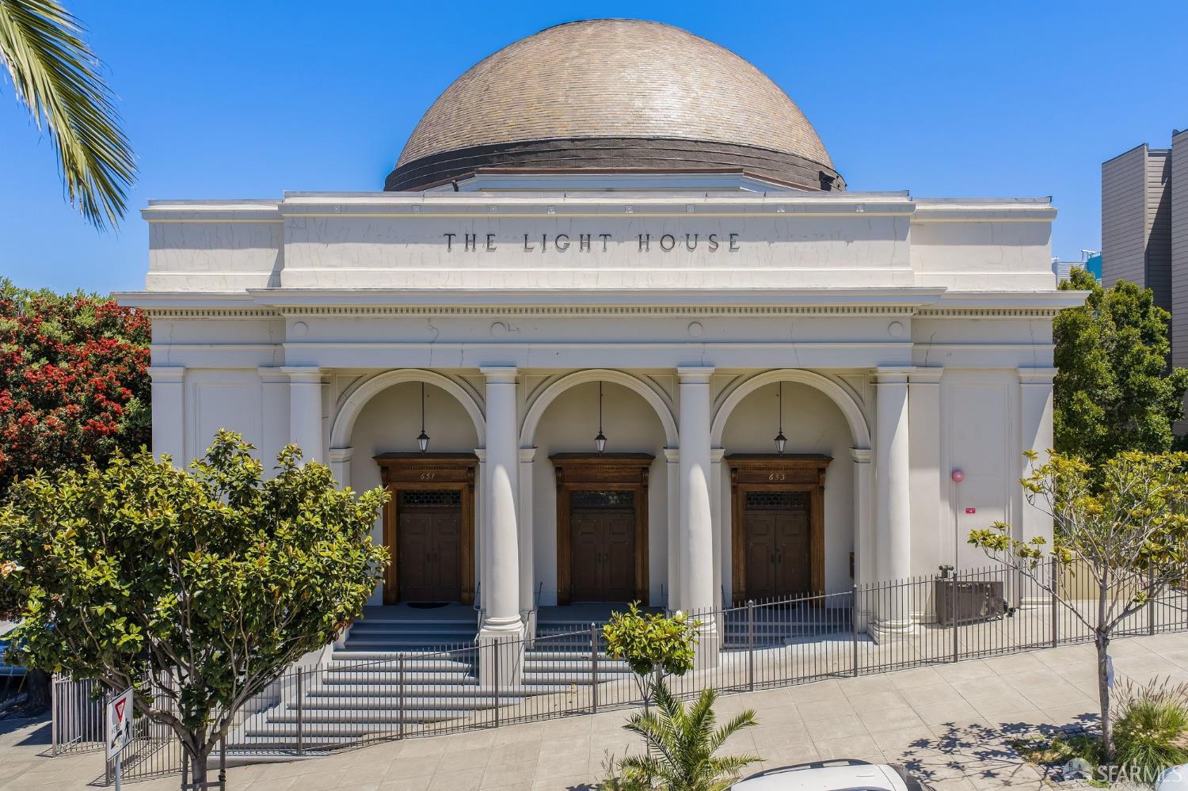
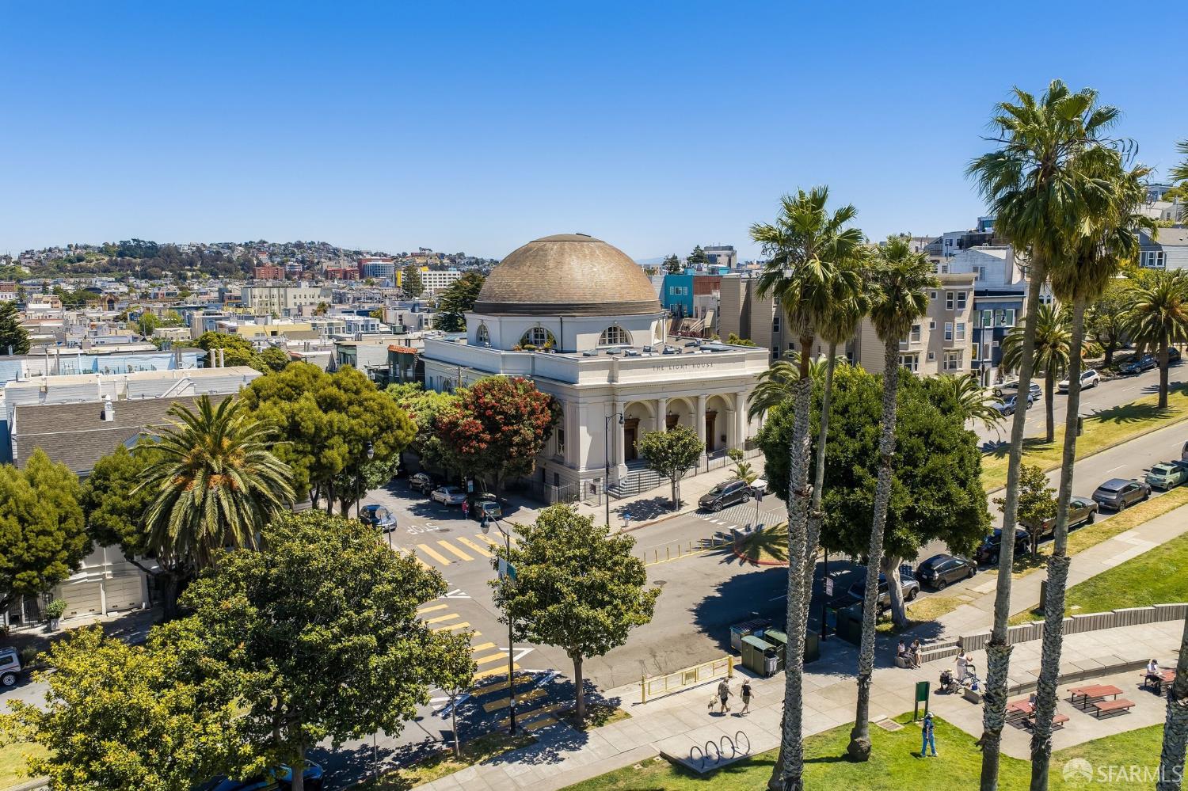
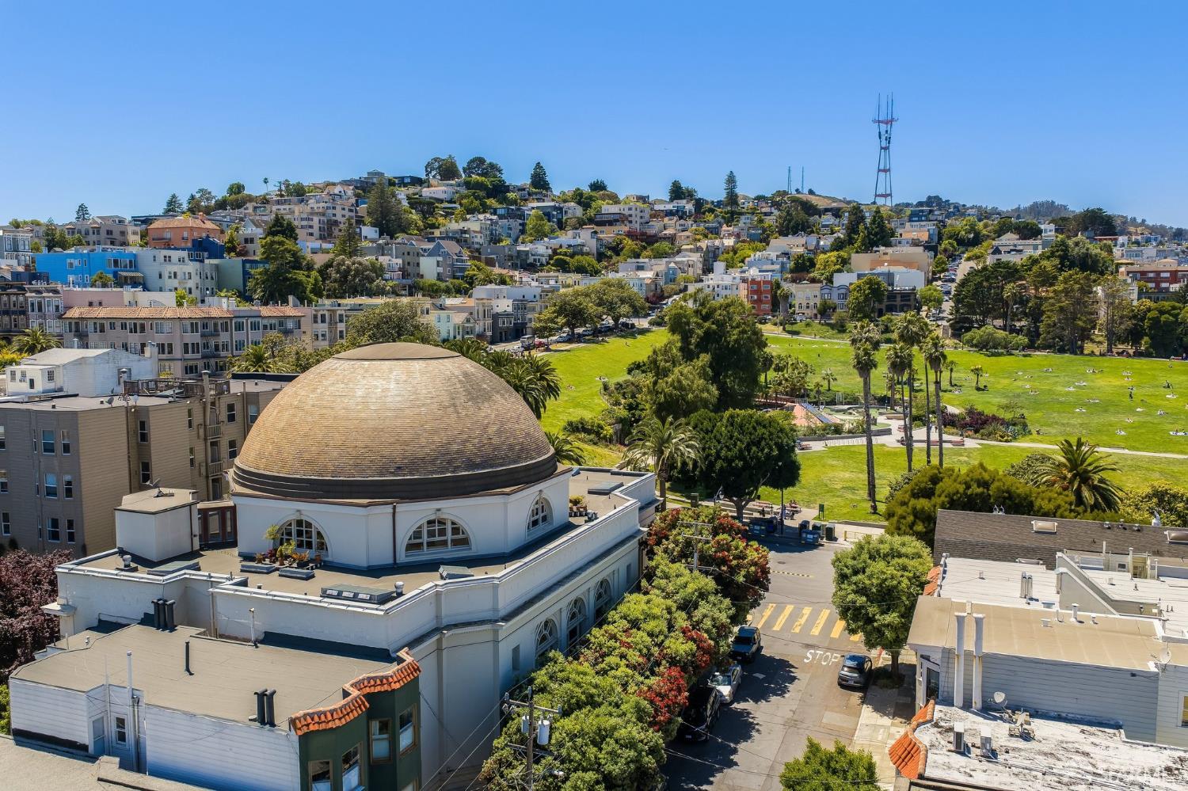
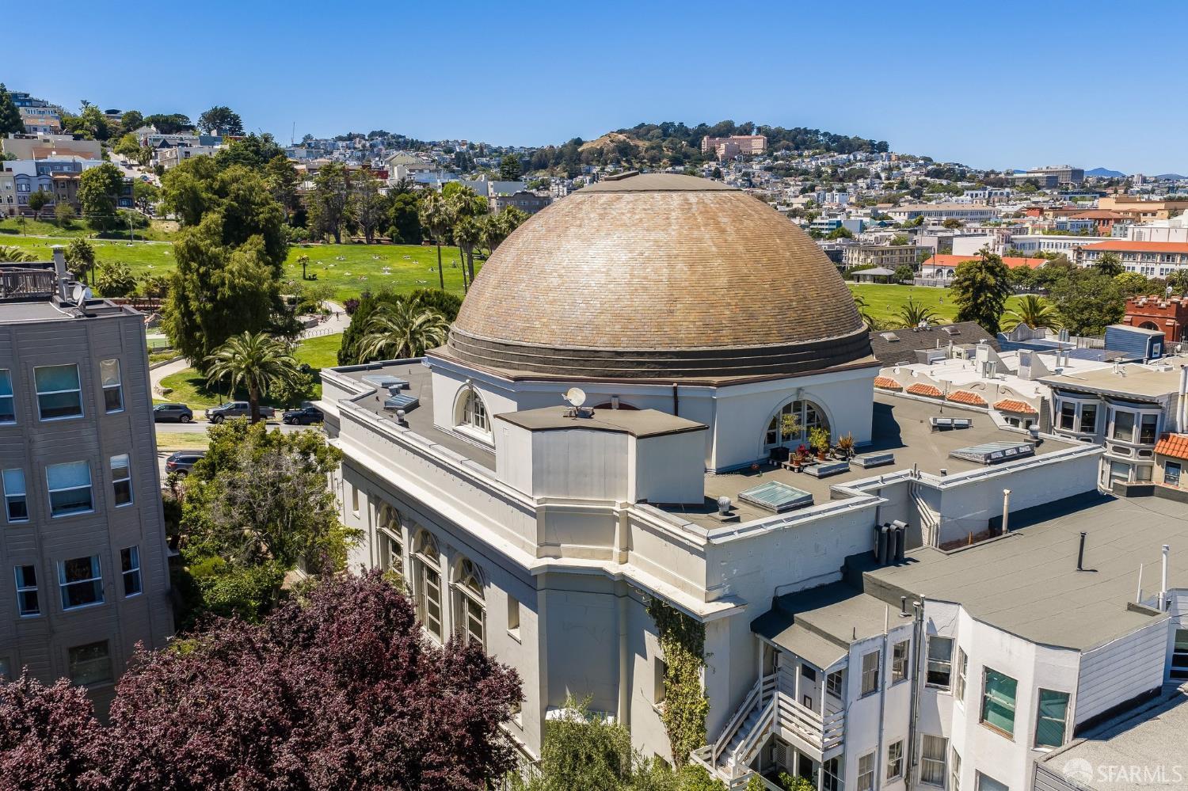
Now Available! THE LIGHT HOUSE, a distinctive, luxury townhome in the heart of Dolores Heights. The Light House offers a one-of-a-kind opportunity to live in the historic center of San Francisco, with world-class culinary options nearby, Dolores Park as your front yard and a place to call home that is as unique as you are. Formerly a church, The Light House is a magnificent extension of the vision of architect William H. Crim, who created this neoclassical style building, with it's elegantly arched entry porticos, Tuscan columns, and soaring 30-foot cathedral ceilings. This incredible building consists of four amazing and truly stunning units of a remarkable scale, at over 5,000 sq. ft. each, unlike anything available in today's real estate market. These are the perfect homes for the discerning, cosmopolitan buyer who seeks to have privacy, a magnificent luxury home and immediate access to the best of world-class San Francisco. Unit 653 - Set directly across from Dolores Park, this extraordinary four-level residence is a masterful conversion of a church, blending historic grandeur with refined contemporary design. Behind double copper-clad walnut doors, a dramatic foyer with marble flooring and beautiful paneling introduces a flexible eight-room floor plan offering three bedrooms and three full baths. The soaring great room is anchored by 30-foot ceilings showcasing original architectural elements including exposed steel, brick and timber, barrel-arched plaster ceilings, soaring art glass windows, and bespoke lighting. A sculptural steel-and-timber stair leads from the foyer into the living room. An original large staircase leads up to the series of lofted spaces, including a loft overlooking the great room and a stunning primary suite with lounge, custom walk-in closet, and spa bath featuring a limestone Roman tub and a glass-enclosed shower. Off the great room are two flexible use rooms that can function as offices, wine tasting rooms or even guest space. Designed for both elevated entertaining and everyday living, the chef's kitchen rises 15 feet and pairs Polylac cabinetry with granite counters, premium Miele appliances, and a custom rolling ladder that tucks discreetly into a separate pantry. Original structural beams define the breakfast peninsula, while Juno LED track lighting suspended from recycled timber adds architectural drama. Extra Storage for this unit. Building features its own private park directly accesable from this unit. Pkg 1-2
| 2 months ago | Listing updated with changes from the MLS® | |
| 2 months ago | Listing first seen on site |

Listing information is provided by Participants of the San Francisco Association of Realtors MLS. IDX information is provided exclusively for personal, non-commercial use, and may not be used for any purpose other than to identify prospective properties consumers may be interested in purchasing. Information is deemed reliable but not guaranteed. Copyright 2026, San Francisco Association of Realtors MLS.
Last checked: 2026-07-27 07:31 AM UTC
*Estimate only. Actual rebate may vary based on final price, lender requirements, MLS rules, and broker policies.
Found a home you love?
Schedule a free consultation to lock in your rebate before you offer.
Calls and texts are answered by Amy, our AI assistant, who can answer questions and help you book.
Did you know? You can invite friends and family to your search. They can join your search, rate and discuss listings with you.