Property search · The Consumer Protection Brokerage
Every listing shows your estimated rebate.
The green number on each home is what could come back to you: the buyer-broker fee (typically 2 to 3%) minus our flat $9,750. No other search shows you this, because no other brokerage gives it back.
1262-1264 Sacramento StreetSan Francisco, CA 94108
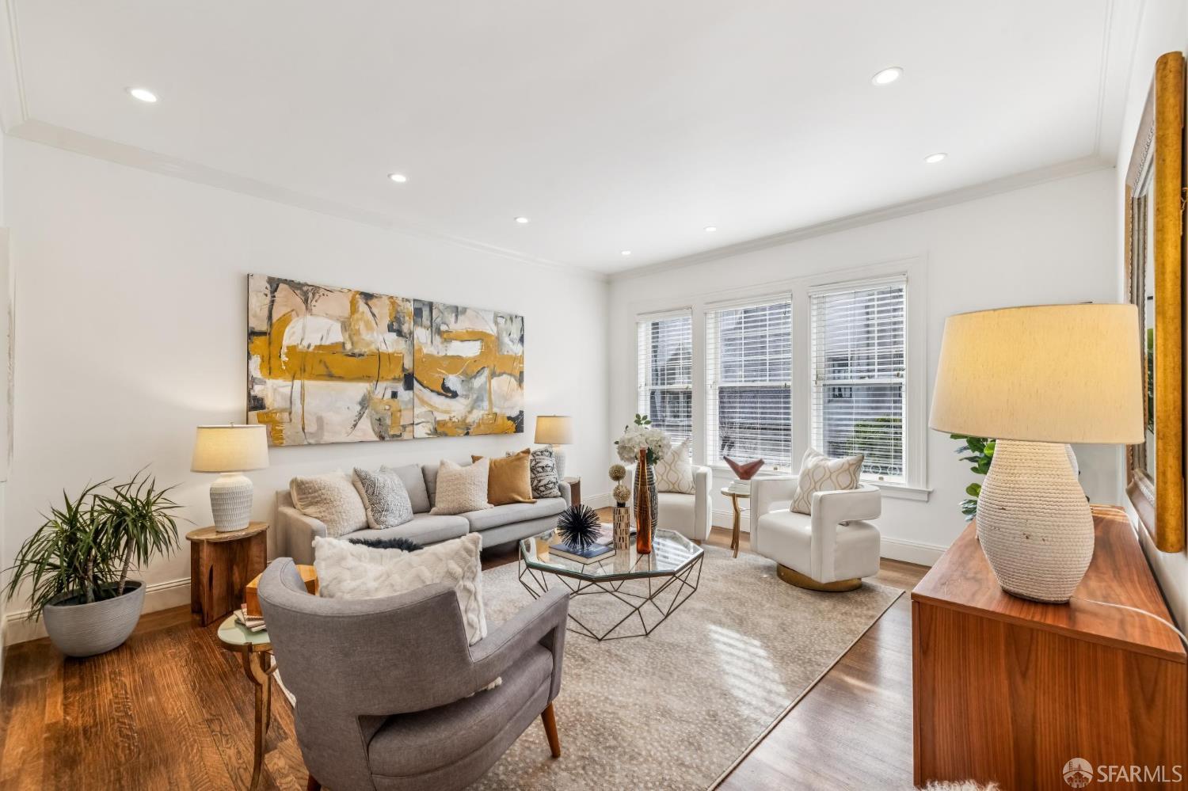
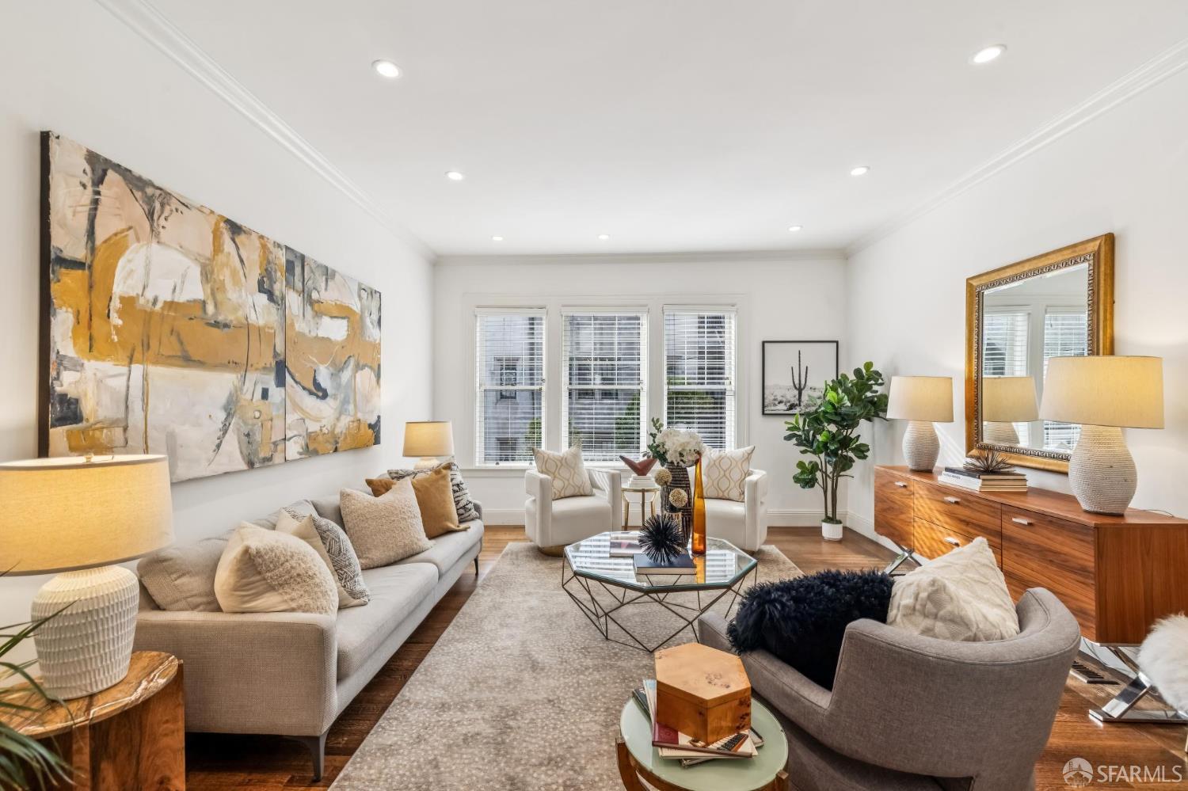
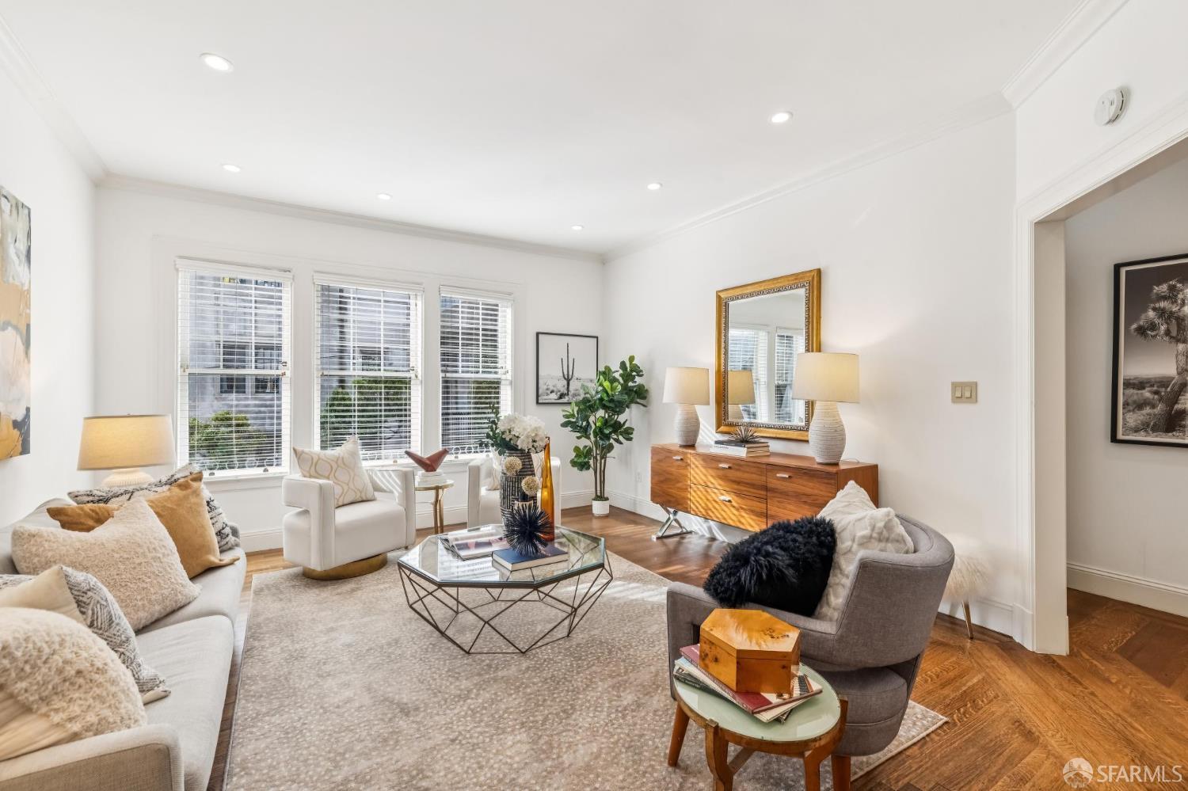
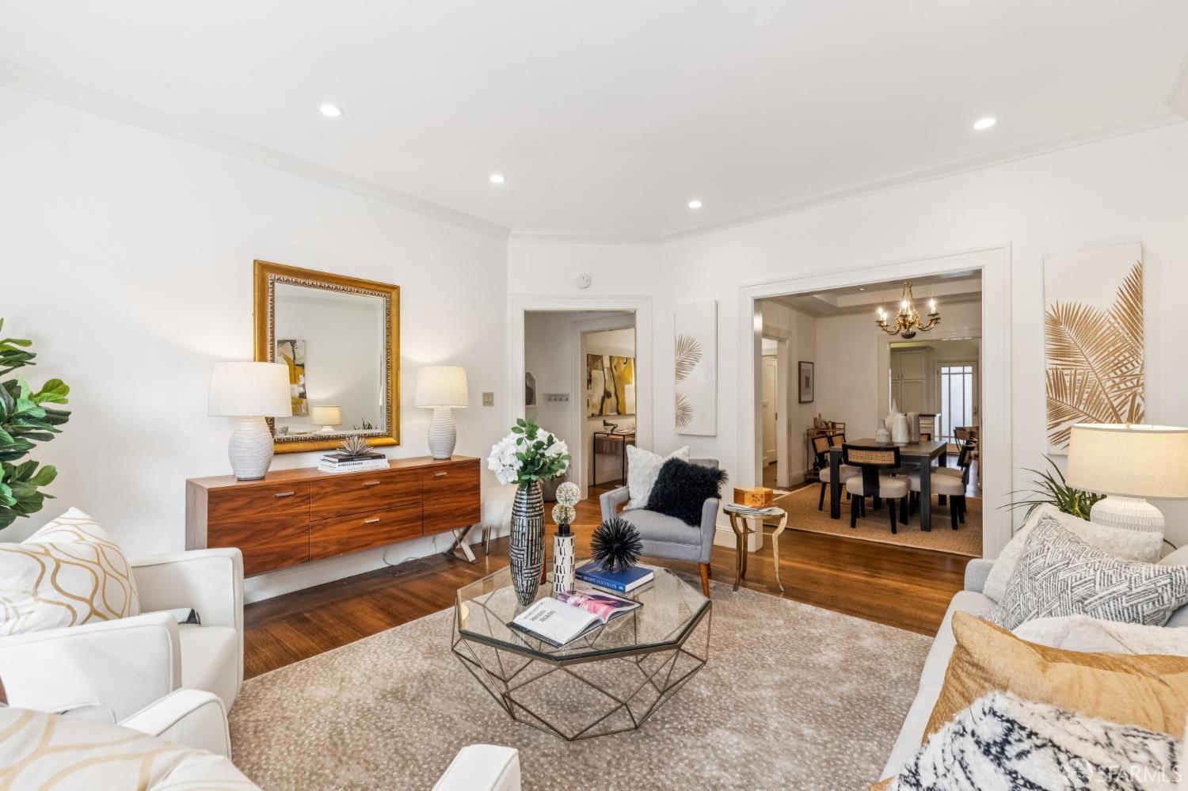
Exceptional vacant three-unit building across from Grace Cathedral, plus a garage and rear patio. The units are as follows: 1264: 3 bedrooms plus office/pentroom. The upper unit is an impressive two-story residence that lives like a single-family home. The main level features a full-width living room with fireplace and bay windows, plus a bedroom with walk-in closet adjacent to the living room. Also on this level: a primary suite with walk-in closet, en-suite bath with stone tile and shower-over-tub, in-unit laundry, and a half bath. Up the central staircase: another bedroom with multiple large storage closets, a full bathroom with glass-enclosed shower, and a pentroom opening to a balcony and patio with views over Telegraph Hill and the Bay. This level also includes the kitchen with dining area, modern appliances, ample storage, and wonderful water and eastern views. 1262: 1 bed | 1 bath. Generous, stately full-floor flat with beautiful light, wood floors, and gracious proportions. The front living room flows to a formal dining room with an impressive breakfront china cabinet. Excellent storage, including a large coat closet with drawers plus an additional storage closet. Convenient split bath, one side of which has a large tiled shower, bench, and glass partition. The bedroom offers extensive floor-to-near-ceiling storage. Well-appointed kitchen with stainless refrigerator and dishwasher, plus a classic Aga range. 1262.5 - Studio: Charming studio featuring stylish green cabinetry, brick floors, stainless range, and vintage-style refrigerator and dishwasher. Includes a bar area, corner seating, closet, Murphy bed, full shower bath, and small private outdoor area. Building features: garage parking for two cars in tandem, shared/utility laundry, storage cabinetry, separate mechanical room with furnaces and water heaters for the two main units, tradesman's entrance, and rear patio. Now to be delivered completely vacant, perfect for an owner user or to customize and rent as you see fit! Must see!
| a month ago | Listing updated with changes from the MLS® | |
| a month ago | Status changed to Pending | |
| 5 months ago | Listing first seen on site |

Listing information is provided by Participants of the San Francisco Association of Realtors MLS. IDX information is provided exclusively for personal, non-commercial use, and may not be used for any purpose other than to identify prospective properties consumers may be interested in purchasing. Information is deemed reliable but not guaranteed. Copyright 2026, San Francisco Association of Realtors MLS.
Last checked: 2026-07-27 09:43 AM UTC
*Estimate only. Actual rebate may vary based on final price, lender requirements, MLS rules, and broker policies.
Found a home you love?
Schedule a free consultation to lock in your rebate before you offer.
Calls and texts are answered by Amy, our AI assistant, who can answer questions and help you book.
Did you know? You can invite friends and family to your search. They can join your search, rate and discuss listings with you.