Property search · The Consumer Protection Brokerage
Every listing shows your estimated rebate.
The green number on each home is what could come back to you: the buyer-broker fee (typically 2 to 3%) minus our flat $9,750. No other search shows you this, because no other brokerage gives it back.
401 Harrison Street 14ASan Francisco, CA 94105
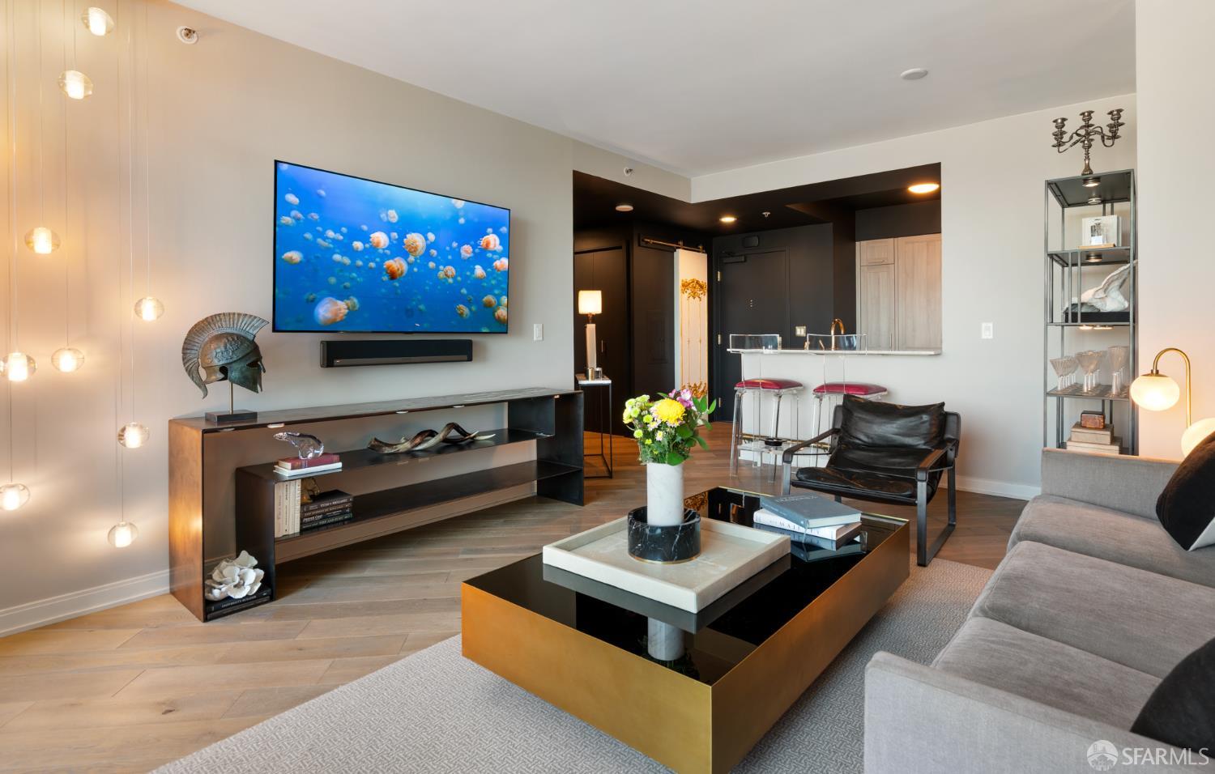
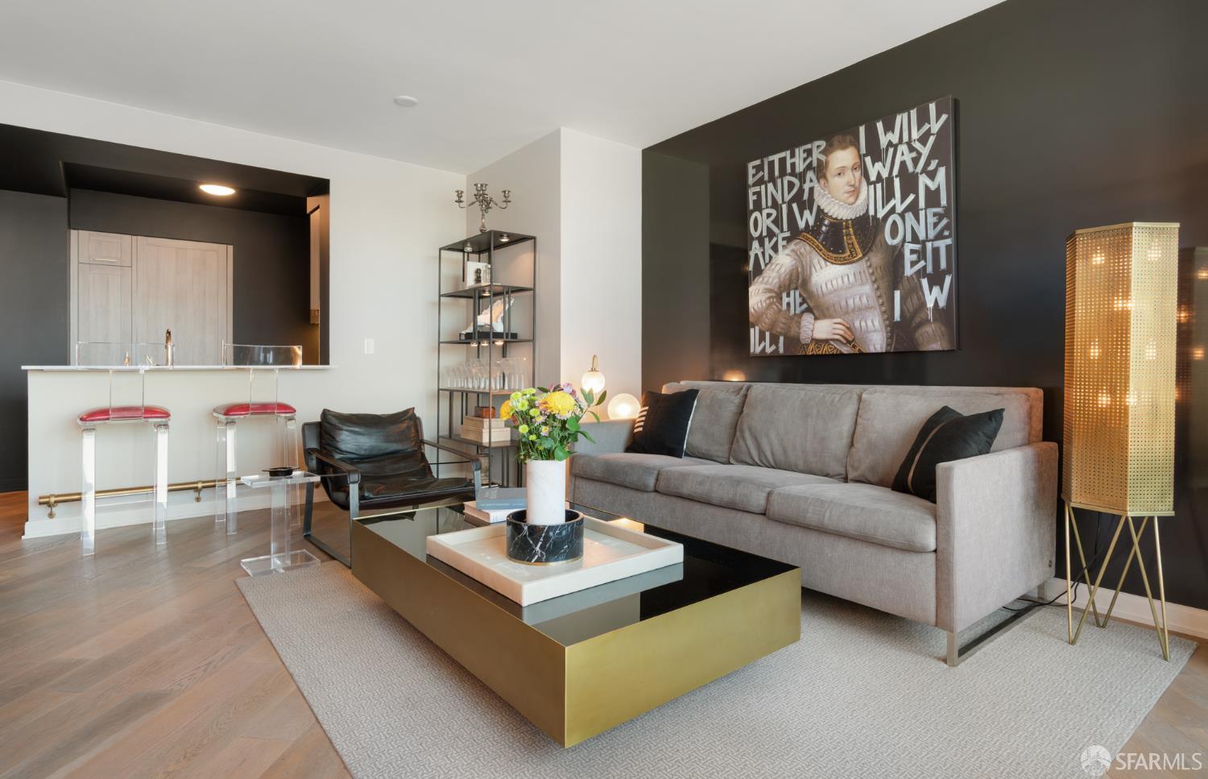
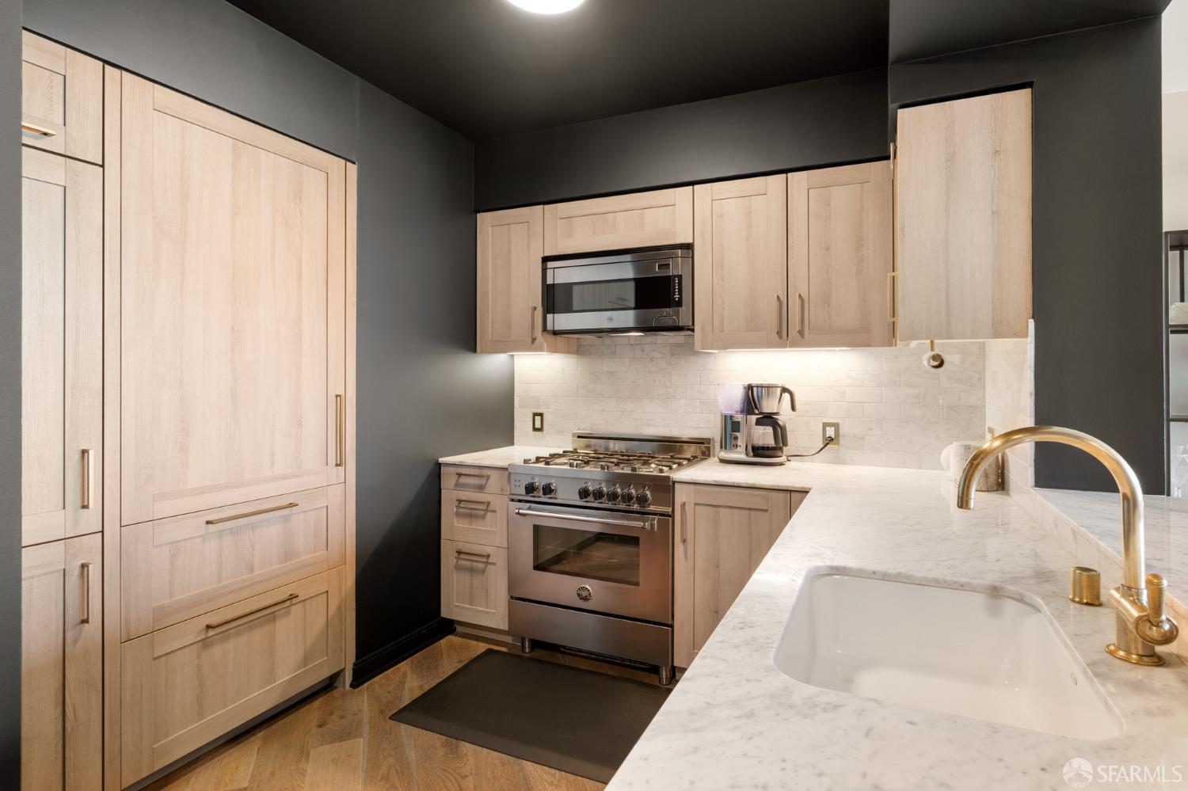
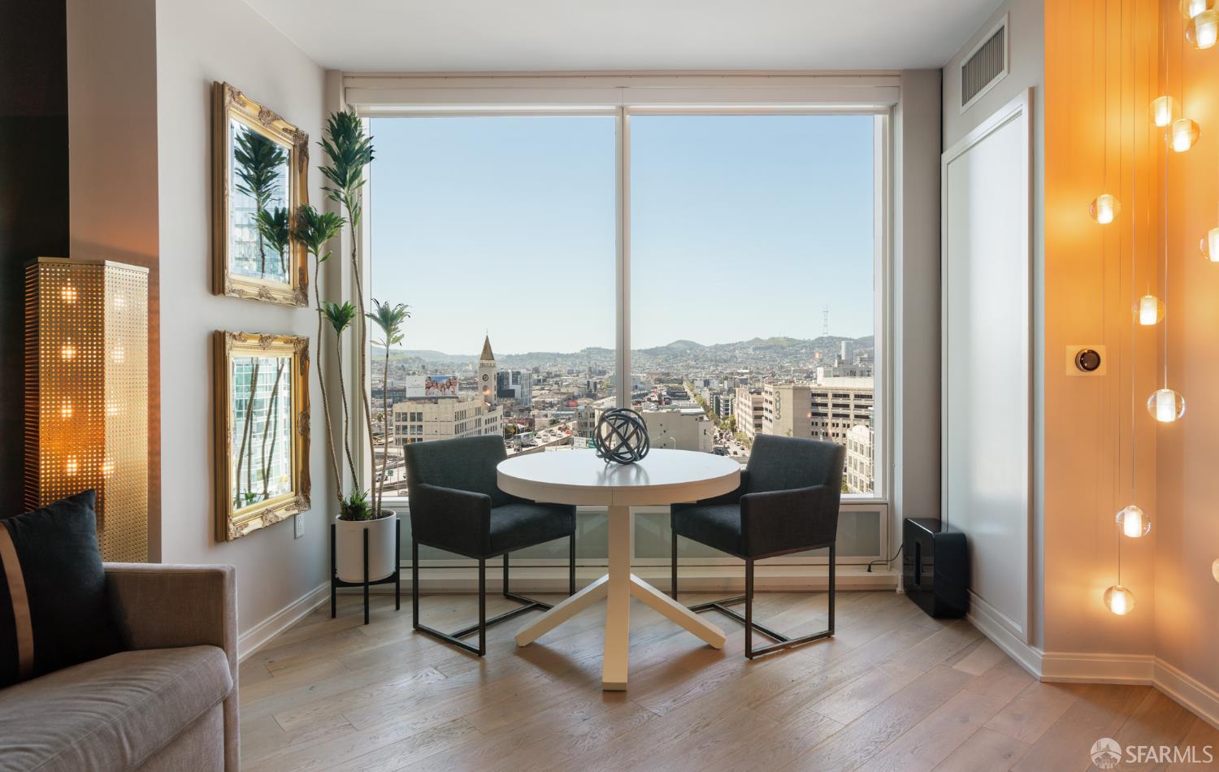
Experience refined high-rise living at The Harrison in this impeccably designed 1-bedroom + den, 1-bath residence spanning 840 square feet. Showcasing sweeping west-facing views of the historic Clocktower and Twin Peaks, the home is bathed in natural light through expansive windows. Thoughtfully curated with designer finishes throughout, this residence has been elevated beyond standard luxury with custom cabinetry, built-ins, and bespoke wall treatments. A striking black lacquer feature wall adds a dramatic, high-design focal point, setting this home apart. The chef's kitchen is appointed with premium Bertazzoni and Sub-Zero appliances, while a Bosch washer and dryer provide everyday convenience. The versatile den offers the perfect space for a home office or peaceful retreat. One-car parking is included. Residents of The Harrison enjoy world-class amenities including a 24-hour attended lobby, state-of-the-art fitness center, swimming pool, and the renowned Uncle Harry's penthouse loungean exclusive space ideal for working, entertaining, or hosting private events. Ideally located in South Beach, this residence offers close proximity to the waterfront, dining, and downtown conveniences, delivering a seamless blend of luxury, design, and city living.
| a month ago | Listing updated with changes from the MLS® | |
| a month ago | Status changed to Pending | |
| 4 months ago | Listing first seen on site |

Listing information is provided by Participants of the San Francisco Association of Realtors MLS. IDX information is provided exclusively for personal, non-commercial use, and may not be used for any purpose other than to identify prospective properties consumers may be interested in purchasing. Information is deemed reliable but not guaranteed. Copyright 2026, San Francisco Association of Realtors MLS.
Last checked: 2026-07-27 07:47 AM UTC
*Estimate only. Actual rebate may vary based on final price, lender requirements, MLS rules, and broker policies.
Found a home you love?
Schedule a free consultation to lock in your rebate before you offer.
Calls and texts are answered by Amy, our AI assistant, who can answer questions and help you book.