Property search · The Consumer Protection Brokerage
Every listing shows your estimated rebate.
The green number on each home is what could come back to you: the buyer-broker fee (typically 2 to 3%) minus our flat $9,750. No other search shows you this, because no other brokerage gives it back.
575 10th StreetSan Francisco, CA 94103
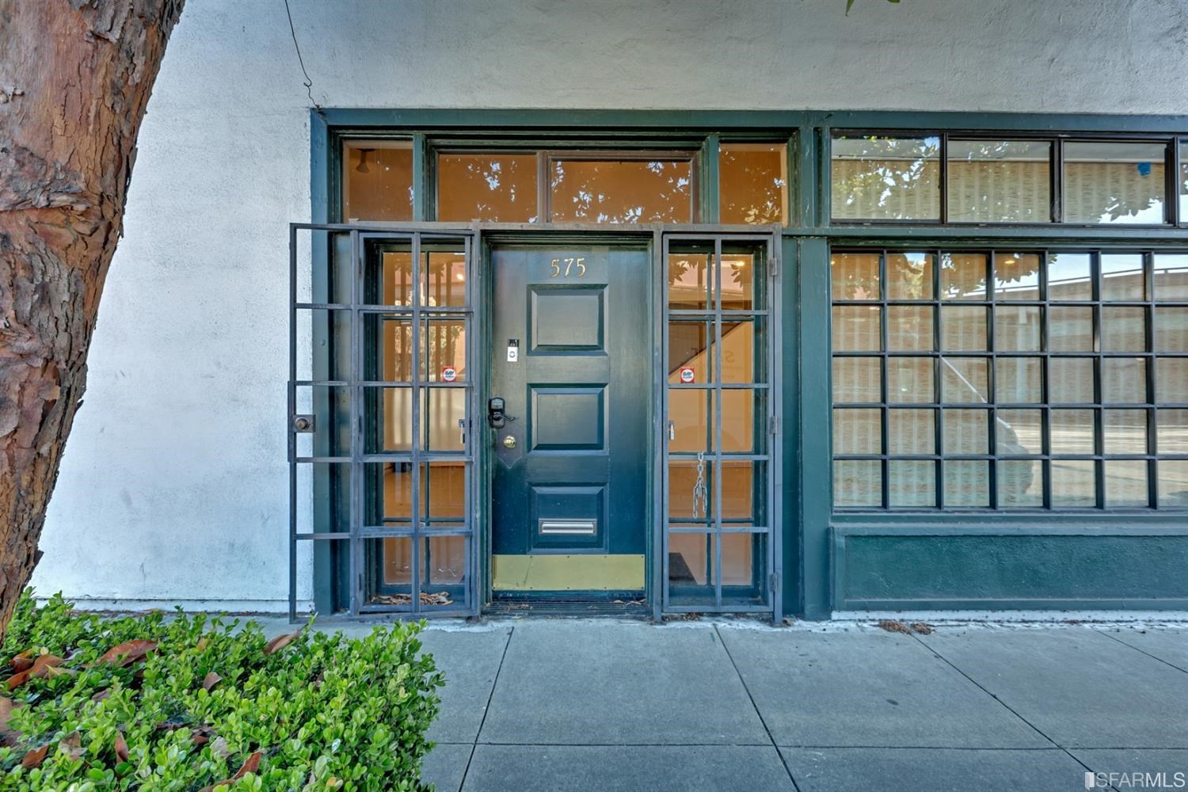
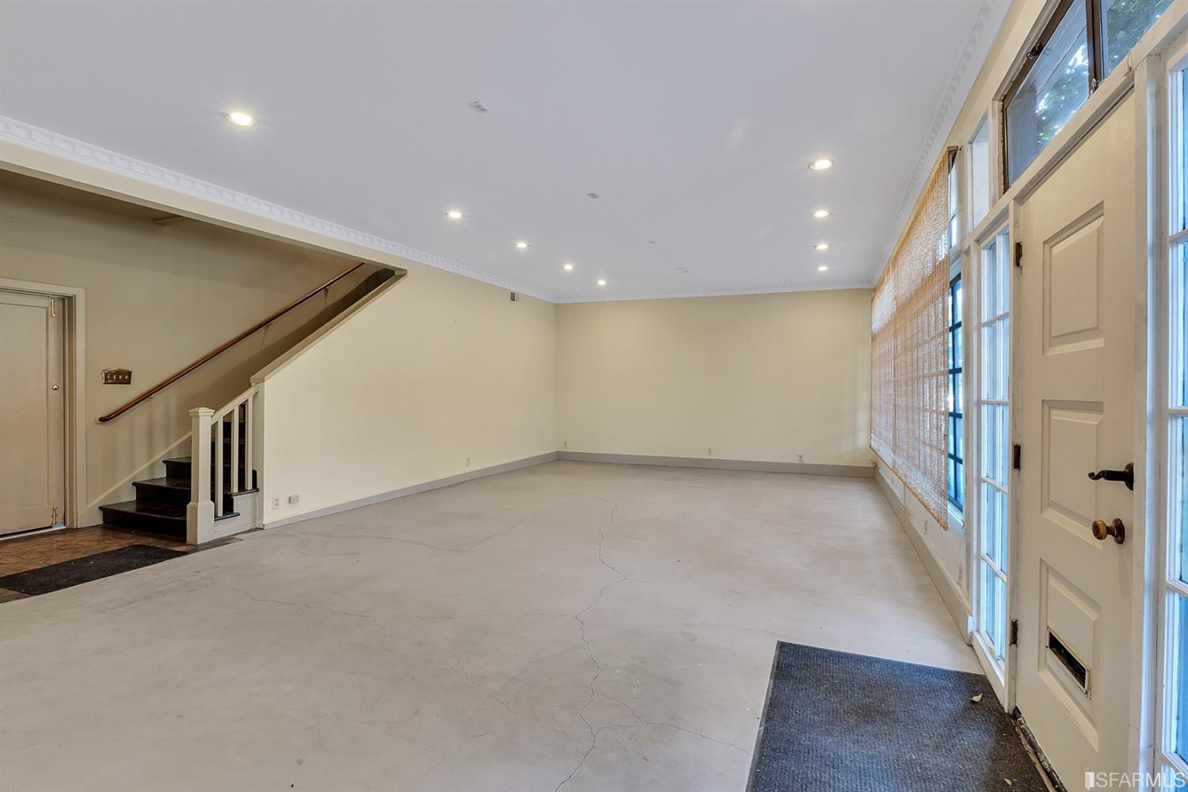
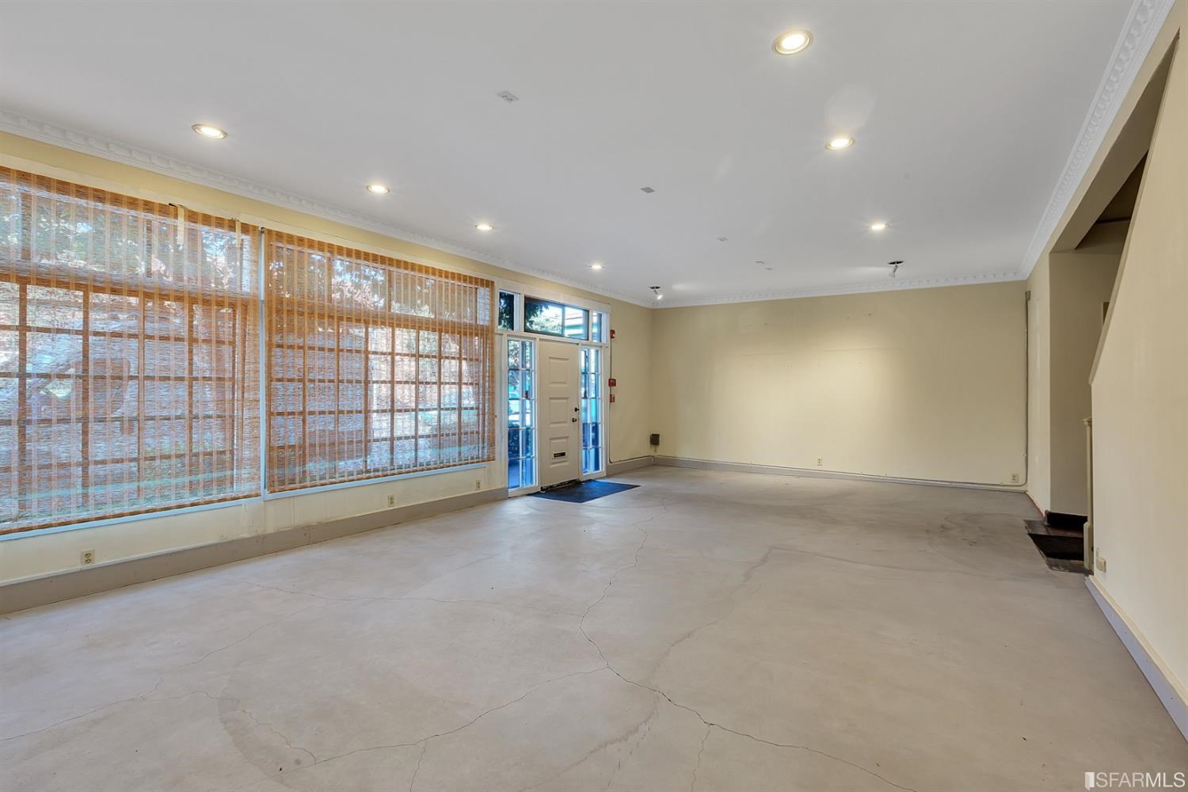
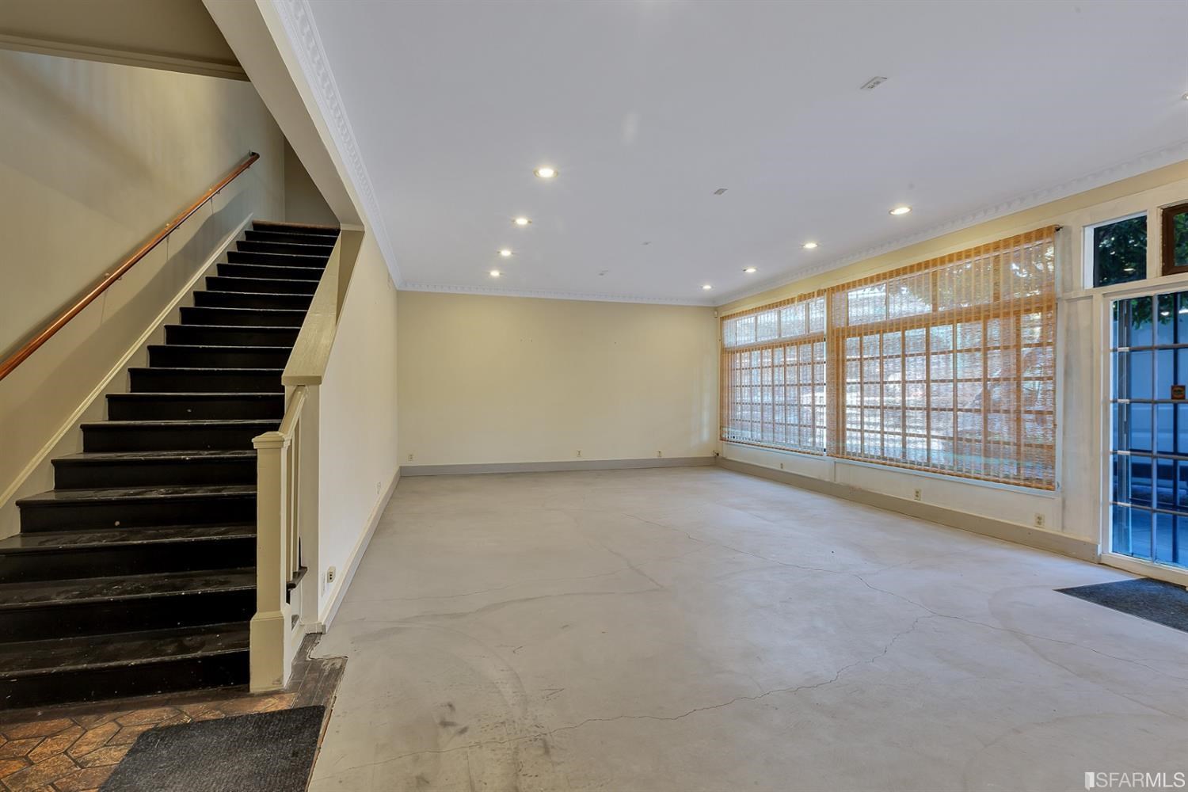
Seller says sell!Fantastic opportunity to be in a PRIME location plus a gated parking lot included which is a rare commodity. Spot is Prime 10th Street Design District 2-Story Building with adjacent Parking Lot, Office and Warehouse space, 200 Amps, Security Fence, close to Costco. Parking lot has approximately 10 Parking Spaces and Warehouse area has clearance of 16'-22'. Aluminum 18 gauge Security Fence made to offer privacy. PDR-1-G Zoning, 6,695SF lot including an approximate 4,500SF 2-story building. Rollup Door and 3 curb cuts! Building is currently designated as a C'. The SF Planning Department has undergone an informal review and determined the building has no significant historical value. Razing the building is a possibility and per SF Planning Department no set-backs are required for a new project, that could be about 20,000 square foot building. Buyer to confirm. Multiple zoning options with possible retail (to be approved by SF Planning dept).
| 3 months ago | Listing updated with changes from the MLS® | |
| 10 months ago | Status changed to Active | |
| 10 months ago | Listing first seen on site |

Listing information is provided by Participants of the San Francisco Association of Realtors MLS. IDX information is provided exclusively for personal, non-commercial use, and may not be used for any purpose other than to identify prospective properties consumers may be interested in purchasing. Information is deemed reliable but not guaranteed. Copyright 2026, San Francisco Association of Realtors MLS.
Last checked: 2026-07-27 04:05 AM UTC
*Estimate only. Actual rebate may vary based on final price, lender requirements, MLS rules, and broker policies.
Found a home you love?
Schedule a free consultation to lock in your rebate before you offer.
Calls and texts are answered by Amy, our AI assistant, who can answer questions and help you book.
Did you know? You can invite friends and family to your search. They can join your search, rate and discuss listings with you.