Celebrating 10 years: fixed fees, full service, fast responses

Property search · The Consumer Protection Brokerage

Every listing shows your estimated rebate.

The green number on each home is what could come back to you: the buyer-broker fee (typically 2 to 3%) minus our flat $9,750. No other search shows you this, because no other brokerage gives it back.

Save
Ask
Tour
Hide
Share
$1,348,888
13 Days On Site

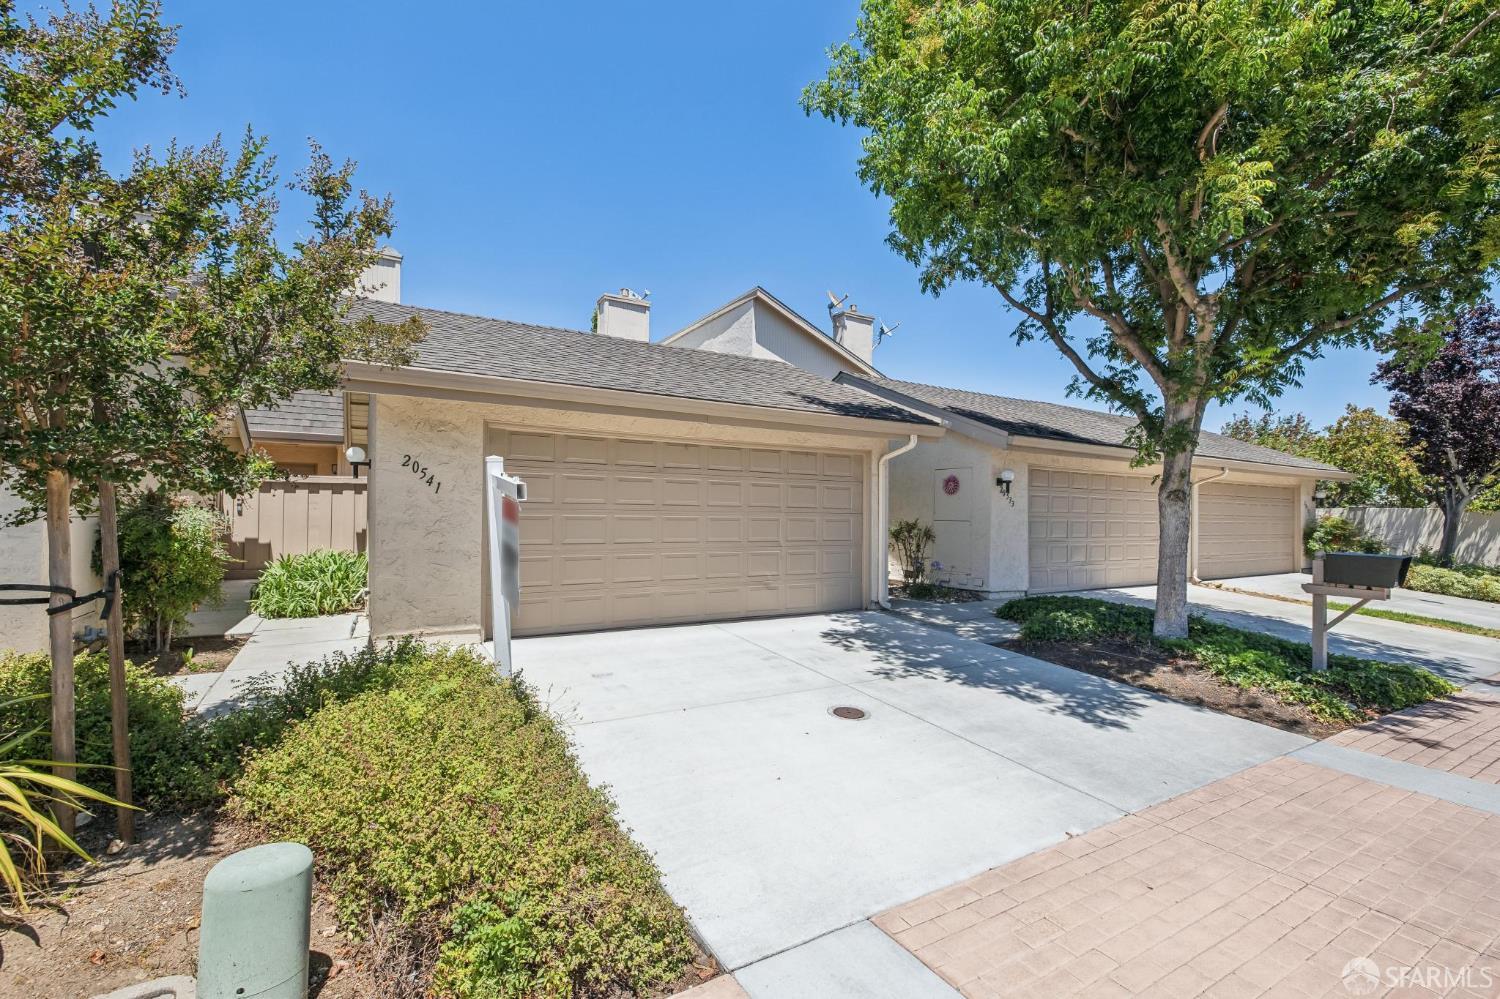
20541 Shady Oak Lane
Cupertino, CA 95014

For Sale|Townhouse|Active
2
Beds
3
Total Baths
2
Full Baths
1
Partial Bath
1,385
SqFt
$974
/SqFt
1977
Built
County:
Santa Clara
Listing courtesy of Maggie Radoslavova of eXp Realty of California, Inc | Agent Phone: (415) 420-4846
Call Now: (408) 868-2620
Is this the listing for you? We can help make it yours.
(408) 868-2620
20541 Shady Oak Lane20541 Shady Oak Lane20541 Shady Oak Lane20541 Shady Oak Lane
Save
Ask
Tour
Hide
Share

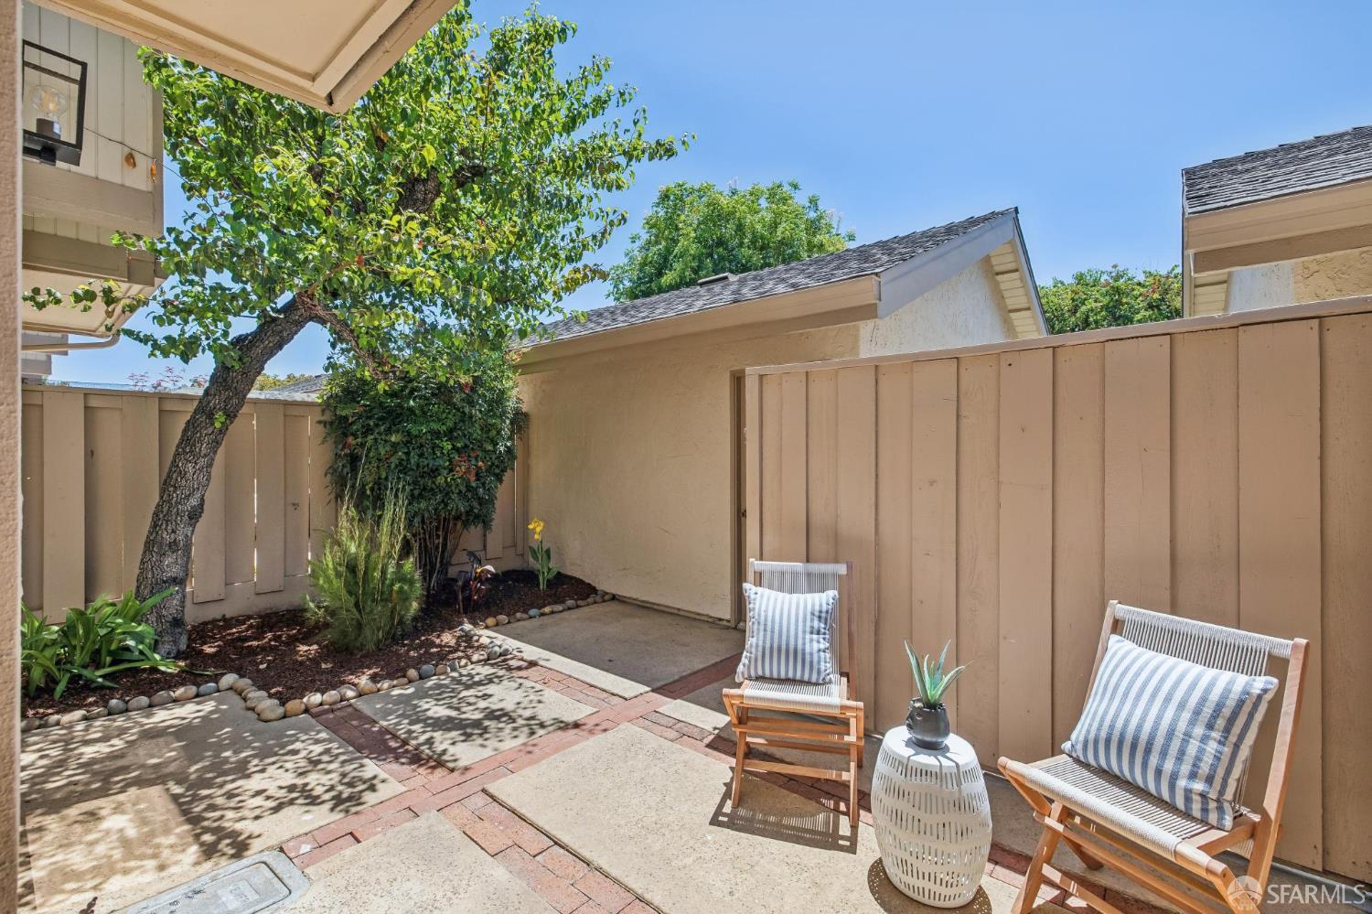
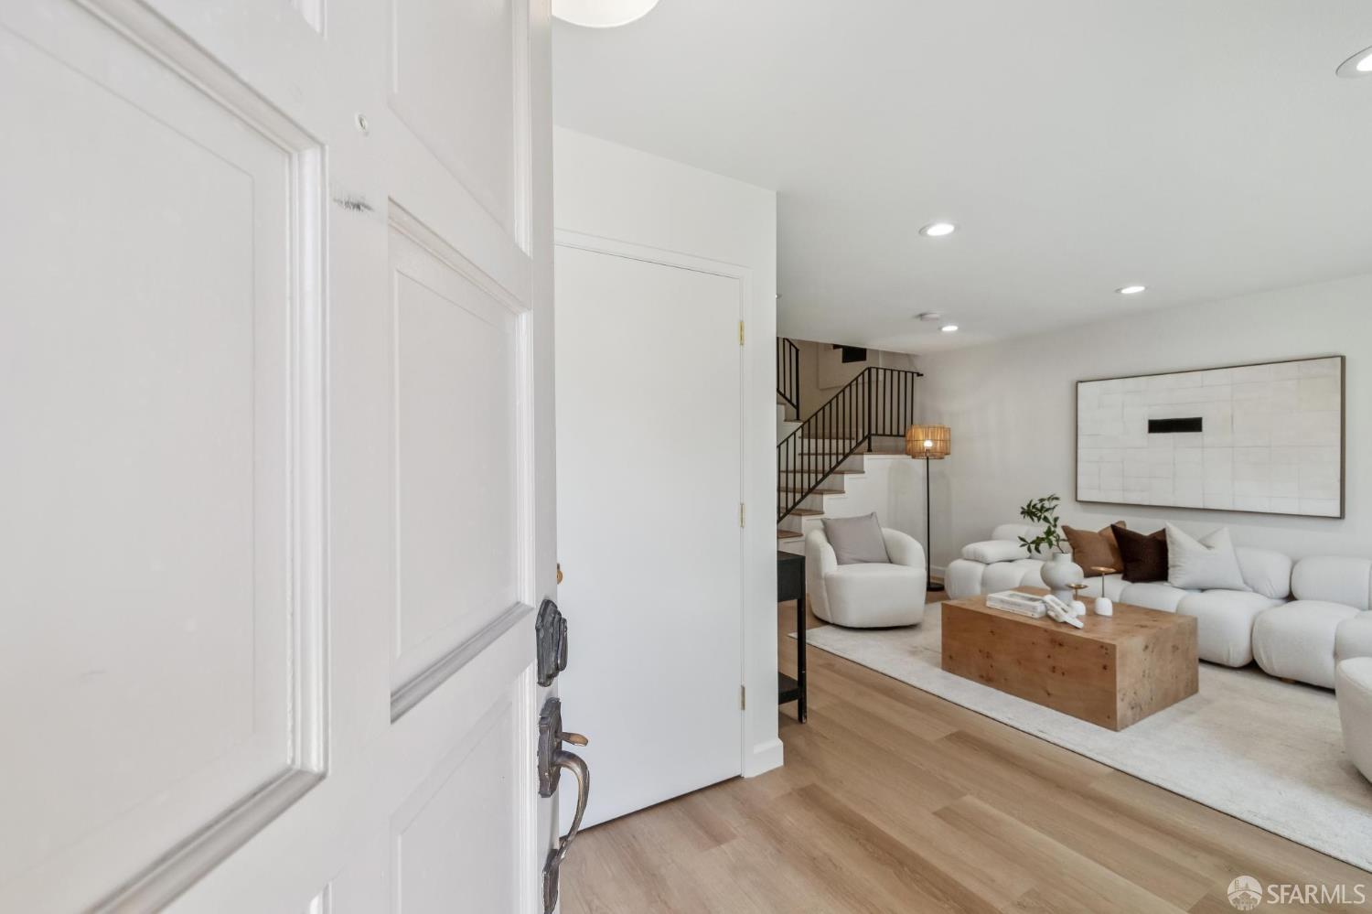
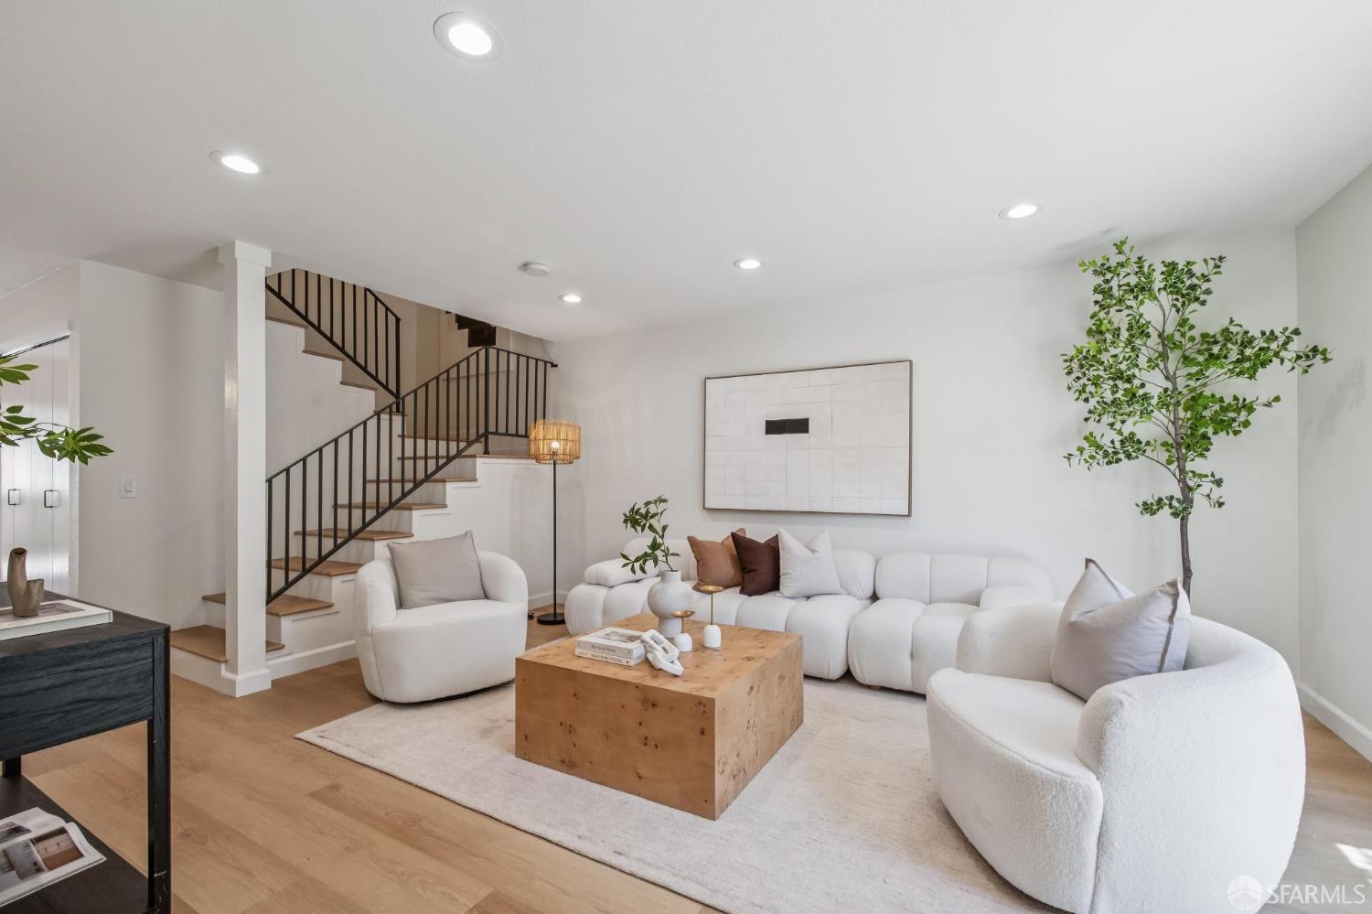
Extensively remodeled and move-in ready, this Cupertino townhome offers a clean, contemporary aesthetic with thoughtful upgrades throughout. The main level features a remodeled kitchen with new cabinetry, quartzite countertops, new appliances, and ample storage. The living and dining areas open to private patios on both sides of the home. An updated powder room completes the main level. Upstairs, the primary suite offers a walk-in closet and a remodeled bathroom with a floating double vanity and walk-in shower.The secondary bedroom is complemented by a remodeled spa-inspired bathroom and a floor-to-ceiling closet. New wide-plank flooring, lighting, plumbing fixtures, and hardware create a cohesive look across the home. A detached two-car garage, plus a two-car driveway, provide ample parking and storage. Located in the Countrywood community with a pool, spa, and mature landscaping. Convenient to Apple, NVIDIA, shopping, dining, parks, major commuter routes, and highly rated Cupertino schools. A turnkey home in a quiet interior location, thoughtfully renovated and ready for its next owner.

Save
Ask
Tour
Hide
Share
Listing Snapshot
Price 
$1,348,888
Days On Site 
13 Days
Bedrooms 
2
Inside Area (SqFt) 
1,385 sqft
Total Baths 
3
Full Baths 
2
Partial Baths 
1
Lot Size 
0.0441 Acres
Year Built 
1977
MLS® Number 
425075654
Status 
Active
Property Tax 
N/A
HOA/Condo/Coop Fees 
$560 monthly
Sq Ft Source 
N/A
Friends & Family
Recent Activity
9 hours agoListing updated with changes from the MLS®
a week agoPrice changed to $1,348,888
2 weeks agoListing first seen on site
General Features
Acres 
0.0441
Additional Property Use 
Residential
Cross Street 
Golden Aspen Way
Direction Faces 
South
Disclosures 
Disclosure Package AvailableNatural Hazard Disclosure AvailableTransfer Disclosure Statement
Foundation 
Slab
Garage 
Yes
Garage Spaces 
2
Green Energy Efficient 
Appliances
Parking 
DetachedGarage Door OpenerSide By Side
Parking Spaces 
4
Property Condition 
Updated/Remodeled
Property Sub Type 
Townhouse
Security 
Smoke Detector(s)
Sewer 
Public Sewer
SqFt Total 
1385
Style 
Contemporary
Utilities 
Natural Gas AvailableElectricity AvailableNatural Gas Connected
Water Source 
Public
Zoning 
R2
Interior Features
Appliances 
ENERGY STAR Qualified Appliances
Basement 
None
Electric 
220 Volts in Laundry
Fireplace 
Yes
Fireplace Features 
Gas Log
Fireplaces 
1
Heating 
Central
Interior 
Walk-In Closet(s)
Laundry Features 
Laundry Closet
Spa 
Yes
Window Features 
Double Pane Windows
Dining Room 
Level - Main
Kitchen 
Level - MainDescription - Quartz Counter
Living Room 
Level - Main
Master Bathroom 
Description - Bidet,Double Vanity,Low-Flow Toilet(s),Shower Stall(s)
Save
Ask
Tour
Hide
Share
Exterior Features
Exterior 
Garden
Fencing 
FencedBack YardGateFront YardWood
Lot Features 
LevelGardenGreenbeltPrivate
Other Structures 
Pool House
Patio And Porch 
Front Porch
Pool Features 
CommunityFenced
Roof 
Composition
Spa 
Yes
View 
GardenOther
Waterview 
GardenOther
Windows/Doors 
Double Pane Windows
Community Features
Accessibility Features 
Accessible Entrance
Association Amenities 
PoolSpa/Hot Tub
Association Dues 
560
Community Features 
Pool
Financing Terms Available 
CashConventionalFHAVA Loan
HOA Fee Frequency 
Monthly
MLS Area 
Cupertino
Roads 
Asphalt
School District 
Santa Clara
Schools
School District
Santa Clara
Elementary School
Unknown
Middle School
Unknown
High School
Unknown
Listing courtesy of Maggie Radoslavova of eXp Realty of California, Inc | Agent Phone: (415) 420-4846


Listing information is provided by Participants of the San Francisco Association of Realtors MLS. IDX information is provided exclusively for personal, non-commercial use, and may not be used for any purpose other than to identify prospective properties consumers may be interested in purchasing. Information is deemed reliable but not guaranteed. Copyright 2026, San Francisco Association of Realtors MLS.
Last checked: 2026-07-27 05:50 AM UTC

Neighborhood & Commute
Source: Walkscore
Disclosure: Community information and market data powered by Constellation Data Labs. Information is deemed reliable but not guaranteed.
Save
Ask
Tour
Hide
Share

*Estimate only. Actual rebate may vary based on final price, lender requirements, MLS rules, and broker policies.

Found a home you love?

Schedule a free consultation to lock in your rebate before you offer.

Calls and texts are answered by Amy, our AI assistant, who can answer questions and help you book.