Property search · The Consumer Protection Brokerage
Every listing shows your estimated rebate.
The green number on each home is what could come back to you: the buyer-broker fee (typically 2 to 3%) minus our flat $9,750. No other search shows you this, because no other brokerage gives it back.
1080 Chestnut Street 11CSan Francisco, CA 94109
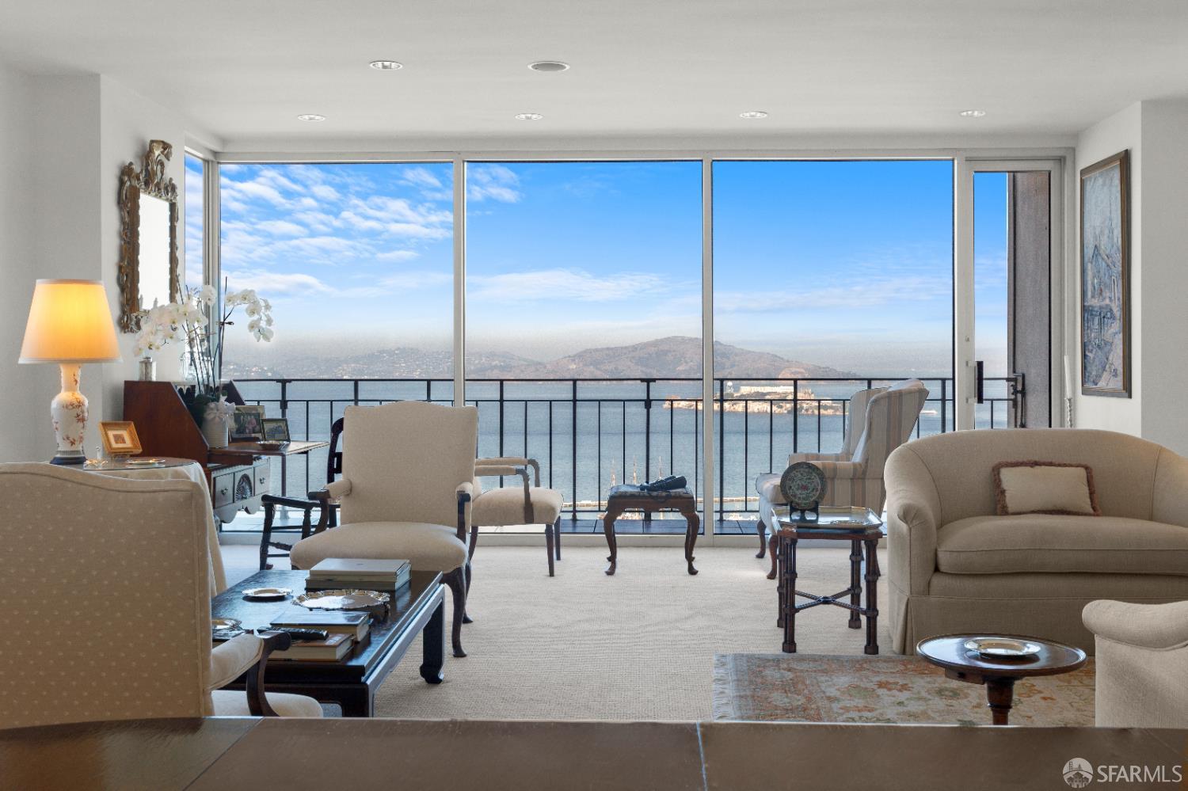
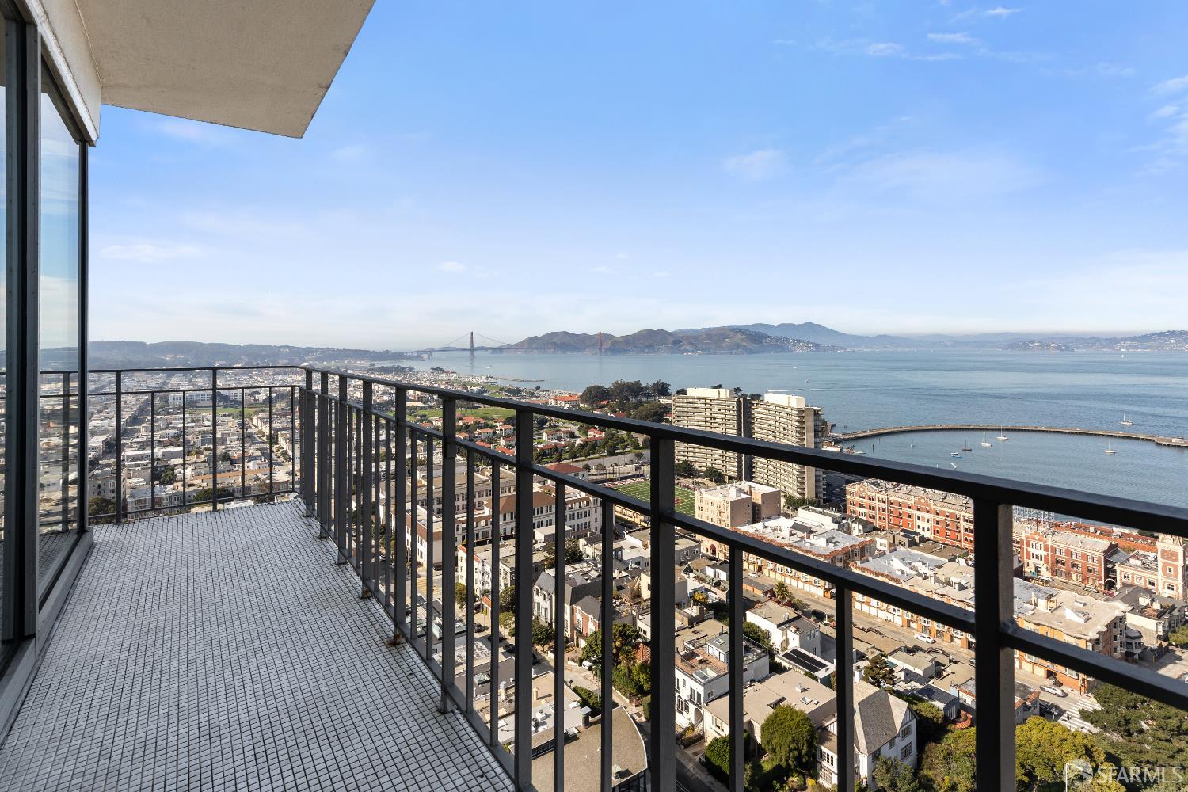
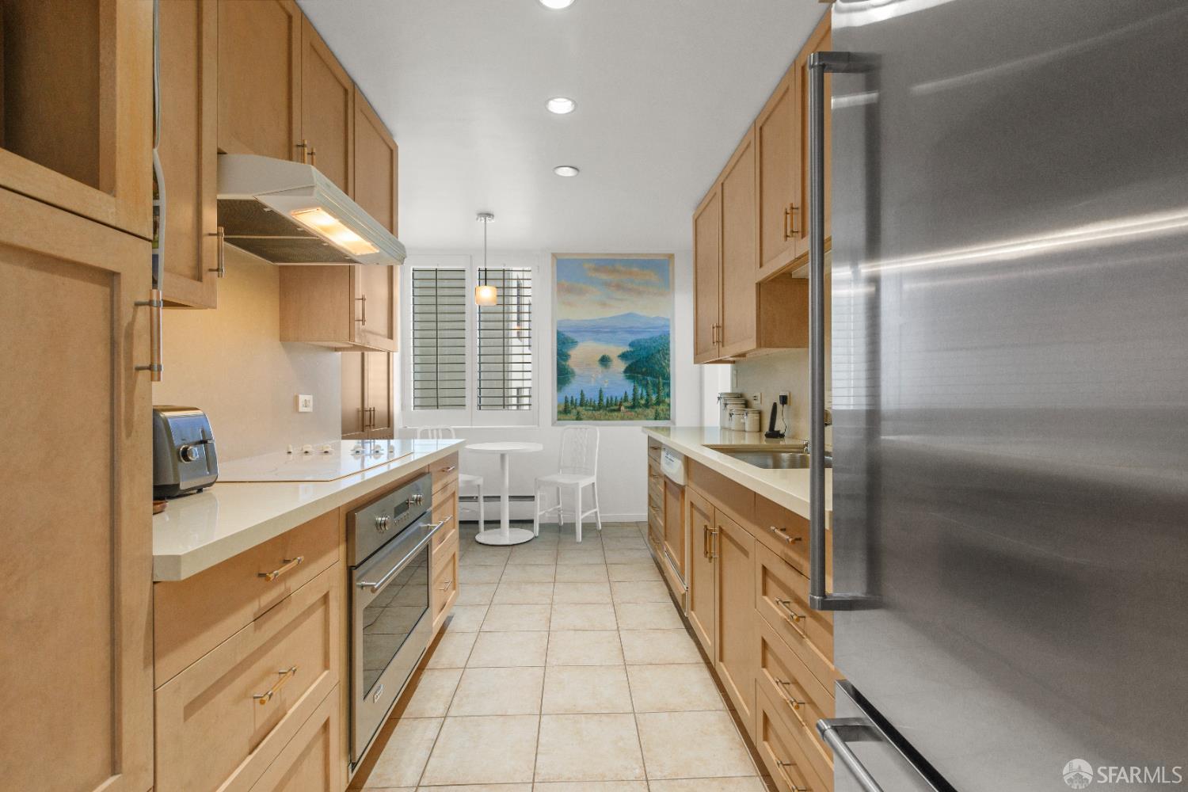
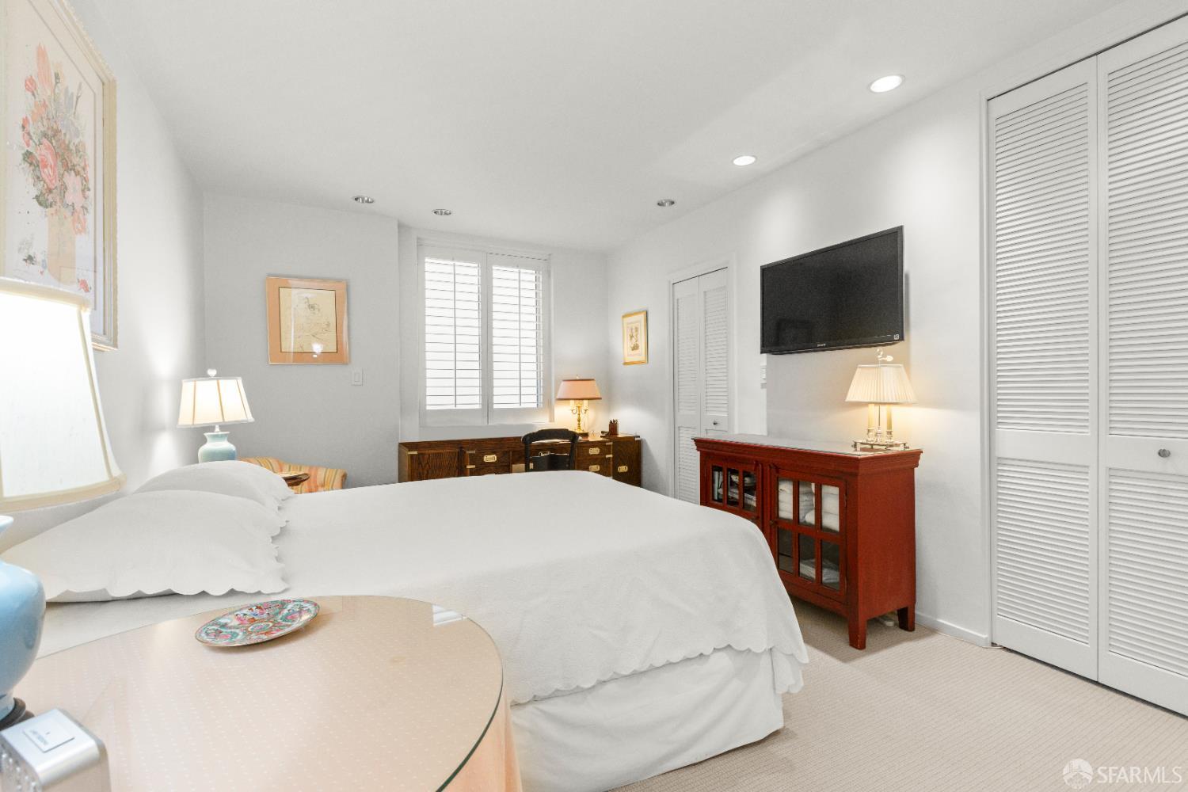
This high-floor, two-bedroom, Golden Gate view apartment at 1080 Chestnut offers miles of cinematic vistas of the San Francisco Bay and beyond! An expansive living room - with stunning panoramas of the dynamic North Bay, Alcatraz, and Angel Island - is outfitted with custom built-in shelving and a north-facing walk-out balcony. The kitchen includes a breakfast area. Monthly dues include 24/7 door staff-attended lobby, on-site maintenance and management staff, utilities of electricity, water, heat, satellite TV and refuse disposal, contribution to reserves, parking and storage. Located on one of the best flat blocks of Russian Hill amidst climbing cable cars, Mid-Century 1080 Chestnut is steps from the restaurants, wine bars and coffee houses of Polk and Hyde Streets, and a short distance to North Beach, Fort Mason, Ghirardelli/Aquatic Park, and the Marina Green.
| a month ago | Listing updated with changes from the MLS® | |
| 6 months ago | Price changed to $2,990,000 | |
| 2 years ago | Status changed to Active | |
| 2 years ago | Listing first seen on site |

Listing information is provided by Participants of the San Francisco Association of Realtors MLS. IDX information is provided exclusively for personal, non-commercial use, and may not be used for any purpose other than to identify prospective properties consumers may be interested in purchasing. Information is deemed reliable but not guaranteed. Copyright 2026, San Francisco Association of Realtors MLS.
Last checked: 2026-07-27 04:10 AM UTC
*Estimate only. Actual rebate may vary based on final price, lender requirements, MLS rules, and broker policies.
Found a home you love?
Schedule a free consultation to lock in your rebate before you offer.
Calls and texts are answered by Amy, our AI assistant, who can answer questions and help you book.
Did you know? You can invite friends and family to your search. They can join your search, rate and discuss listings with you.