Celebrating 10 years: fixed fees, full service, fast responses

Property search · The Consumer Protection Brokerage

Every listing shows your estimated rebate.

The green number on each home is what could come back to you: the buyer-broker fee (typically 2 to 3%) minus our flat $9,750. No other search shows you this, because no other brokerage gives it back.

Save
Ask
Tour
Hide
Share
$799,000
34 Days On Site

3500 Nantucket Drive
Fairfield, CA 94534

For Sale|Single Family Residence|Active
6
Beds
5
Total Baths
4
Full Baths
1
Partial Bath
3,064
SqFt
$261
/SqFt
1977
Built
County:
Solano
Listing courtesy of Raymond Y Lam of The Source Real Estate Company, Inc. | Agent Phone: (650) 219-3255
Call Now: (408) 868-2620
Is this the listing for you? We can help make it yours.
(408) 868-2620
3500 Nantucket Drive3500 Nantucket Drive3500 Nantucket Drive3500 Nantucket Drive
Save
Ask
Tour
Hide
Share

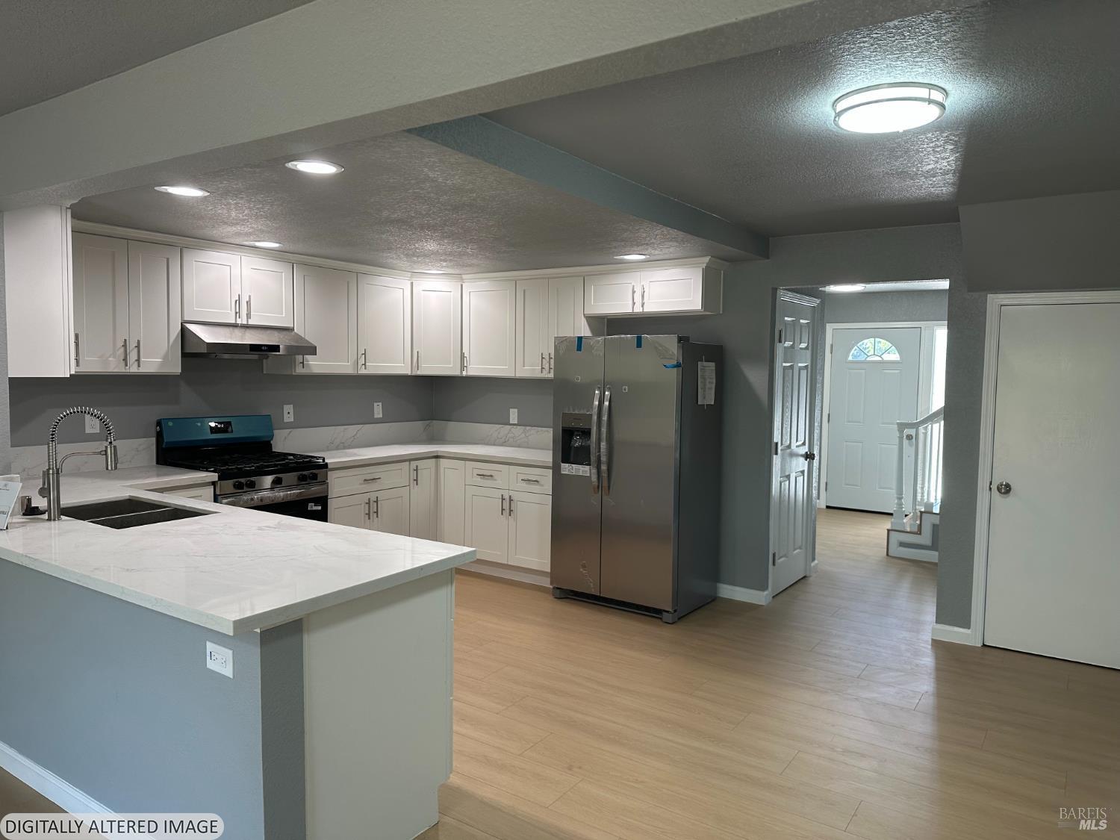
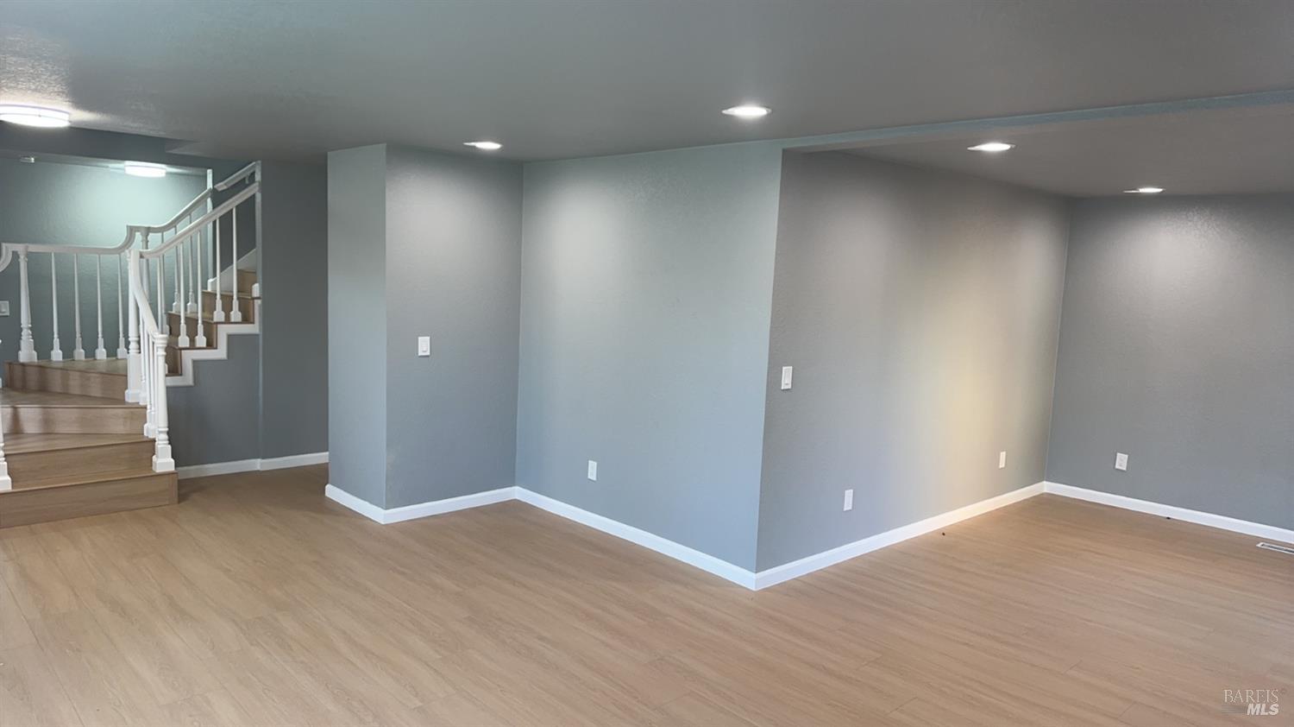
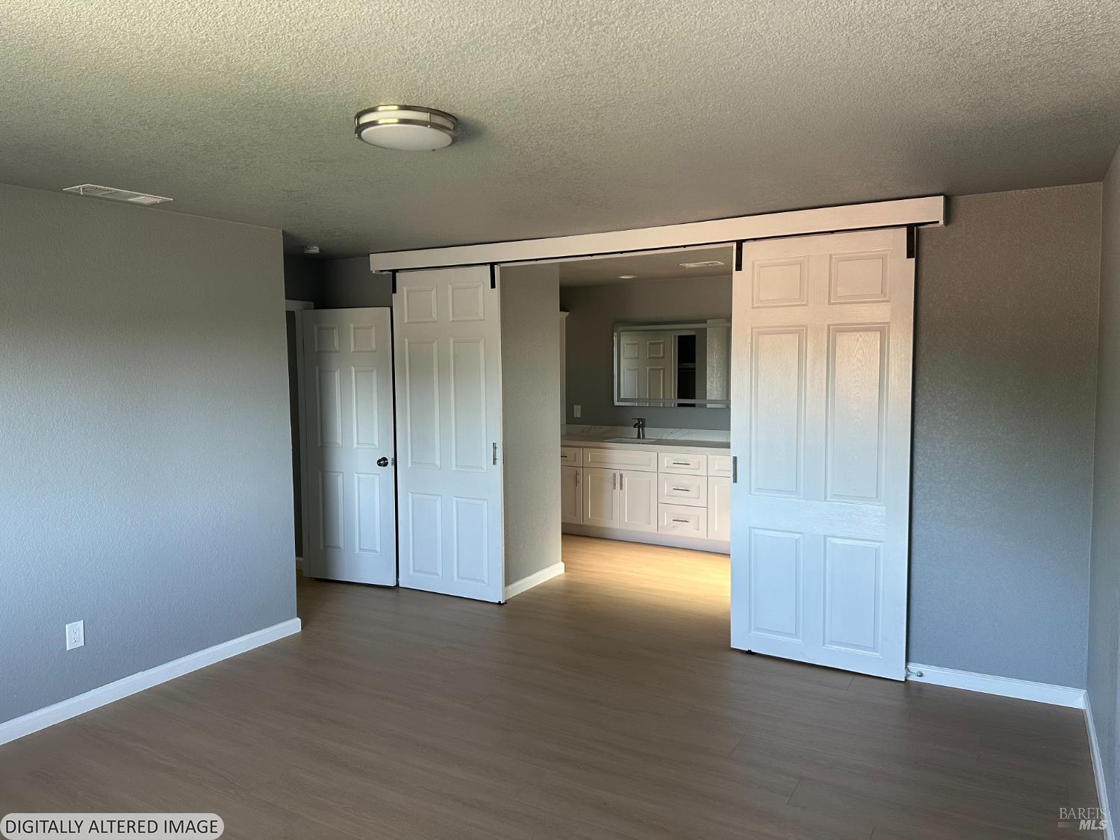
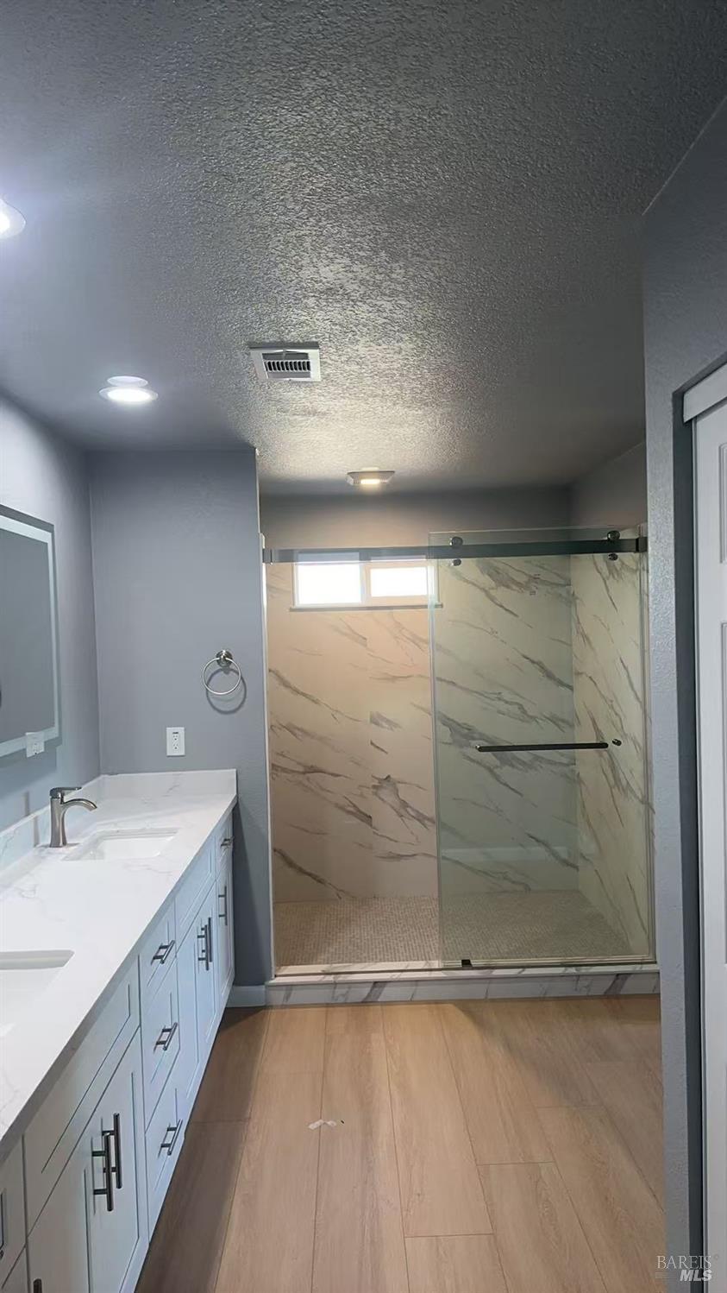
Welcome to your dream home! This stunning, completely remodeled residence offers an expansive 6-bedroom, 4.5-bathroom layout designed for modern living. Step inside to find bright, open-concept spaces featuring premium finishes, chic flooring, and abundant natural light. With multiple primary suites and flexible living areas, this home effortlessly accommodates large families, guests, or a dedicated home office. Every detail has been meticulously updated, offering you peace of mind and true turn-key luxury. Located in a desirable neighborhood close to top-rated schools, shopping, and diningthis rare gem is an absolute must-see!

Save
Ask
Tour
Hide
Share
Listing Snapshot
Price 
$799,000
Days On Site 
34 Days
Bedrooms 
6
Inside Area (SqFt) 
3,064 sqft
Total Baths 
5
Full Baths 
4
Partial Baths 
1
Lot Size 
0.18 Acres
Year Built 
1977
MLS® Number 
326053658
Status 
Active
Property Tax 
N/A
HOA/Condo/Coop Fees 
N/A
Sq Ft Source 
N/A
Friends & Family
Recent Activity
2 weeks agoListing updated with changes from the MLS®
2 weeks agoPrice changed to $799,000
a month agoListing first seen on site
General Features
Acres 
0.18
Additional Property Use 
Residential
Attached Garage 
Yes
Cross Street 
Quincey Ln
Foundation 
Slab
Garage 
Yes
Garage Spaces 
2
Levels 
Two
Parking 
DrivewayAttached
Parking Spaces 
4
Pets 
No
Property Condition 
Updated/Remodeled
Property Sub Type 
Single Family Residence
Security 
Smoke Detector(s)Carbon Monoxide Detector(s)
Sewer 
Public Sewer
Special Circumstances 
Standard
SqFt Total 
3064
Style 
Contemporary
Utilities 
Natural Gas AvailableSewer ConnectedNatural Gas ConnectedElectricity Available
Water Source 
Public
Zoning 
Unknown
Interior Features
Appliances 
Free-Standing Gas RangeFree-Standing Gas OvenDishwasher
Basement 
None
Cooling 
Central Air
Fireplace 
Yes
Fireplace Features 
Family Room
Fireplaces 
1
Flooring 
Laminate
Heating 
Central
Window Features 
Skylight(s)Double Pane Windows
Bathroom 1 
Description - Tub w/Shower Over,Shower Stall(s)
Dining Room 
Level - MainDescription - Formal Area
Family Room 
Level - Main
Kitchen 
Level - MainDescription - Granite Counters
Living Room 
Level - Main
Save
Ask
Tour
Hide
Share
Exterior Features
Construction Details 
Stucco
Fencing 
FencedBack Yard
Lot Features 
Sprinklers In Front
Roof 
Shingle
Windows/Doors 
Skylight(s)Double Pane Windows
Community Features
Financing Terms Available 
VA LoanConventionalCash
MLS Area 
Fairfield 4
School District 
Calaveras
Schools
School District
Calaveras
Elementary School
Unknown
Middle School
Unknown
High School
Unknown
Listing courtesy of Raymond Y Lam of The Source Real Estate Company, Inc. | Agent Phone: (650) 219-3255


Listing information is provided by Participants of the San Francisco Association of Realtors MLS. IDX information is provided exclusively for personal, non-commercial use, and may not be used for any purpose other than to identify prospective properties consumers may be interested in purchasing. Information is deemed reliable but not guaranteed. Copyright 2026, San Francisco Association of Realtors MLS.
Last checked: 2026-07-27 03:35 AM UTC

Neighborhood & Commute
Source: Walkscore
Disclosure: Community information and market data powered by Constellation Data Labs. Information is deemed reliable but not guaranteed.
Save
Ask
Tour
Hide
Share

*Estimate only. Actual rebate may vary based on final price, lender requirements, MLS rules, and broker policies.

Found a home you love?

Schedule a free consultation to lock in your rebate before you offer.

Calls and texts are answered by Amy, our AI assistant, who can answer questions and help you book.