Property search · The Consumer Protection Brokerage
Every listing shows your estimated rebate.
The green number on each home is what could come back to you: the buyer-broker fee (typically 2 to 3%) minus our flat $9,750. No other search shows you this, because no other brokerage gives it back.
2975 Joy RoadOccidental, CA 95465
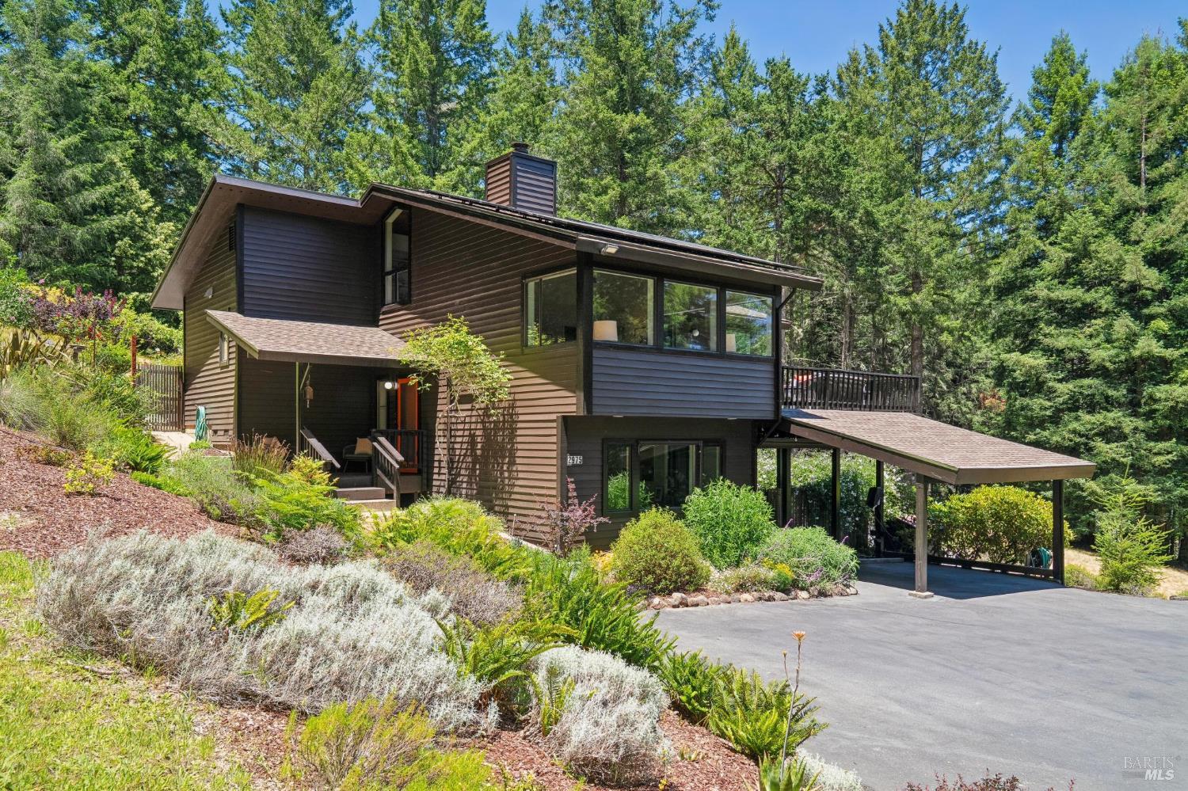
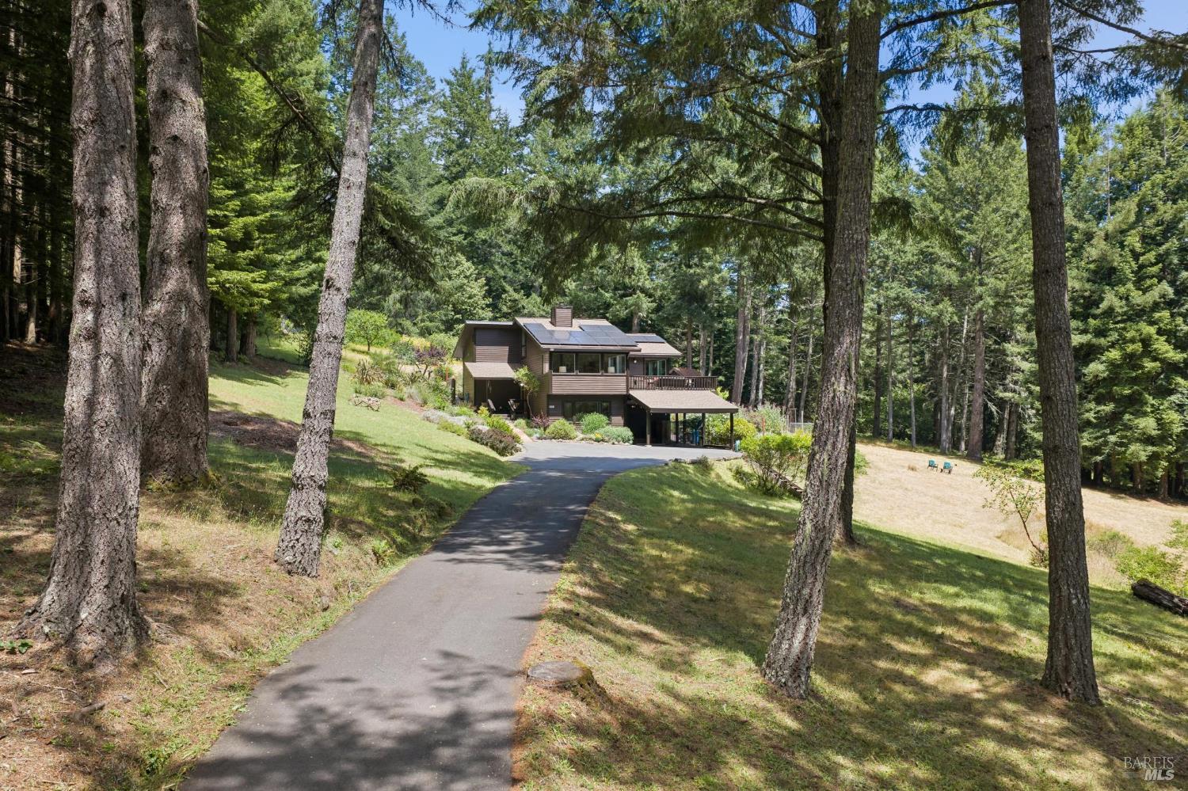
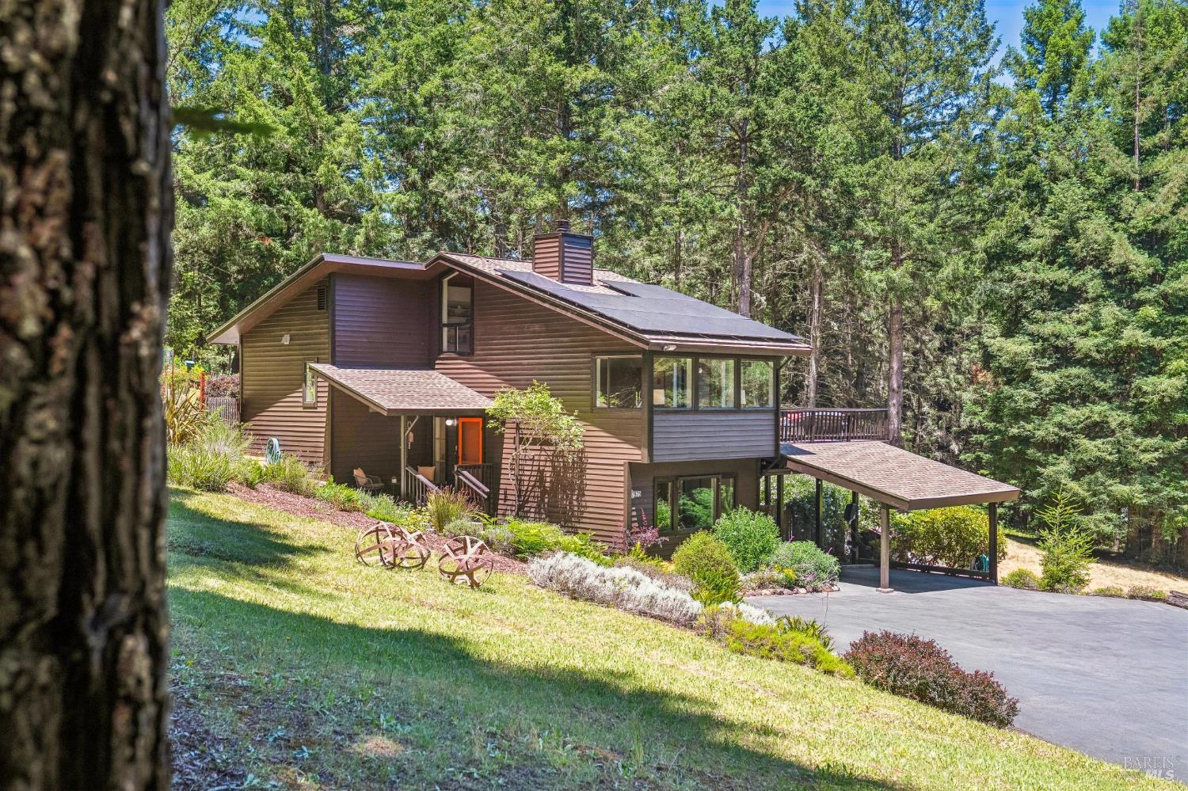
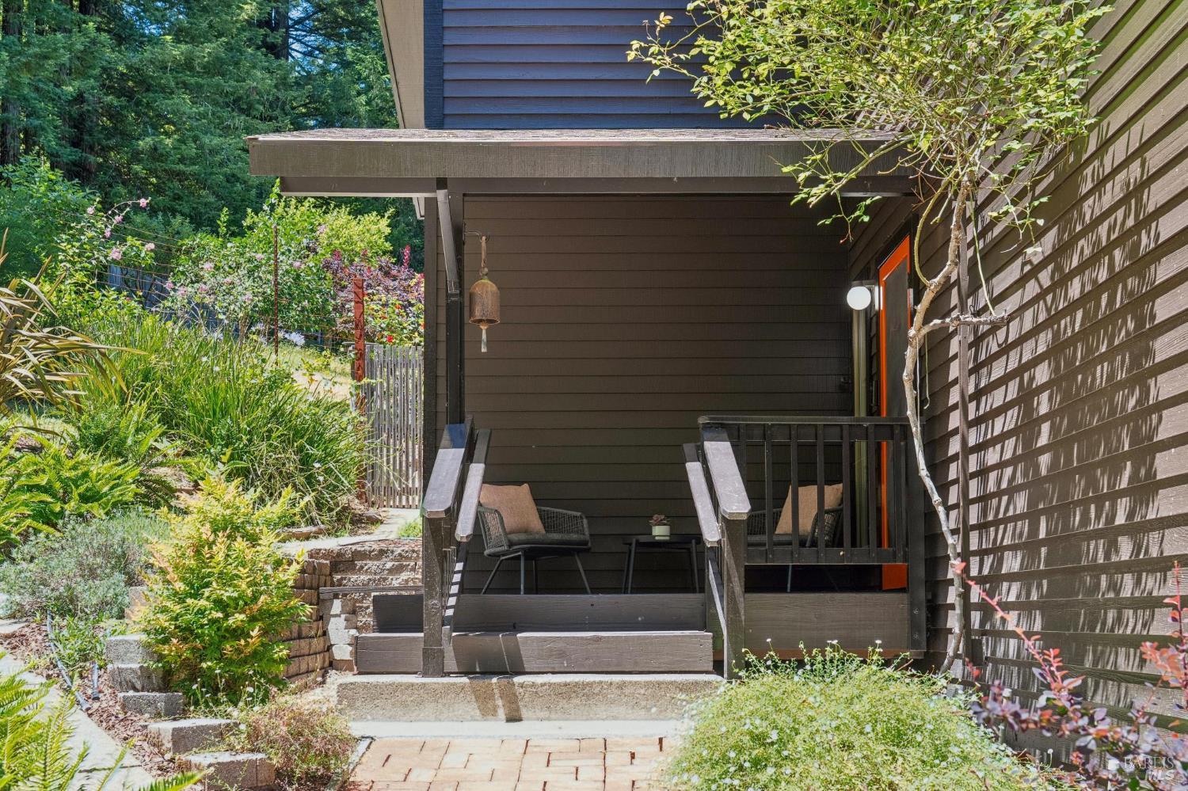
Sited on 5 sunny acres in one of Occidental's banana belts, secured behind an automated gate and surrounded by majestic Redwoods & Firs, this serene 3 bedroom, 3 bath home offers exceptional indoor-outdoor living and a rare sense of privacy and space. Thoughtfully designed to embrace its natural setting, the home is filled with light and inviting spaces that flow seamlessly to the outdoors. The main living area begins with the living room, featuring a vaulted redwood ceiling and a cozy wood stove, creating a warm focal point for relaxing and entertaining. Expansive windows provide dramatic views over the property, and invite tons of natural light into the room. The kitchen features an efficient layout, with plenty of storage, stainless steel appliances and quartz countertops. An adjoining dining area affords wonderful outlooks to the mature Redwoods and Fir that frame the meadow, and direct access to a west-facing deck for chillaxing and alfresco dining. Both kitchen and dining area feature a vaulted ceiling of clear redwood. Completing the main living area is a sequestered home office with plenty of shelving, and lovely views. The private area is composed of three bedrooms, each made special with a unique vantage of the surrounding meadow and forest. The principle bedroom has a private deck and ensuite bath. The ground floor features plenty of storage, a mud room, and laundry facilities, including a utility sink, and a storage room / workshop. Extensive upgrades provide comfort, efficiency, and peace of mind, including electrical updates, MYSA remote thermostats, new bedroom lighting, and Nest smoke detectors. The home is equipped with solar power, backup batteries, a whole-home generator, and a new propane tank, ensuring reliable energy year-round. Comfort has been enhanced with an electric heat pump for heat and AC, along with a new remotely controlled thermostat. The home has 2 car covered parking including 2 EV chargers in the carport and a video doorbell for modern convenience and security. A short drive to downtown destinations in Occidental, and close proximity to Sebastopol and the Sonoma coast. You'll be hard-pressed to find a comparable property at this price. See it!
| a week ago | Listing updated with changes from the MLS® | |
| 3 weeks ago | Price changed to $1,350,000 | |
| a month ago | Listing first seen on site |

Listing information is provided by Participants of the San Francisco Association of Realtors MLS. IDX information is provided exclusively for personal, non-commercial use, and may not be used for any purpose other than to identify prospective properties consumers may be interested in purchasing. Information is deemed reliable but not guaranteed. Copyright 2026, San Francisco Association of Realtors MLS.
Last checked: 2026-07-27 03:55 AM UTC
*Estimate only. Actual rebate may vary based on final price, lender requirements, MLS rules, and broker policies.
Found a home you love?
Schedule a free consultation to lock in your rebate before you offer.
Calls and texts are answered by Amy, our AI assistant, who can answer questions and help you book.
Did you know? You can invite friends and family to your search. They can join your search, rate and discuss listings with you.