Property search · The Consumer Protection Brokerage
Every listing shows your estimated rebate.
The green number on each home is what could come back to you: the buyer-broker fee (typically 2 to 3%) minus our flat $9,750. No other search shows you this, because no other brokerage gives it back.
1220 Partrick RoadNapa, CA 94558
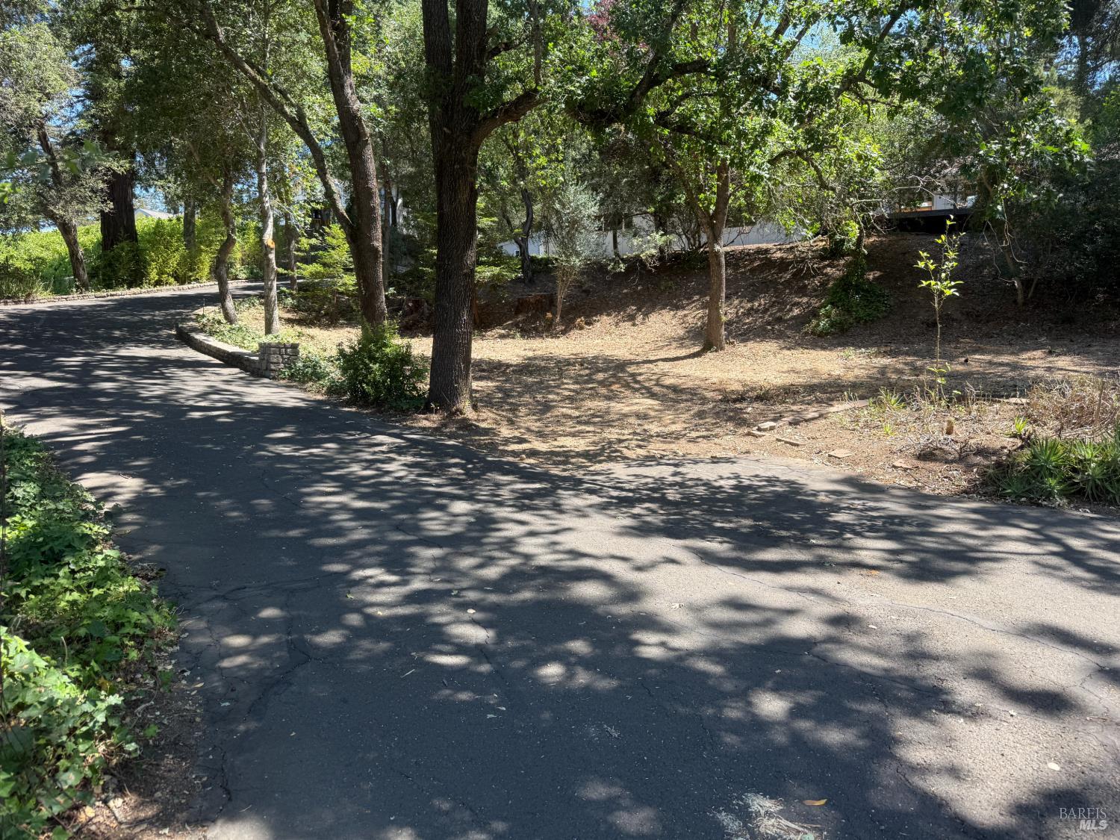
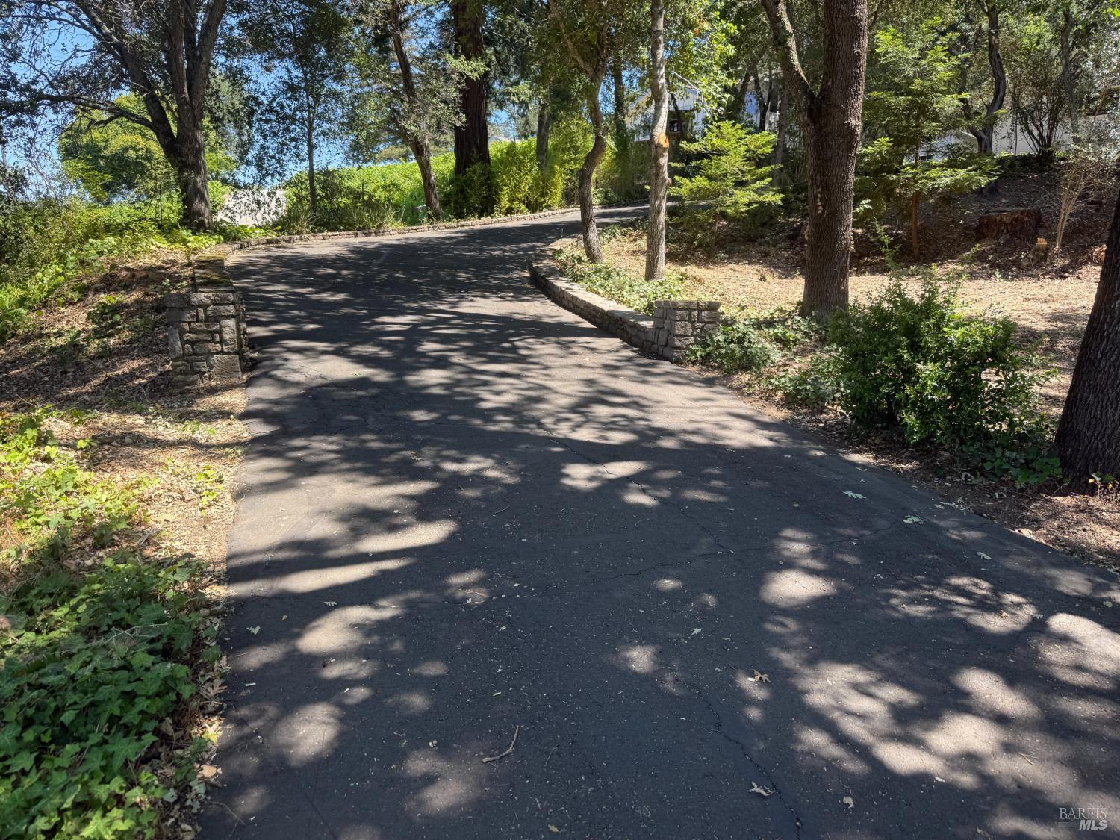
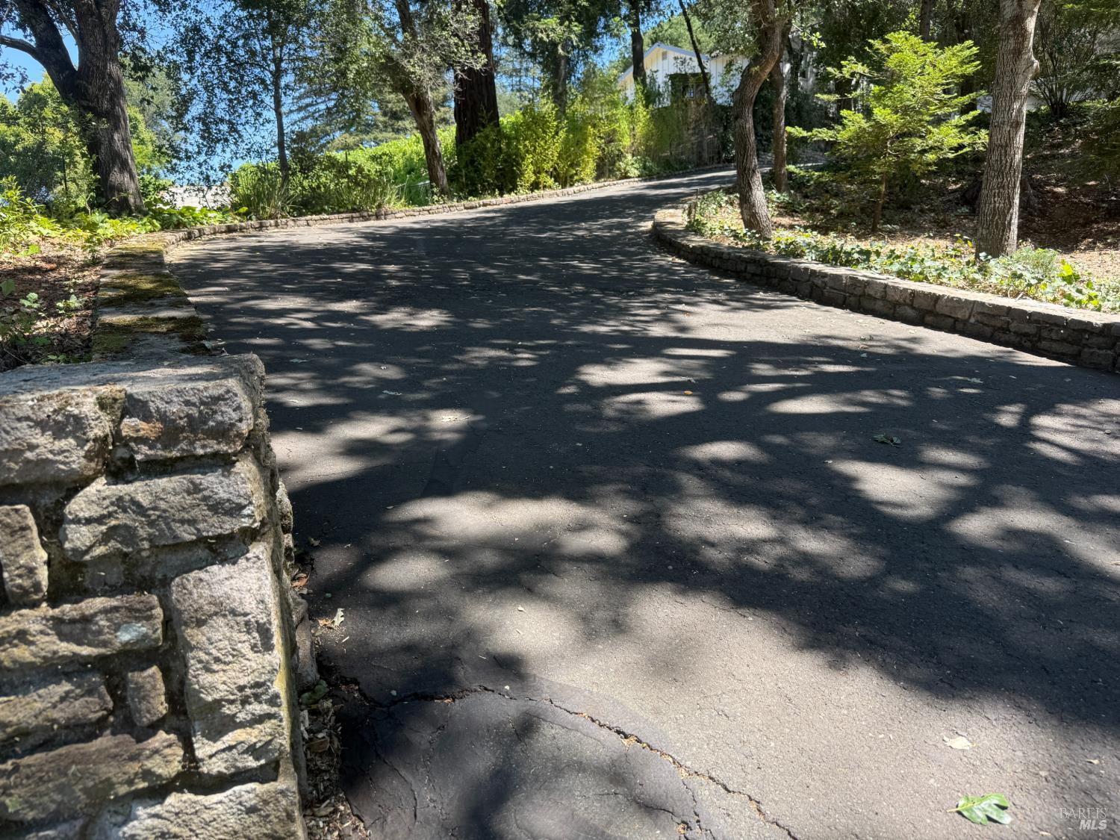
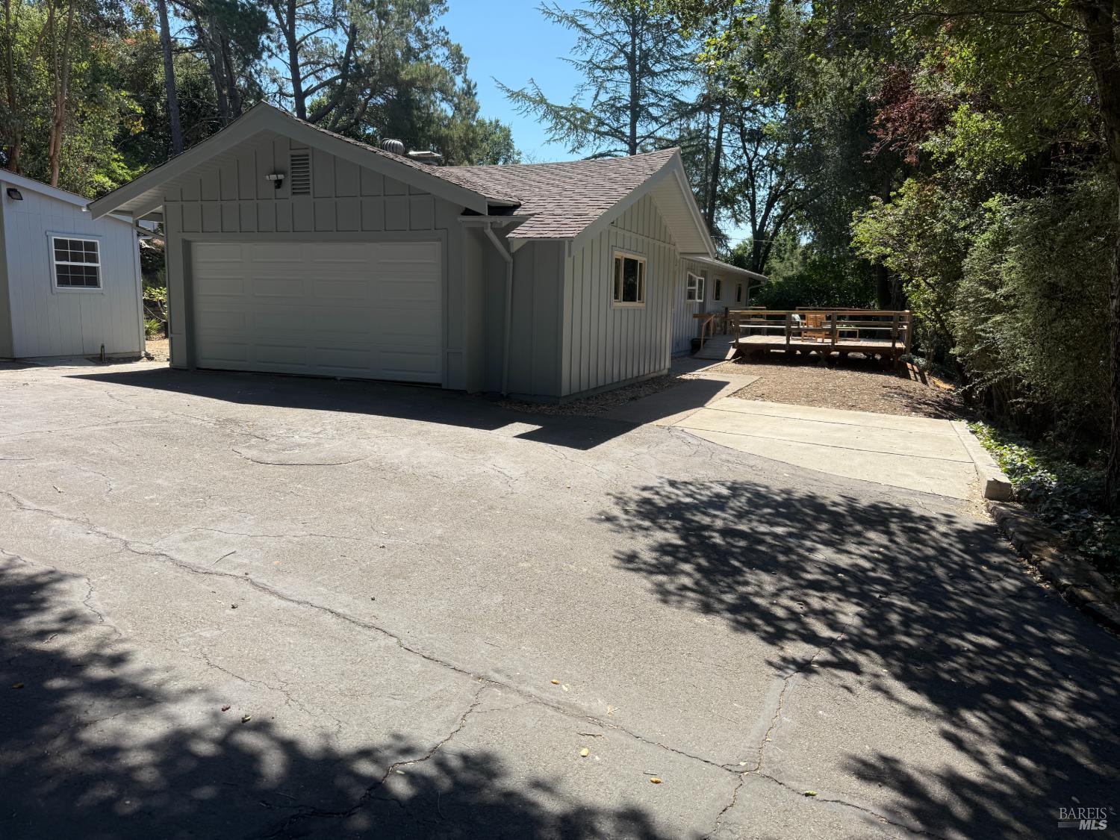
Nestled on more than half an acre in one of Napa's most desirable neighborhoods, this inviting 1962 single-family home offers a rare combination of privacy, natural beauty, and comfortable indoor-outdoor living. Set well above the street and approached by a private, estate-style driveway, the property makes a memorable first impression with beautiful stonework that extends from the front entry throughout the grounds. Surrounded by mature landscaping and abundant birdlife, the home enjoys a peaceful setting that feels worlds away from the everyday. Large sliding glass doors connect the main living areas to an expansive rear patio, creating a seamless flow for entertaining and relaxation. A distinctive water feature provides a soothing soundtrack of gentle cascading water, enhancing the tranquil atmosphere of this private backyard retreat. Adding exceptional versatility are two spacious detached structures connected by a covered courtyard, offering endless possibilities as a home office, art or music studio, fitness space, workshop, playroom, or guest overflow area. Inside, a thoughtful blend of large-format luxury stone-look tile and original hardwood flooring creates a warm yet contemporary aesthetic. The updated kitchen features stone countertops, and stainless steel appliances. A wood-burning fireplace anchors the living room, while updated bathrooms and a separate laundry room contribute to the home's functionality and comfort. Outdoor living continues at the front of the home, where a generous elevated deck with built-in seating provides another peaceful vantage point to enjoy the surrounding landscape and serene neighborhood setting. Offering privacy, flexibility, and a connection to nature, this special Napa property presents an exceptional opportunity to enjoy the best of Wine Country living.
| 2 weeks ago | Listing updated with changes from the MLS® | |
| 3 weeks ago | Price changed to $995,000 | |
| a month ago | Listing first seen on site |

Listing information is provided by Participants of the San Francisco Association of Realtors MLS. IDX information is provided exclusively for personal, non-commercial use, and may not be used for any purpose other than to identify prospective properties consumers may be interested in purchasing. Information is deemed reliable but not guaranteed. Copyright 2026, San Francisco Association of Realtors MLS.
Last checked: 2026-07-27 03:40 AM UTC
*Estimate only. Actual rebate may vary based on final price, lender requirements, MLS rules, and broker policies.
Found a home you love?
Schedule a free consultation to lock in your rebate before you offer.
Calls and texts are answered by Amy, our AI assistant, who can answer questions and help you book.
Did you know? You can invite friends and family to your search. They can join your search, rate and discuss listings with you.