Celebrating 10 years: fixed fees, full service, fast responses

Property search · The Consumer Protection Brokerage

Every listing shows your estimated rebate.

The green number on each home is what could come back to you: the buyer-broker fee (typically 2 to 3%) minus our flat $9,750. No other search shows you this, because no other brokerage gives it back.

Save
Ask
Tour
Hide
Share
$2,995,000
58 Days On Site

15 Erin Drive
San Rafael, CA 94903

For Sale|Single Family Residence|Active
4
Beds
4
Total Baths
4
Full Baths
3,081
SqFt
$972
/SqFt
2026
Built
County:
Marin
Listing courtesy of Michael R Brizzolara of Compass | Agent Phone: (310) 910-8128
Call Now: (408) 868-2620
Is this the listing for you? We can help make it yours.
(408) 868-2620
15 Erin Drive15 Erin Drive15 Erin Drive15 Erin Drive
Save
Ask
Tour
Hide
Share

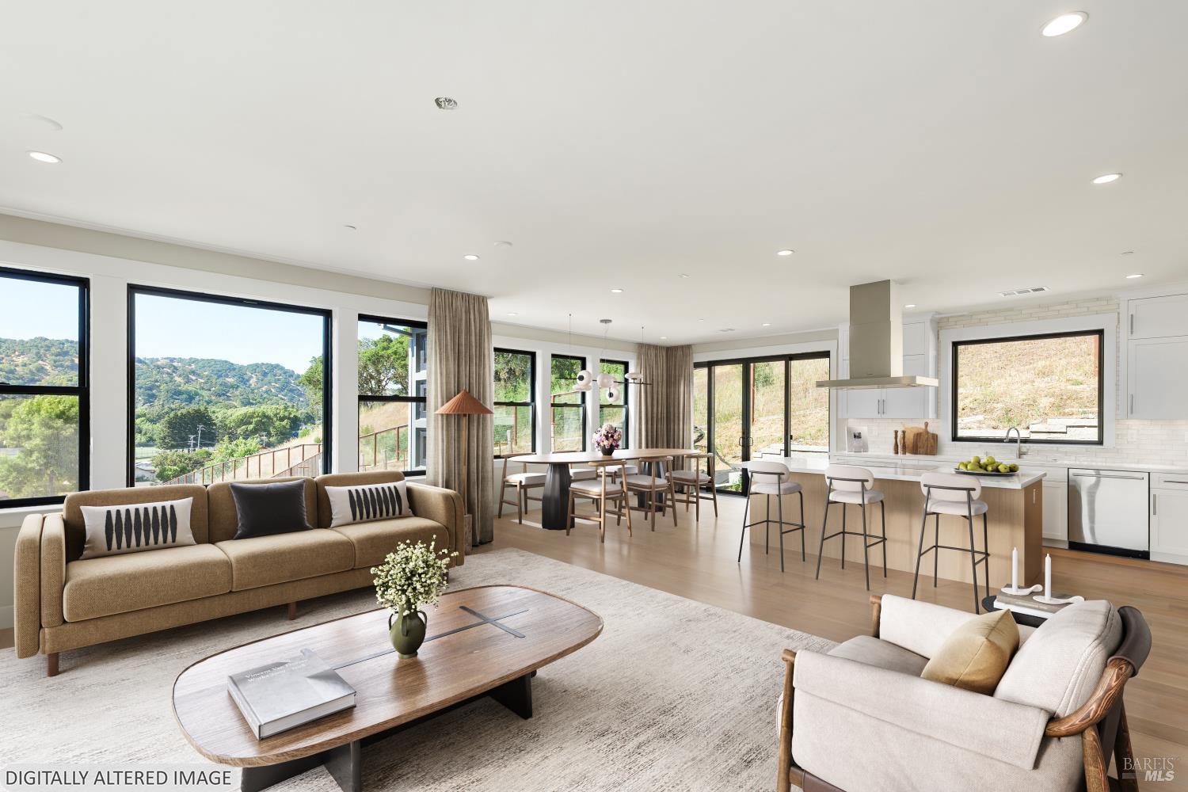
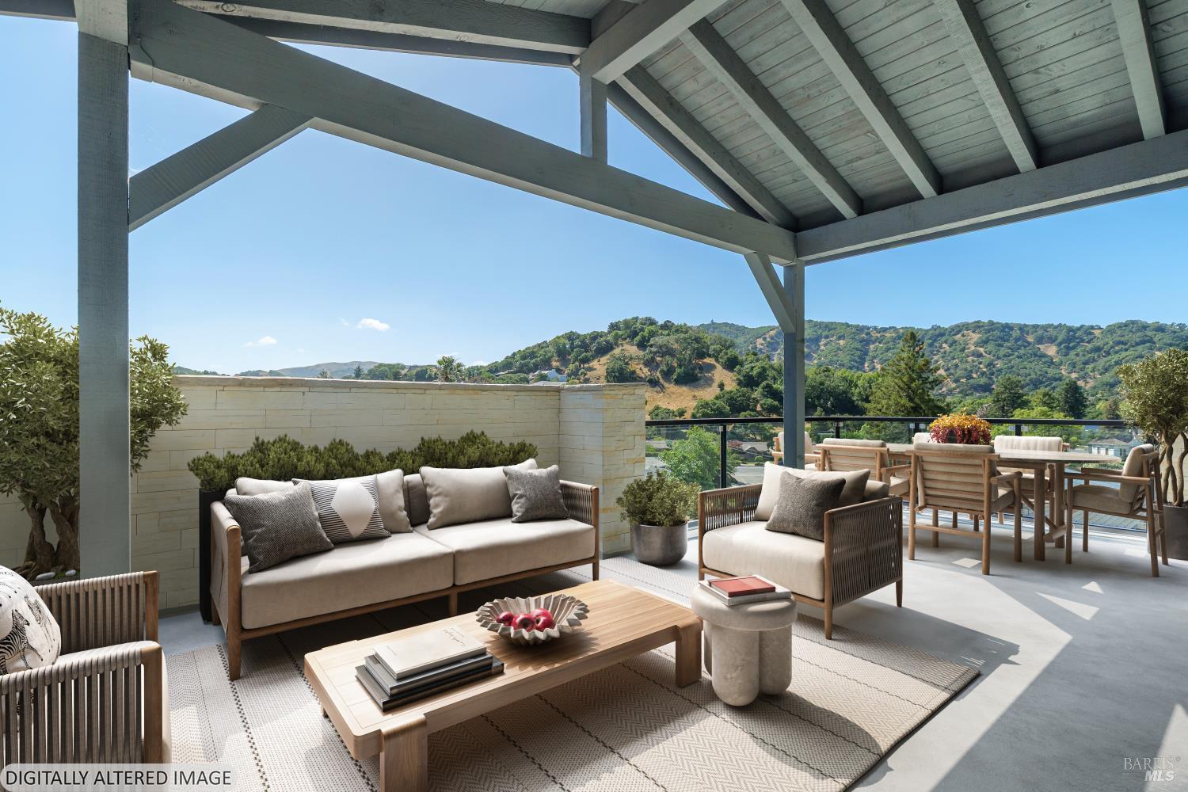
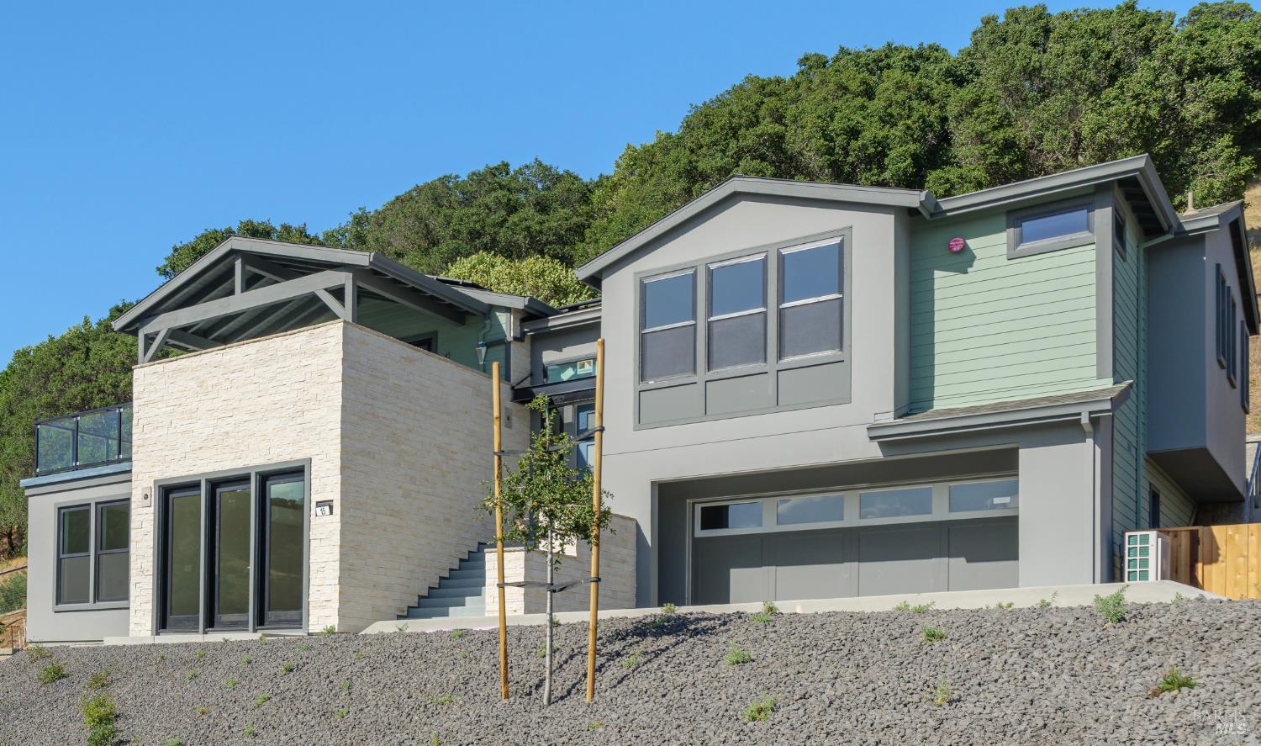
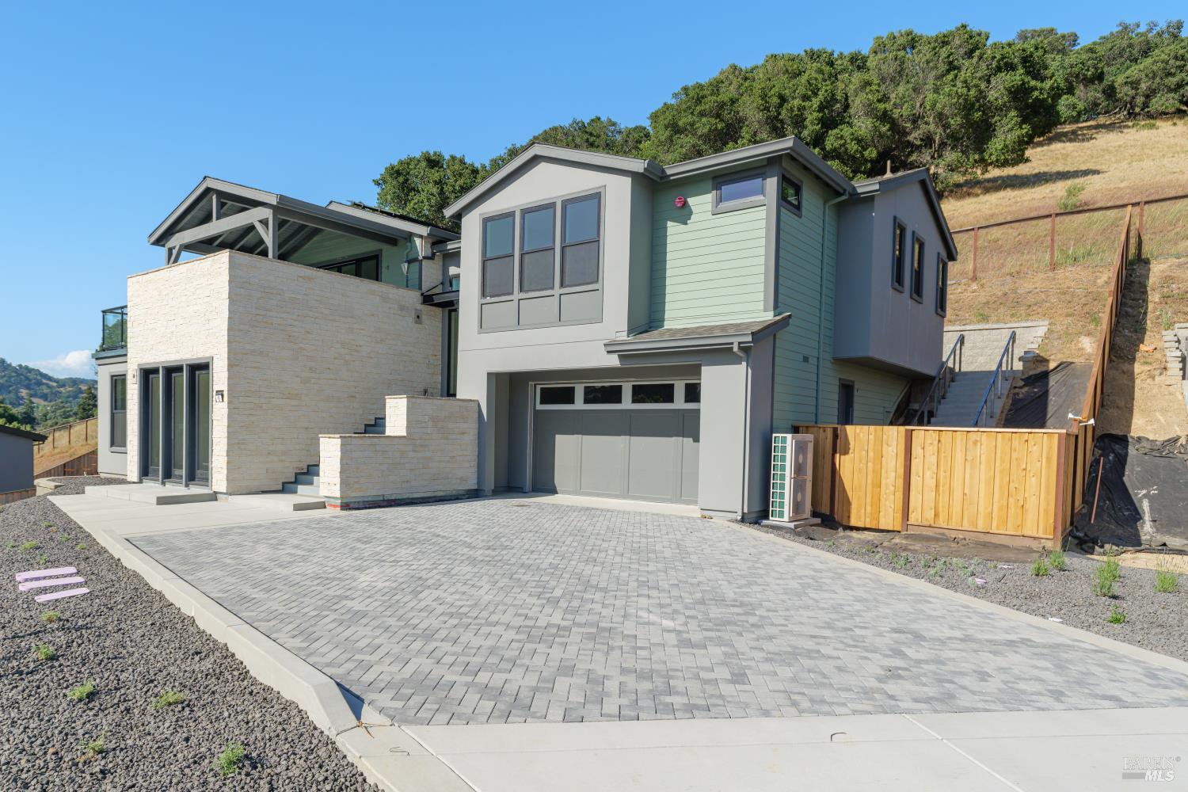
A rare new-construction Move-In Ready Home off Lucas Valley Road. This 4-bedroom home is complete with a full ADU with separate entrance, kitchen, bedroom and bathroom. The home sits high above the street with panoramic southwestern views over the rolling hills of Marinwood and Lucas Valley. A open Living-Dining-Kitchen is complemented by a large terrace off the front of the home and an expansive yard off the Dining Room. The Primary Suite is complete with large walk-in-closet, bathroom with soaking tub and a separate W/D. Brand new construction means peace of mind and ease of ownership, including an elevator and modern home technology. Legacy is a hillside new construction single-family home community taking shape. Currently a $50,000 seller credit toward backyard upgrades is being offered for a limited time. Some images have been virtually staged.

Save
Ask
Tour
Hide
Share
Listing Snapshot
Price 
$2,995,000
Days On Site 
58 Days
Bedrooms 
4
Inside Area (SqFt) 
3,081 sqft
Total Baths 
4
Full Baths 
4
Partial Baths 
N/A
Lot Size 
0.4443 Acres
Year Built 
2026
MLS® Number 
326046622
Status 
Active
Property Tax 
N/A
HOA/Condo/Coop Fees 
$450 monthly
Sq Ft Source 
Builder
Friends & Family
Recent Activity
a month agoListing updated with changes from the MLS®
2 months agoListing first seen on site
General Features
Acres 
0.4443
Additional Property Use 
Residential
Cross Street 
Las Gallinas Ave
Disclosures 
Natural Hazard Disclosure Available
Energy Features 
Solar
Foundation 
Slab
Garage 
Yes
Garage Spaces 
2
Green Energy Efficient 
WindowsThermostatRoofLightingInsulationDoorsHVACConstructionAppliances
Levels 
Two
Parking 
DrivewaySide By SideInside EntranceGuestGarage Faces FrontGarage Door OpenerEnclosed
Parking Spaces 
4
Pets 
Dogs OKCats OK
Property Condition 
New Construction
Property Sub Type 
Single Family Residence
Security 
Smoke Detector(s)PrewiredPanic AlarmFire Alarm
Sewer 
Public Sewer
Special Circumstances 
Standard
SqFt Total 
3081
Style 
Mid-CenturyContemporary
Utilities 
Underground UtilitiesSewer AvailableElectricity AvailableCable Available
Water Source 
Public
Zoning 
Scenic Corridor,Open Space Corridor
Interior Features
Appliances 
MicrowaveRange HoodElectric Water HeaterElectric CooktopDouble OvenDisposalDishwasher
Basement 
None
Cooling 
Multi UnitsCentral Air
Electric 
220 Volts
Flooring 
WoodTile
Heating 
ElectricCentral
Interior 
Kitchen IslandPantryWalk-In Closet(s)StorageElevator
Laundry Features 
Upper LevelSinkLaundry ClosetInsideElectric Dryer Hookup
Window Features 
Double Pane Windows
Bathroom 2 
Description - Window,Tub w/Shower Over,Tile,Stone,Shower Stall(s),Low-Flow Toilet(s)
Dining Room 
Level - MainDescription - Dining/Family Combo
Family Room 
Level - MainDescription - View,Deck Attached
Kitchen 
Level - MainDescription - Stone Counters,Pantry Closet,Kitchen/Family Combo,Kitchen Island
Living Room 
Level - Main
Master Bathroom 
Description - Window,Walk-In Closet,Stone,Soaking Tub,Shower Stall(s),Low-Flow Toilet(s),Low Flow Plumbing Fixtures,Double Vanity
Save
Ask
Tour
Hide
Share
Exterior Features
Construction Details 
Wood SidingStuccoStoneConcreteCement SidingBrick Veneer
Exterior 
Balcony
Fencing 
WoodFenced
Lot Features 
Rolling SlopeWoodedGreenbeltCul-De-SacSprinklers In Front
Patio And Porch 
Front PorchEnclosedCoveredRear Porch
Roof 
ShingleMetal
View 
Trees/WoodsRidgePanoramicMountain(s)HillsGarden
Waterfront Features 
Navigable Water
Waterview 
Trees/WoodsRidgePanoramicMountain(s)HillsGarden
Windows/Doors 
Double Pane Windows
Community Features
Accessibility Features 
Accessible EntranceAccessible Full BathAccessible KitchenAccessible Elevator InstalledAccessible Doors
Association Dues 
450
Financing Terms Available 
Conventional
HOA Fee Frequency 
Monthly
MLS Area 
San Rafael
Roads 
Paved
School District 
Marin
Schools
School District
Marin
Elementary School
Unknown
Middle School
Unknown
High School
Unknown
Listing courtesy of Michael R Brizzolara of Compass | Agent Phone: (310) 910-8128


Listing information is provided by Participants of the San Francisco Association of Realtors MLS. IDX information is provided exclusively for personal, non-commercial use, and may not be used for any purpose other than to identify prospective properties consumers may be interested in purchasing. Information is deemed reliable but not guaranteed. Copyright 2026, San Francisco Association of Realtors MLS.
Last checked: 2026-07-27 03:15 AM UTC

Neighborhood & Commute
Source: Walkscore
Disclosure: Community information and market data powered by Constellation Data Labs. Information is deemed reliable but not guaranteed.
Save
Ask
Tour
Hide
Share

*Estimate only. Actual rebate may vary based on final price, lender requirements, MLS rules, and broker policies.

Found a home you love?

Schedule a free consultation to lock in your rebate before you offer.

Calls and texts are answered by Amy, our AI assistant, who can answer questions and help you book.