Celebrating 10 years: fixed fees, full service, fast responses

Property search · The Consumer Protection Brokerage

Every listing shows your estimated rebate.

The green number on each home is what could come back to you: the buyer-broker fee (typically 2 to 3%) minus our flat $9,750. No other search shows you this, because no other brokerage gives it back.

Save
Ask
Tour
Hide
Share
$4,000,000
29 Days On Site

335 Highland Avenue
San Rafael, CA 94901

For Sale|Single Family Residence|Active
3
Beds
2
Total Baths
2
Full Baths
1,866
SqFt
$2,144
/SqFt
1954
Built
County:
Marin
Listing courtesy of Ben Peterson of Modern Homes Realty | Agent Phone: (650) 374-5524
Call Now: (408) 868-2620
Is this the listing for you? We can help make it yours.
(408) 868-2620
Upcoming Open Houses
Sun, Aug 2, 2:00 PM - 4:00 PM
335 Highland Avenue335 Highland Avenue335 Highland Avenue335 Highland Avenue
Save
Ask
Tour
Hide
Share

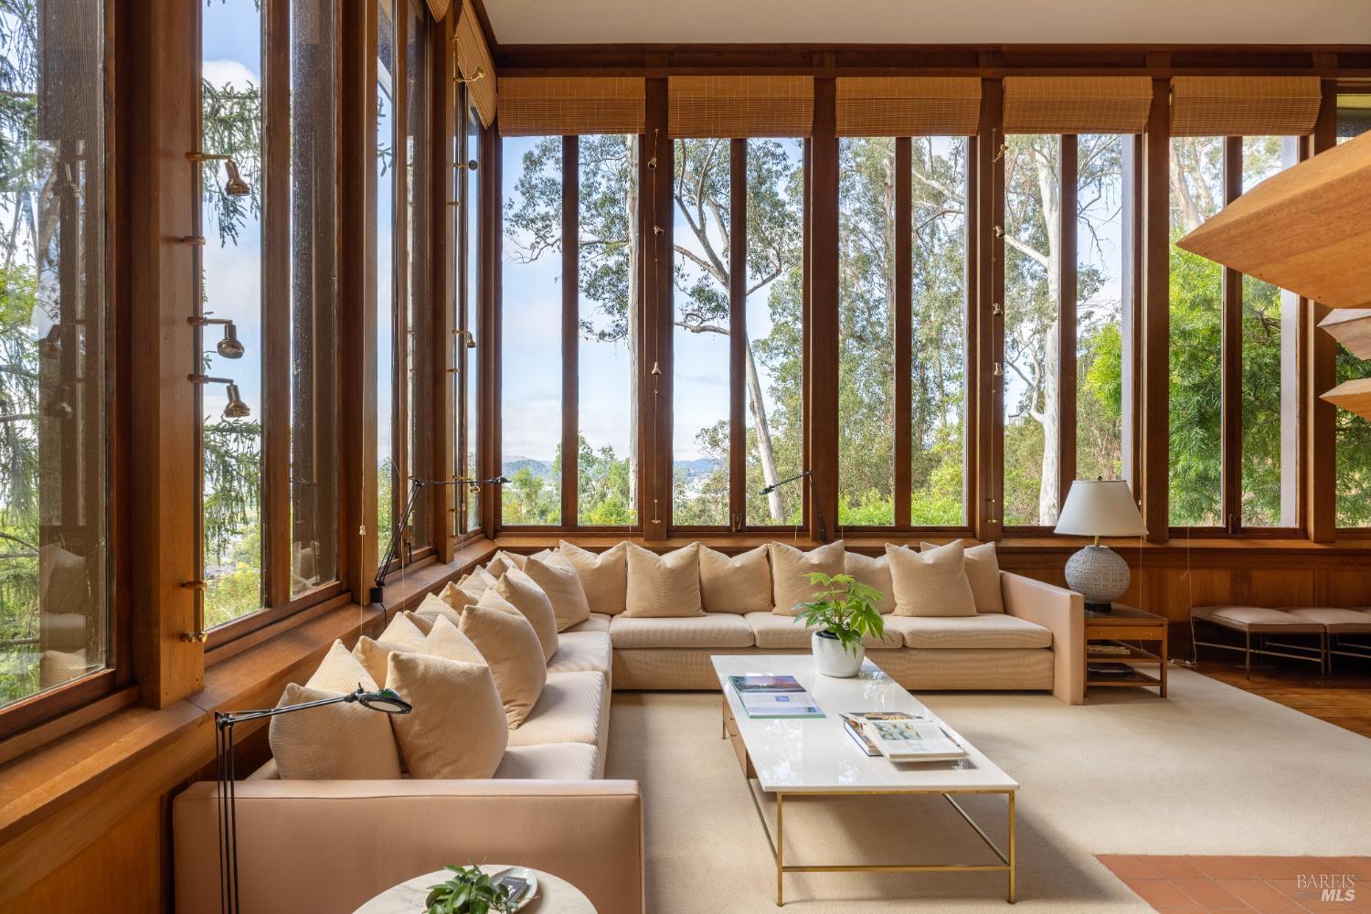
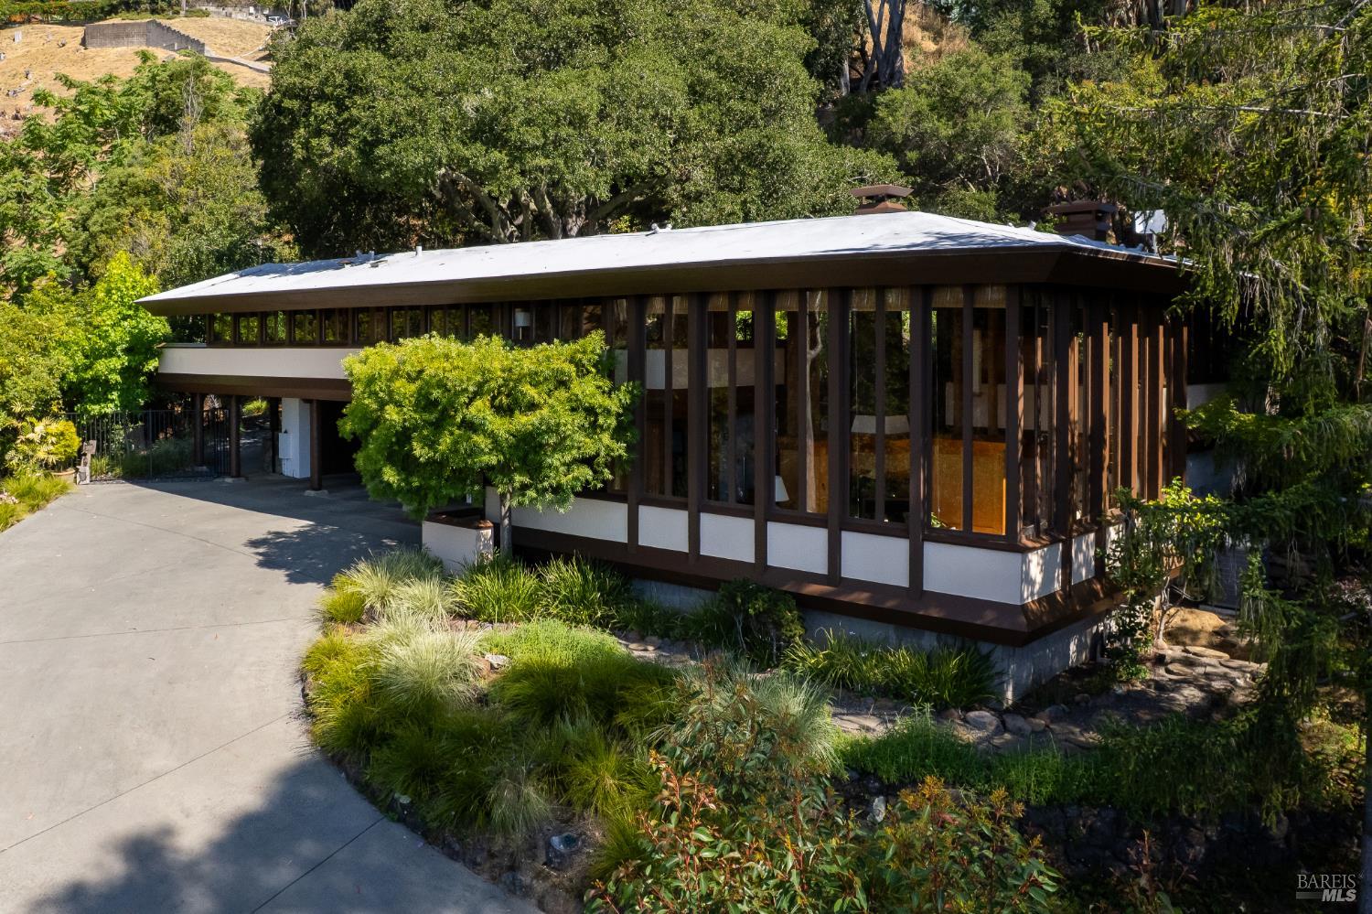
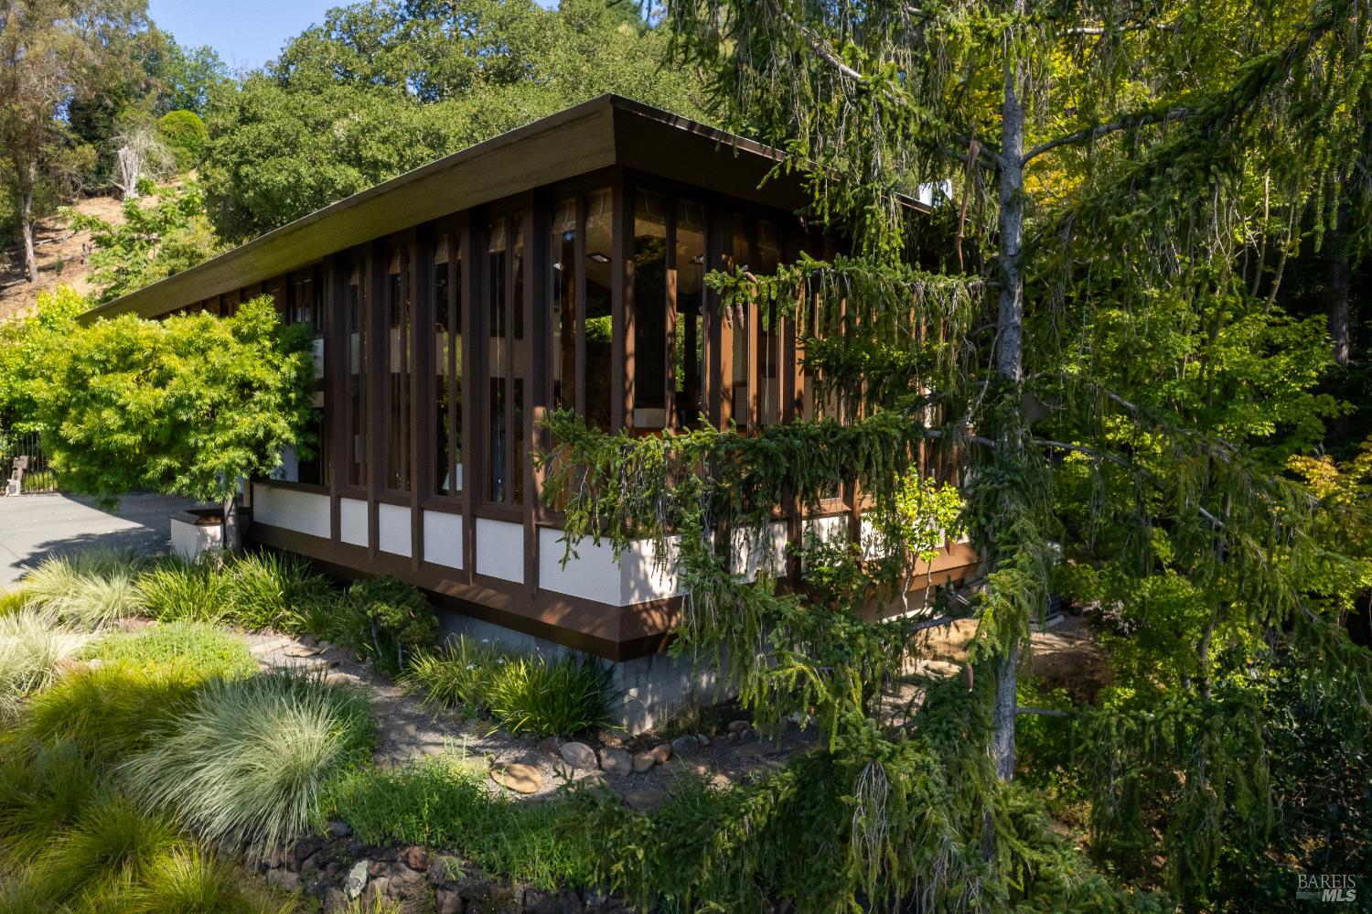
Designed by noted Bay Area architect Charles Warren Callister, this singular 1950s residence is a warm and expressive example of California modernism. Remarkably intact, the home retains much of its original design character, architectural integrity, and original detailing. Shaped in direct response to its terraced hillside setting beneath a mature oak canopy, the home unfolds across staggered levels that follow the land and deepen its connection to the surrounding landscape. A dramatic roofline, exposed wood structure, original redwood posts, rhythmic vertical window bays, and carefully placed glazing draw in filtered light and frame the natural setting. Inside, the home reveals warmth, texture, and architectural character, with 1950s Philippine mahogany, wide-plank white oak flooring, and a soaring living room that opens toward expansive views. The kitchen pairs the home's mid-century character with a Gaggenau appliance suite, while a generous view deck extends the living experience outdoors and strengthens the connection between the interior spaces and the surrounding hillside. Held by longtime owners for over six decades, this architecturally significant residence presents a rare opportunity to steward a home of lasting presence, material richness, and originality.

Save
Ask
Tour
Hide
Share
Listing Snapshot
Price 
$4,000,000
Days On Site 
29 Days
Bedrooms 
3
Inside Area (SqFt) 
1,866 sqft
Total Baths 
2
Full Baths 
2
Partial Baths 
N/A
Lot Size 
1 Acre
Year Built 
1954
MLS® Number 
326042971
Status 
Active
Property Tax 
N/A
HOA/Condo/Coop Fees 
N/A
Sq Ft Source 
N/A
Friends & Family
Recent Activity
4 days agoListing updated with changes from the MLS®
4 weeks agoListing first seen on site
General Features
Acres 
1
Additional Property Use 
Residential
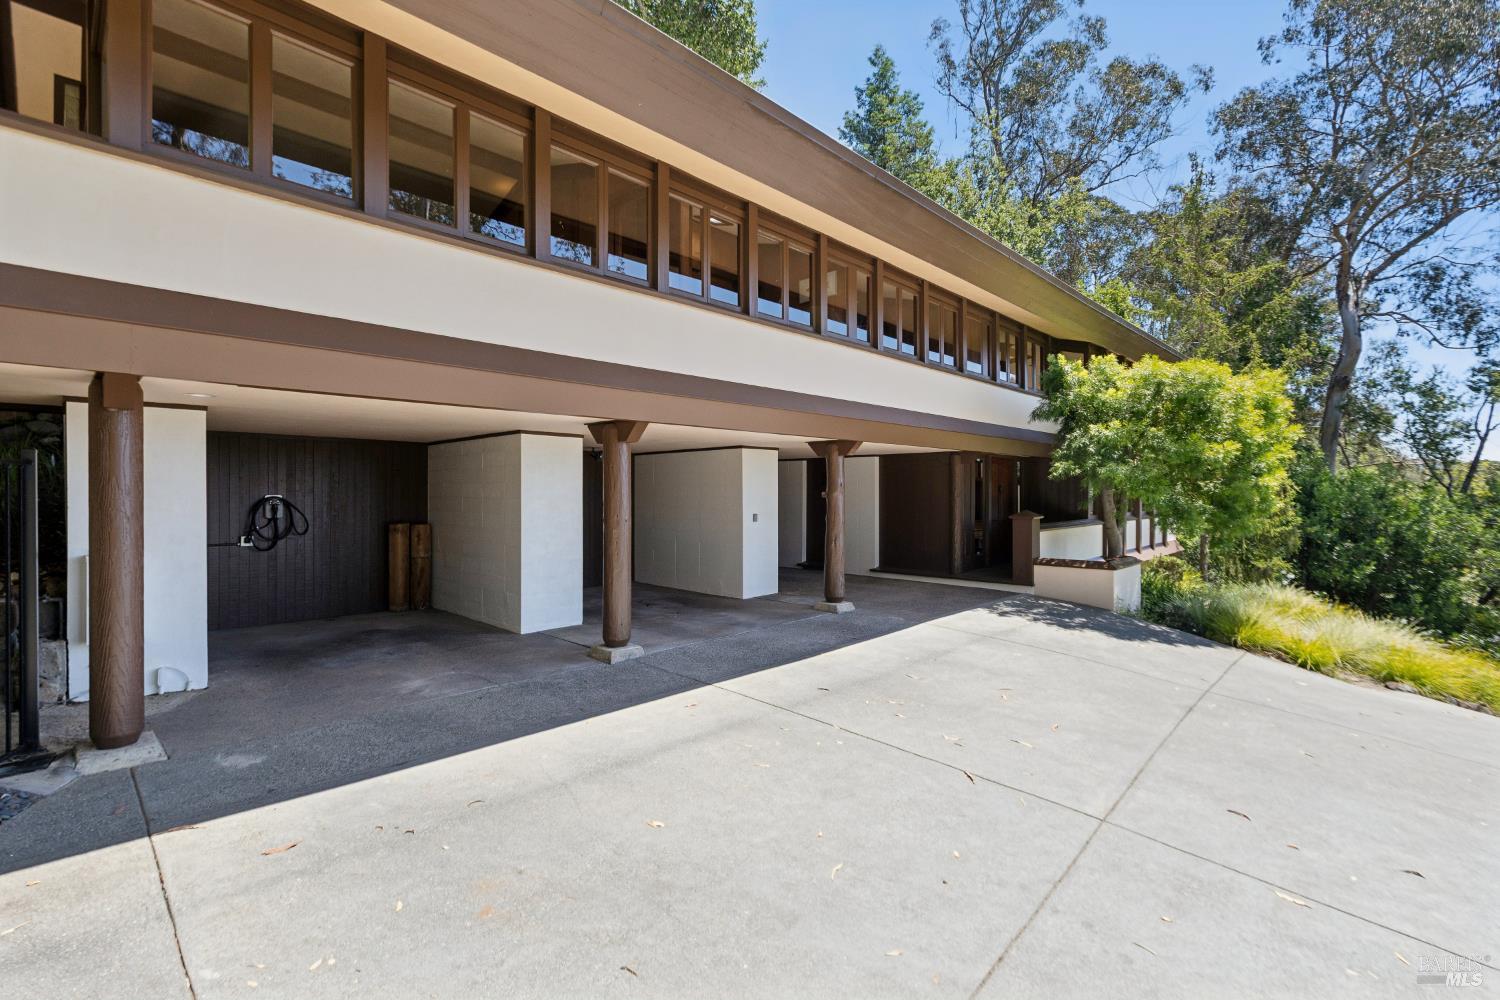
Carport 
3
Cross Street 
Margarita Drive
Direction Faces 
South
Disclosures 
Transfer Disclosure StatementNatural Hazard Disclosure AvailableDisclosure Package Available
Green Energy Efficient 
Water HeaterThermostatRoofExposure/ShadeAppliances
Levels 
Multi/Split
Parking 
DrivewayElectric Vehicle Charging Station(s)Covered
Parking Spaces 
3
Property Condition 
Updated/Remodeled
Property Sub Type 
Single Family Residence
Security 
Smoke Detector(s)Security System OwnedFire AlarmCarbon Monoxide Detector(s)
Sewer 
Septic Tank
SqFt Total 
1866
Style 
See RemarksMid-Century
Utilities 
Natural Gas AvailableNatural Gas ConnectedElectricity Available
Water Source 
Public
Zoning 
See Attached Docs
Interior Features
Appliances 
OvenSolar Hot WaterSelf Cleaning OvenPlumbed For Ice MakerIce MakerElectric CooktopDisposalDishwasherTrash CompactorWasherDryer
Basement 
None
Cooling 
Central Air
Electric 
220 Volts
Fireplace 
Yes
Fireplace Features 
Living RoomGasCirculating
Fireplaces 
1
Flooring 
WoodTileCarpet
Heating 
Fireplace(s)Fireplace InsertCentral
Interior 
Kitchen IslandPantryStorageBeamed CeilingsCathedral Ceiling(s)
Laundry Features 
Laundry ClosetInside
Window Features 
Skylight(s)Window Coverings
Bathroom 2 
Description - Tile,Shower Stall(s),Low-Flow Toilet(s)
Dining Room 
Level - UpperDescription - Skylight(s)
Family Room 
Level - Lower
Kitchen 
Level - UpperDescription - Skylight(s),Pantry Cabinet,Kitchen Island,Granite Counters
Living Room 
Level - LowerDescription - View,Skylight(s),Beamed Ceilings,Cathedral/Vaulted
Master Bathroom 
Description - Window,Tub w/Shower Over,Tub,Tile,Skylight/Solar Tube,Low-Flow Toilet(s),Dual Flush Toilet
Save
Ask
Tour
Hide
Share
Exterior Features
Construction Details 
Wood SidingStuccoStoneRedwood SidingLogGlassBrick
Exterior 
Balcony
Fencing 
FencedChain LinkBack Yard
Lot Features 
SlopedRolling SlopeWoodedSecludedPrivateLandscaped
Patio And Porch 
Rear Porch
Roof 
Foam
View 
HillsCity LightsBridge(s)Bay
Waterview 
HillsCity LightsBridge(s)Bay
Windows/Doors 
Skylight(s)Window Coverings
Community Features
MLS Area 
San Rafael
Roads 
PavedAsphalt
School District 
San Rafael City Schools
Schools
School District
San Rafael City Schools
Elementary School
Unknown
Middle School
Unknown
High School
Unknown
Listing courtesy of Ben Peterson of Modern Homes Realty | Agent Phone: (650) 374-5524


Listing information is provided by Participants of the San Francisco Association of Realtors MLS. IDX information is provided exclusively for personal, non-commercial use, and may not be used for any purpose other than to identify prospective properties consumers may be interested in purchasing. Information is deemed reliable but not guaranteed. Copyright 2026, San Francisco Association of Realtors MLS.
Last checked: 2026-07-27 05:00 AM UTC

Neighborhood & Commute
Source: Walkscore
Disclosure: Community information and market data powered by Constellation Data Labs. Information is deemed reliable but not guaranteed.
Save
Ask
Tour
Hide
Share

*Estimate only. Actual rebate may vary based on final price, lender requirements, MLS rules, and broker policies.

Found a home you love?

Schedule a free consultation to lock in your rebate before you offer.

Calls and texts are answered by Amy, our AI assistant, who can answer questions and help you book.