Celebrating 10 years: fixed fees, full service, fast responses

Property search · The Consumer Protection Brokerage

Every listing shows your estimated rebate.

The green number on each home is what could come back to you: the buyer-broker fee (typically 2 to 3%) minus our flat $9,750. No other search shows you this, because no other brokerage gives it back.

Save
Ask
Tour
Hide
Share
$8,400,000
105 Days On Site

175 Sycamore Court
Healdsburg, CA 95448

For Sale|Single Family Residence|Active
4
Beds
6
Total Baths
4
Full Baths
2
Partial Baths
5,642
SqFt
$1,489
/SqFt
2026
Built
County:
Sonoma
Listing courtesy of Curtis L Tischler of Sagepoint Real Estate Company Inc. | Agent Phone: (949) 395-0553
Call Now: (408) 868-2620
Is this the listing for you? We can help make it yours.
(408) 868-2620
175 Sycamore Court175 Sycamore Court175 Sycamore Court175 Sycamore Court
Save
Ask
Tour
Hide
Share

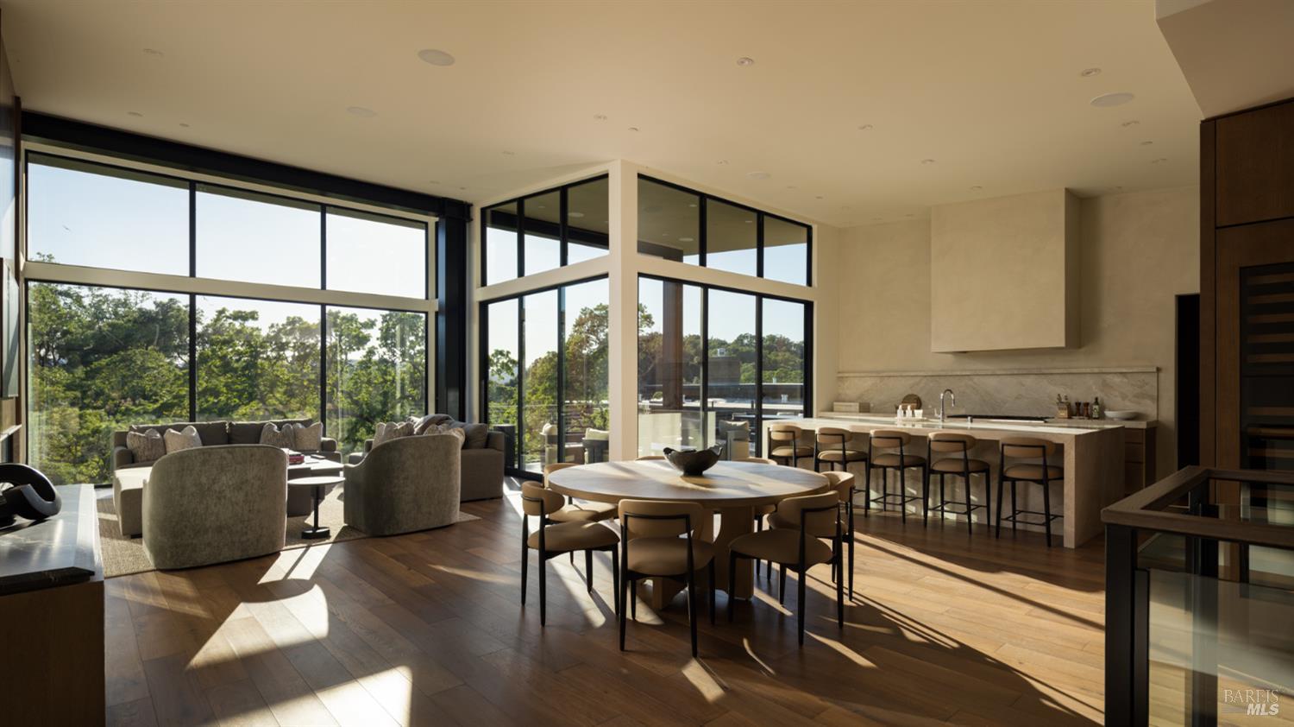
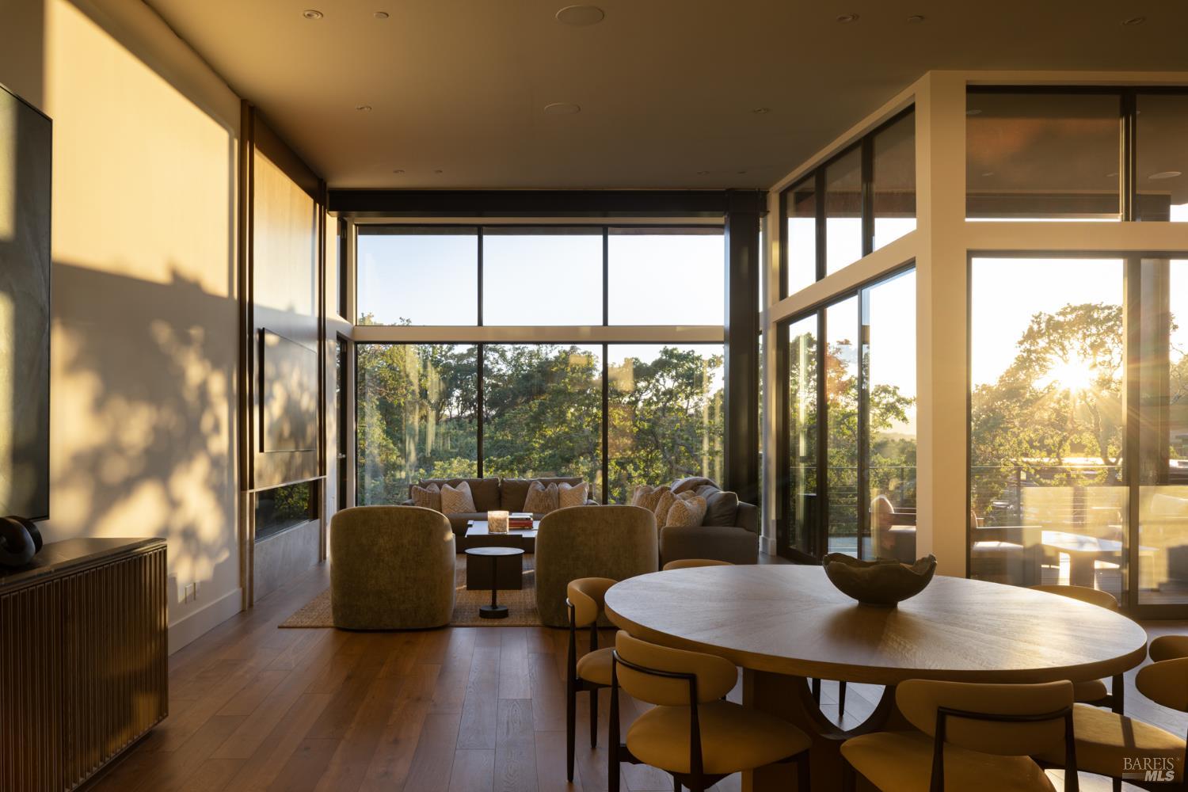
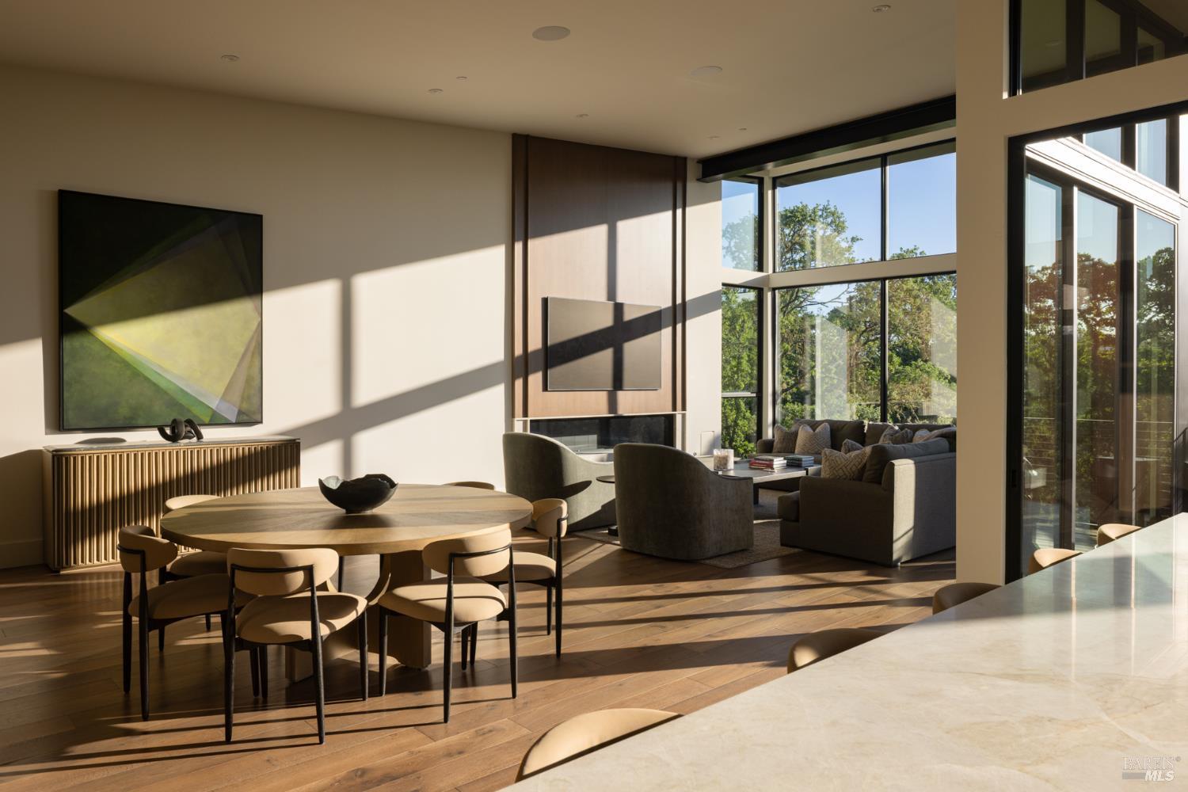
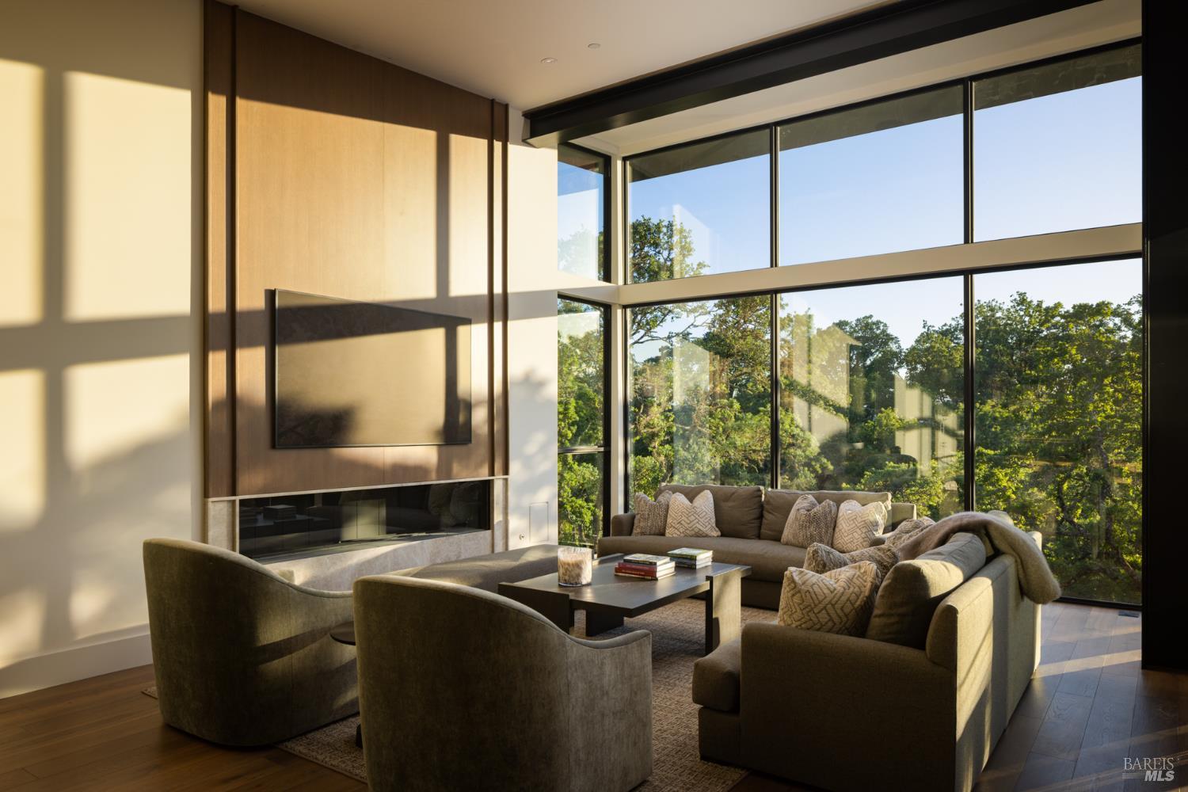
Rarely does a home of such architectural intention arrive on the market. Conceived by BAR Architects & Interiors a celebrated San Francisco firm whose work runs through the fabric of California's finest resort communities this 5,642 square foot site-responsive residence is expressed with an unmistakable fluency in luxury living. The design is organized under a signature butterfly roof, a floating canopy that intentionally hides the home from the street, revealing the structure only as you descend into a sequence of glass-walled volumes. The Genova Builders 4BR/5.5BA floor plan is anchored by a dramatic central fireplace and a professional kitchen featuring integrated appliances and honed natural stone surfaces. The living spaces flow effortlessly to 1,511 SF of wraparound decking, dissolving the boundary between the natural wood flooring and the rolling hills. Elevated details include premium designer fixtures, a temperature-controlled wine room, soaking tubs, outdoor showers, a media room, and a private pool. THE MONTAGE ADVANTAGE - Offered fully furnished and uniquely set up for the Montage Rental Program, this property is a turn-key hospitality asset from day one. Ownership provides seamless access to the resort spa, zero-edge pools, and a 24-hour concierge, which serve as a literal extension of the home. Located on one of the community's most private homesites, 175 Sycamore Court offers the rare duality of a secluded retreat with world-class resort amenities just steps away.

Save
Ask
Tour
Hide
Share
Listing Snapshot
Price 
$8,400,000
Days On Site 
105 Days
Bedrooms 
4
Inside Area (SqFt) 
5,642 sqft
Total Baths 
6
Full Baths 
4
Partial Baths 
2
Lot Size 
0.1987 Acres
Year Built 
2026
MLS® Number 
326029056
Status 
Active
Property Tax 
N/A
HOA/Condo/Coop Fees 
$2,850 monthly
Sq Ft Source 
N/A
Friends & Family
Recent Activity
2 weeks agoListing updated with changes from the MLS®
3 months agoListing first seen on site
General Features
Acres 
0.1987
Additional Property Use 
See RemarksResidential
Attached Garage 
Yes
Cross Street 
Passalacqua
Direction Faces 
Northwest
Disclosures 
Natural Hazard Disclosure AvailableDisclosure Package Available
Garage 
Yes
Garage Spaces 
2
Green Energy Efficient 
Water HeaterThermostatInsulationHVACConstructionAppliances
Levels 
Two
Parking 
DrivewayOtherInside EntranceGarage Faces FrontGarage Door OpenerAttached
Parking Spaces 
4
Pets 
Yes
Property Condition 
New Construction
Property Sub Type 
Single Family Residence
Security 
Security ServiceSecurity FenceFire AlarmCarbon Monoxide Detector(s)
Sewer 
Public Sewer
Special Circumstances 
Standard
SqFt Total 
5642
Style 
Contemporary
Utilities 
Underground UtilitiesSewer AvailableSewer ConnectedNatural Gas AvailableElectricity AvailableCable Available
Water Source 
Public
Zoning 
Other,Unknown
Interior Features
Appliances 
Solar Hot WaterWasherDryer
Basement 
None
Cooling 
Central Air
Electric 
220 Volts in Laundry
Fireplace 
Yes
Fireplace Features 
Living RoomGas Log
Fireplaces 
1
Heating 
Fireplace InsertCentral
Interior 
BarKitchen IslandWalk-In Closet(s)
Laundry Features 
Sink
Window Features 
Triple Pane Windows
Bathroom 2 
Description - Tub,Shower Stall(s)
Dining Room 
Level - MainDescription - Space in Kitchen,Dining/Family Combo,Bar
Family Room 
Level - MainDescription - View,Great Room,Deck Attached,Cathedral/Vaulted
Kitchen 
Level - MainDescription - Kitchen/Family Combo,Kitchen Island,Breakfast Area
Living Room 
Level - LowerDescription - View,Beamed Ceilings,Great Room,Deck Attached,Cathedral/Vaulted
Master Bathroom 
Description - Walk-In Closet(s),Soaking Tub,Outside Access,Multiple Shower Heads,Dual Flush Toilet,Double Vanity
Save
Ask
Tour
Hide
Share
Exterior Features
Construction Details 
Metal SidingStoneGlassConcrete
Exterior 
Balcony
Fencing 
WoodOther
Lot Features 
SlopedWoodedRolling SlopeGreenbeltClose to Clubhouse
Other Structures 
Second Garage
Patio And Porch 
Front PorchPatioCoveredRear Porch
Pool Features 
HeatedPool SweepPool CoverGas HeatIn Ground
Roof 
Composition
View 
VineyardMountain(s)HillsGarden
Waterview 
VineyardMountain(s)HillsGarden
Windows/Doors 
Triple Pane Windows
Community Features
Accessibility Features 
Accessible EntranceAccessible Kitchen
Association Amenities 
PoolOtherTrail(s)Recreation FacilitiesRecreation RoomSport CourtDog ParkClubhouseBarbecue
Association Dues 
2850
Building Access 
Close to Clubhouse
Community Features 
Gated
Financing Terms Available 
ConventionalCash
HOA Fee Frequency 
Monthly
MLS Area 
Healdsburg
Roads 
PavedAsphalt
School District 
Sonoma
Schools
School District
Sonoma
Elementary School
Unknown
Middle School
Unknown
High School
Unknown
Listing courtesy of Curtis L Tischler of Sagepoint Real Estate Company Inc. | Agent Phone: (949) 395-0553


Listing information is provided by Participants of the San Francisco Association of Realtors MLS. IDX information is provided exclusively for personal, non-commercial use, and may not be used for any purpose other than to identify prospective properties consumers may be interested in purchasing. Information is deemed reliable but not guaranteed. Copyright 2026, San Francisco Association of Realtors MLS.
Last checked: 2026-07-27 03:30 AM UTC

Neighborhood & Commute
Source: Walkscore
Disclosure: Community information and market data powered by Constellation Data Labs. Information is deemed reliable but not guaranteed.
Save
Ask
Tour
Hide
Share

*Estimate only. Actual rebate may vary based on final price, lender requirements, MLS rules, and broker policies.

Found a home you love?

Schedule a free consultation to lock in your rebate before you offer.

Calls and texts are answered by Amy, our AI assistant, who can answer questions and help you book.