Celebrating 10 years: fixed fees, full service, fast responses

Property search · The Consumer Protection Brokerage

Every listing shows your estimated rebate.

The green number on each home is what could come back to you: the buyer-broker fee (typically 2 to 3%) minus our flat $9,750. No other search shows you this, because no other brokerage gives it back.

Save
Ask
Tour
Hide
Share
$3,499,000
158 Days On Site

2501 Pinot Way
St. Helena, CA 94574

For Sale|Single Family Residence|Active
5
Beds
4
Total Baths
3
Full Baths
1
Partial Bath
3,541
SqFt
$988
/SqFt
1979
Built
County:
Napa
Listing courtesy of David S Costello of Compass | Agent Phone: (415) 828-8122
Call Now: (408) 868-2620
Is this the listing for you? We can help make it yours.
(408) 868-2620
2501 Pinot Way2501 Pinot Way2501 Pinot Way2501 Pinot Way
Save
Ask
Tour
Hide
Share

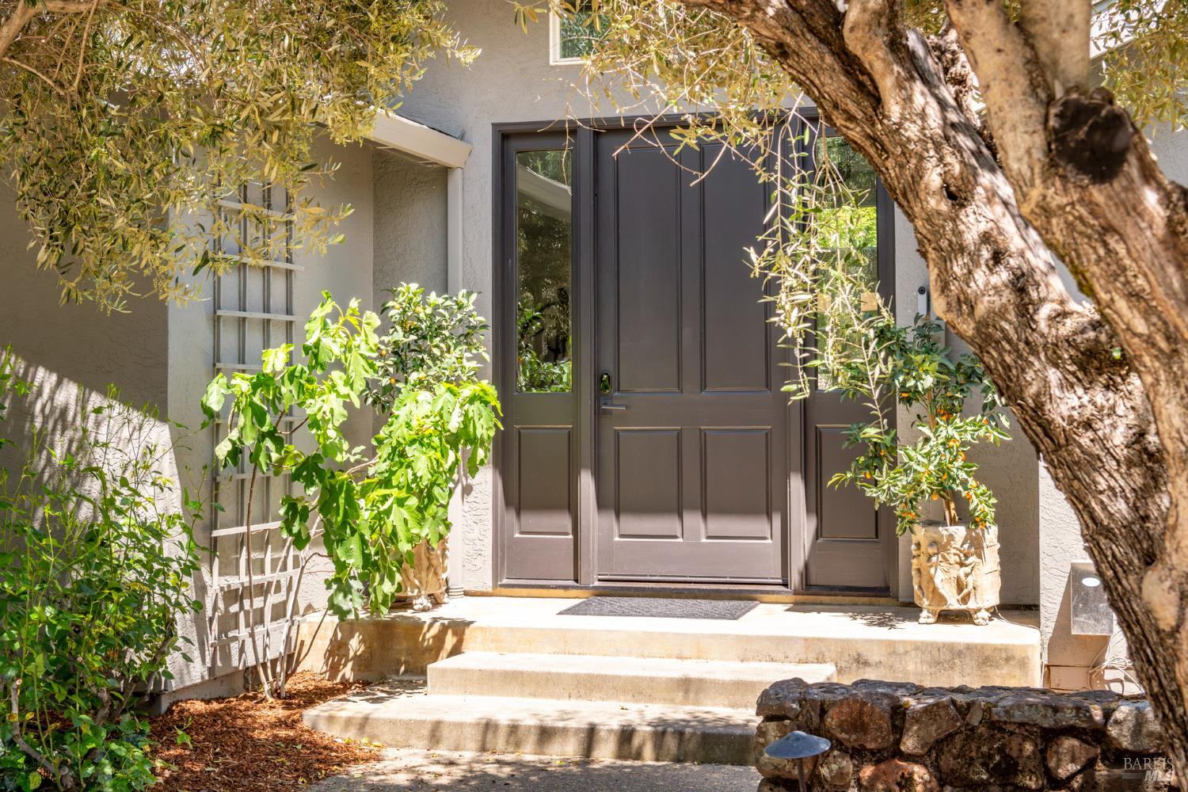
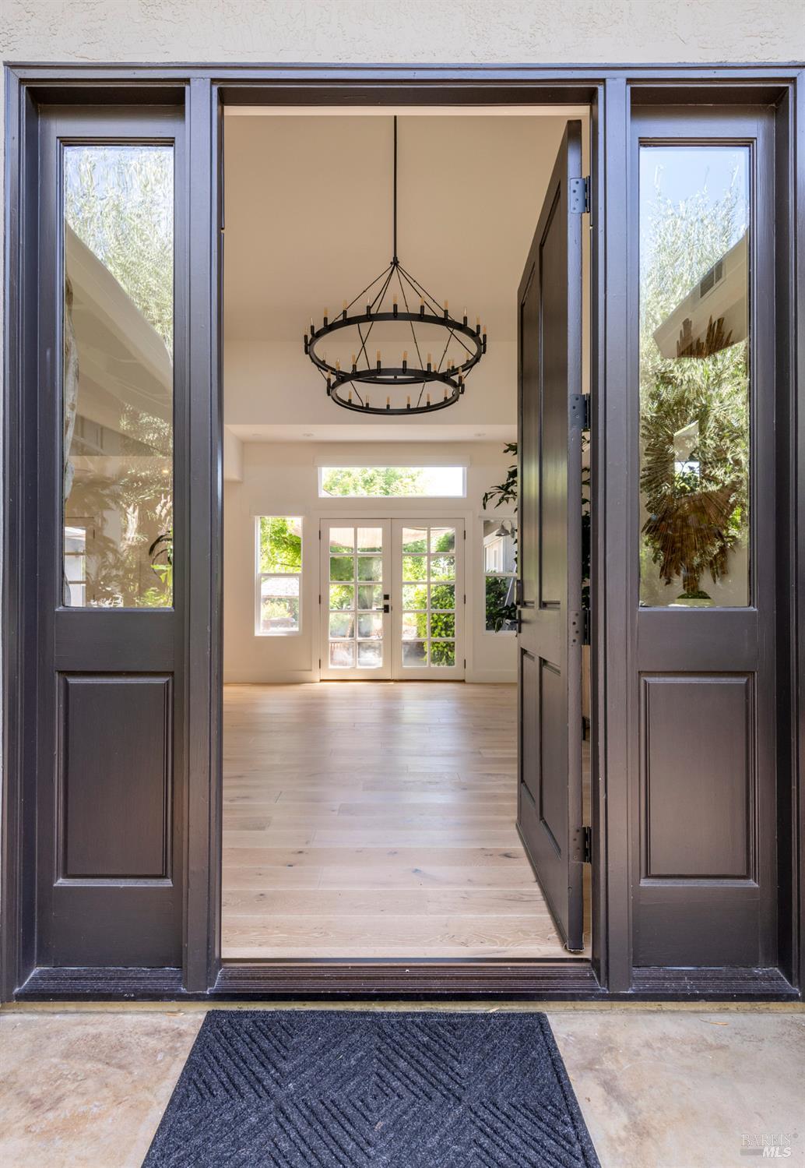
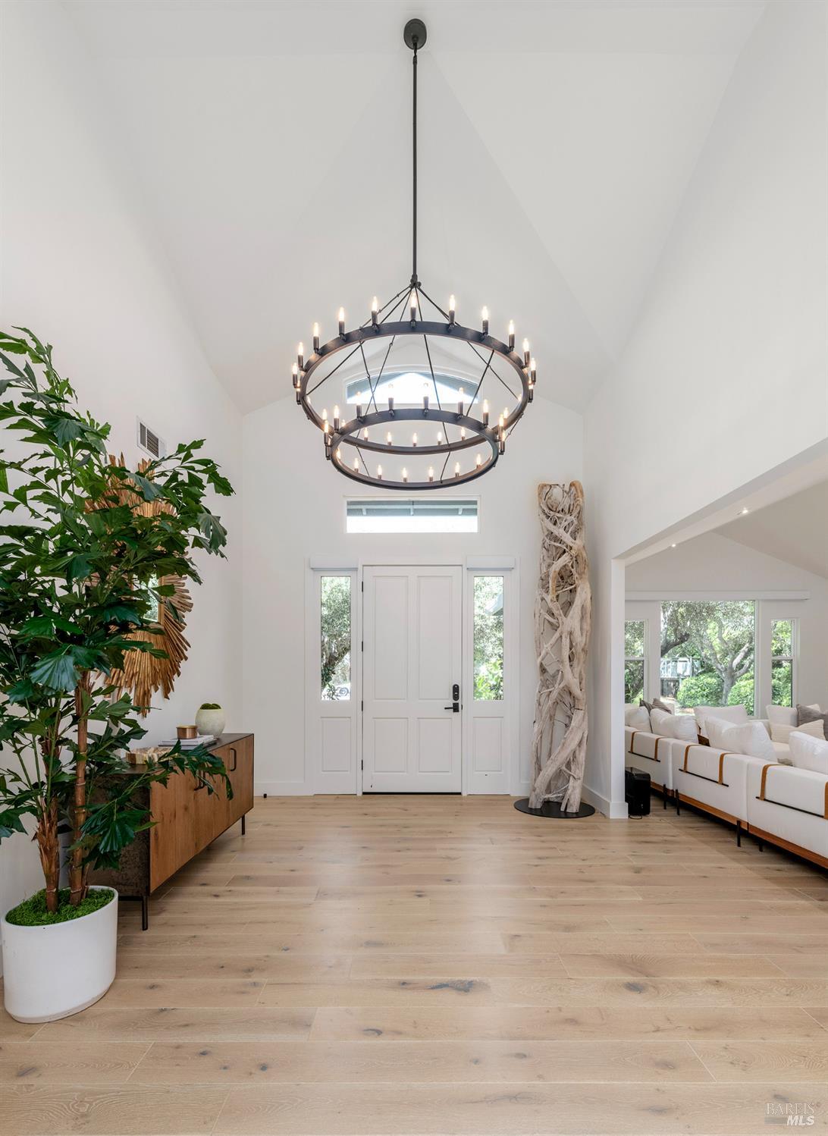
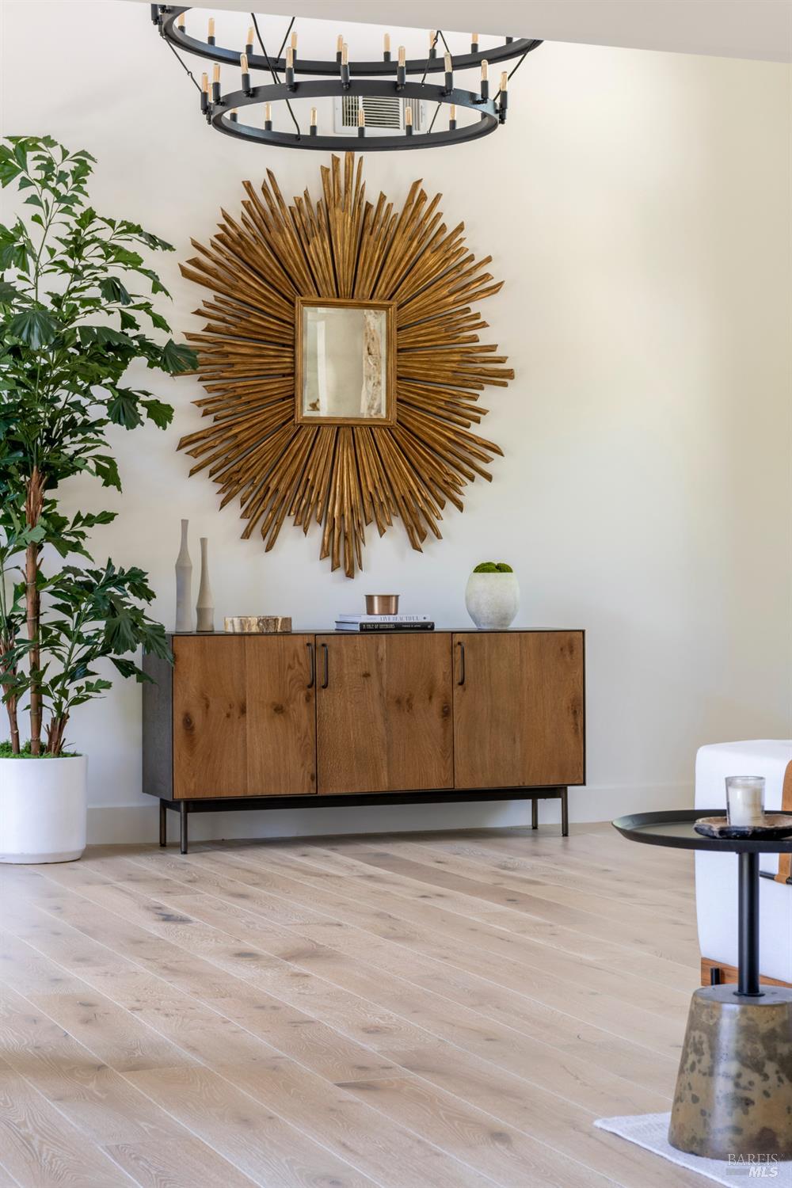
Welcome to 2501 Pinot Way in the heart of St. Helena, CA. This extensively renovated single-story contemporary home offers the ultimate in modern design and luxurious amenities, making it the epitome of Wine Country living. With 5 bedrooms and 3.5 baths, this 3,541 sq ft estate sits on a generous 24,293 sq ft lot offering the ultimate in privacy and tranquility. The brand new kitchen boasts upgraded appliances, perfect for the culinary enthusiast. Enjoy the expansive landscaped backyard on more than half an acre, complete with an oversized pool, spa, and a Tahitian style 3-roof cabana featuring a shaded seating area and fire pit. The primary bedroom suite offers a ensuite bathroom with a jetted tub and walk-in closet, while the formal entry leads to light-filled living spaces throughout. The U-shaped floor plan layout allows for direct access to the outdoor garden courtyard, creating a seamless indoor-outdoor flow providing ample room for entertainment and relaxation. The two gas fireplaces add warmth and ambiance to the modern interior. Experience the best of St. Helena living in this meticulously remodeled home. Conveniently located on a quiet cul-de-sac, this serene retreat is just a short walk to downtown St. Helena's charming shops and upscale restaurants and wine bars.

Save
Ask
Tour
Hide
Share
Listing Snapshot
Price 
$3,499,000
Days On Site 
158 Days
Bedrooms 
5
Inside Area (SqFt) 
3,541 sqft
Total Baths 
4
Full Baths 
3
Partial Baths 
1
Lot Size 
0.5577 Acres
Year Built 
1979
MLS® Number 
326012118
Status 
Active
Property Tax 
N/A
HOA/Condo/Coop Fees 
N/A
Sq Ft Source 
N/A
Friends & Family
Recent Activity
4 weeks agoListing updated with changes from the MLS®
4 weeks agoPrice changed to $3,499,000
5 months agoListing first seen on site
General Features
Acres 
0.5577
Additional Property Use 
Residential
Attached Garage 
Yes
Cross Street 
Chardonnay
Direction Faces 
Southeast
Energy Features 
Solar
Foundation 
Concrete Perimeter
Garage 
Yes
Garage Spaces 
2
Green Energy Efficient 
WindowsInsulationHVACAppliances
Levels 
One
Parking 
DrivewaySide By SidePrivateGuestGarage Faces FrontAttached
Parking Spaces 
8
Pets 
Dogs OKCats OK
Property Condition 
Updated/Remodeled
Property Sub Type 
Single Family Residence
Security 
Security Fence
Sewer 
Public Sewer
Special Circumstances 
Standard
SqFt Total 
3541
Style 
RanchMid-CenturyContemporary
Utilities 
Underground UtilitiesSewer ConnectedPropaneNatural Gas AvailableCable Available
Water Source 
Public
Zoning 
Seismic Hazard Zone
Interior Features
Appliances 
Wine RefrigeratorIce MakerRange HoodGas CooktopENERGY STAR Qualified AppliancesDouble OvenDisposalDishwasherWasherDryer
Basement 
None
Cooling 
ZonedMulti UnitsCentral AirCeiling Fan(s)
Electric 
220 Volts in Laundry220 Volts in Kitchen220 Volts
Fireplace 
Yes
Fireplace Features 
Living RoomGas LogFamily Room
Fireplaces 
2
Flooring 
WoodTileCarpet
Heating 
Active SolarSolarZonedCentral
Interior 
Kitchen IslandPantryWalk-In Closet(s)Wet BarStorageCathedral Ceiling(s)
Laundry Features 
Gas Dryer Hookup
Spa 
Yes
Window Features 
Skylight(s)Double Pane Windows
Bathroom 2 
Description - Tub w/Shower Over,Shower Stall(s),Marble,Double Vanity,Closet
Dining Room 
Description - Formal Room,Dining/Family Combo
Family Room 
Level - MainDescription - Beamed Ceilings,Great Room,Cathedral/Vaulted
Kitchen 
Level - MainDescription - Quartz Counter,Pantry Closet,Kitchen/Family Combo,Island w/Sink,Kitchen Island,Breakfast Room,Breakfast Area
Living Room 
Level - MainDescription - Beamed Ceilings,Great Room
Master Bathroom 
Description - Walk-In Closet,Tub,Soaking Tub,Jetted Tub,Double Vanity,Closet
Save
Ask
Tour
Hide
Share
Exterior Features
Construction Details 
Wood SidingStuccoFrame
Exterior 
GardenUncovered CourtyardFire PitCovered Courtyard
Fencing 
FencedWoodFront YardBack Yard
Lot Features 
LevelSecludedPrivateMeadowLandscapedGardenFlag LotCul-De-SacSprinklers In Front
Other Structures 
Gazebo
Pool Features 
Solar HeatPool/Spa ComboCabanaIn Ground
Roof 
ShingleComposition
Spa 
Yes
View 
Garden
Waterview 
Garden
Windows/Doors 
Skylight(s)Double Pane Windows
Community Features
Accessibility Features 
Therapeutic Whirlpool
MLS Area 
St. Helena
Roads 
PavedAsphalt
School District 
St. Helena Unified
Schools
School District
St. Helena Unified
Elementary School
Unknown
Middle School
Unknown
High School
Unknown
Listing courtesy of David S Costello of Compass | Agent Phone: (415) 828-8122


Listing information is provided by Participants of the San Francisco Association of Realtors MLS. IDX information is provided exclusively for personal, non-commercial use, and may not be used for any purpose other than to identify prospective properties consumers may be interested in purchasing. Information is deemed reliable but not guaranteed. Copyright 2026, San Francisco Association of Realtors MLS.
Last checked: 2026-07-27 07:57 AM UTC

Neighborhood & Commute
Source: Walkscore
Disclosure: Community information and market data powered by Constellation Data Labs. Information is deemed reliable but not guaranteed.
Save
Ask
Tour
Hide
Share

*Estimate only. Actual rebate may vary based on final price, lender requirements, MLS rules, and broker policies.

Found a home you love?

Schedule a free consultation to lock in your rebate before you offer.

Calls and texts are answered by Amy, our AI assistant, who can answer questions and help you book.