Property search · The Consumer Protection Brokerage
Every listing shows your estimated rebate.
The green number on each home is what could come back to you: the buyer-broker fee (typically 2 to 3%) minus our flat $9,750. No other search shows you this, because no other brokerage gives it back.
118 Lytham WayVallejo, CA 94591
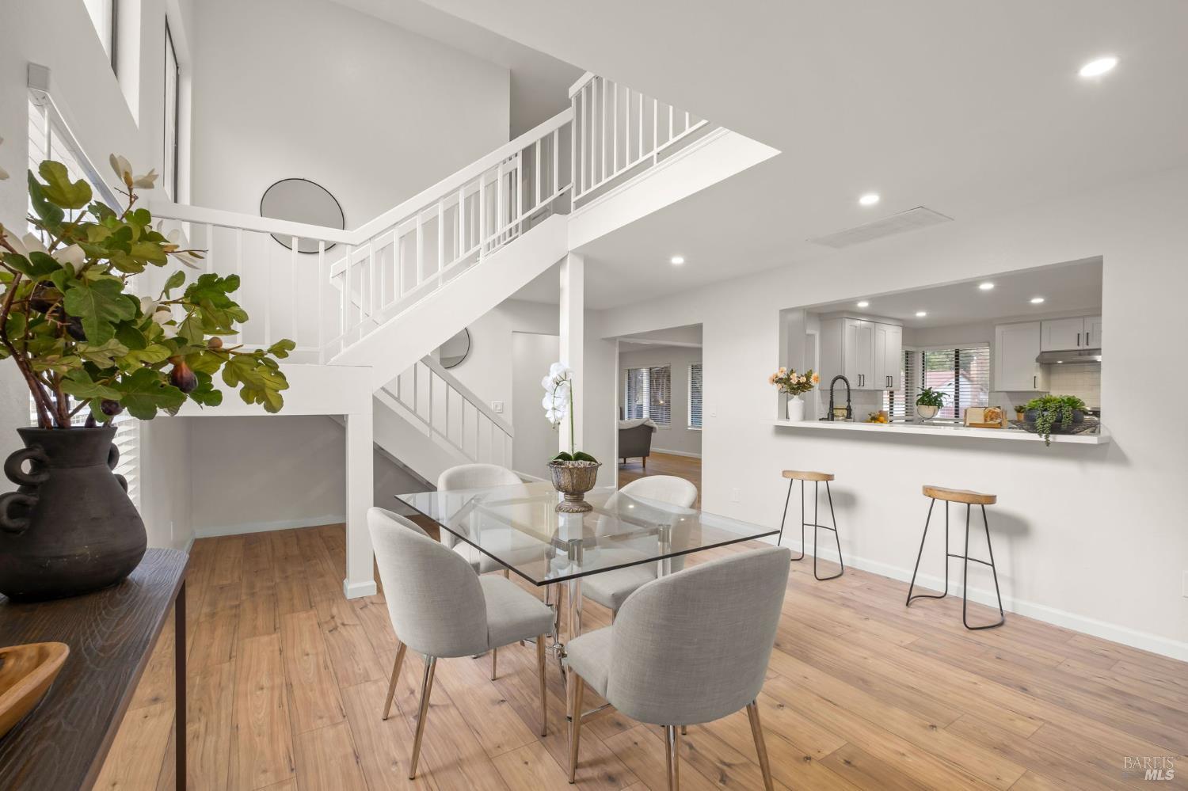
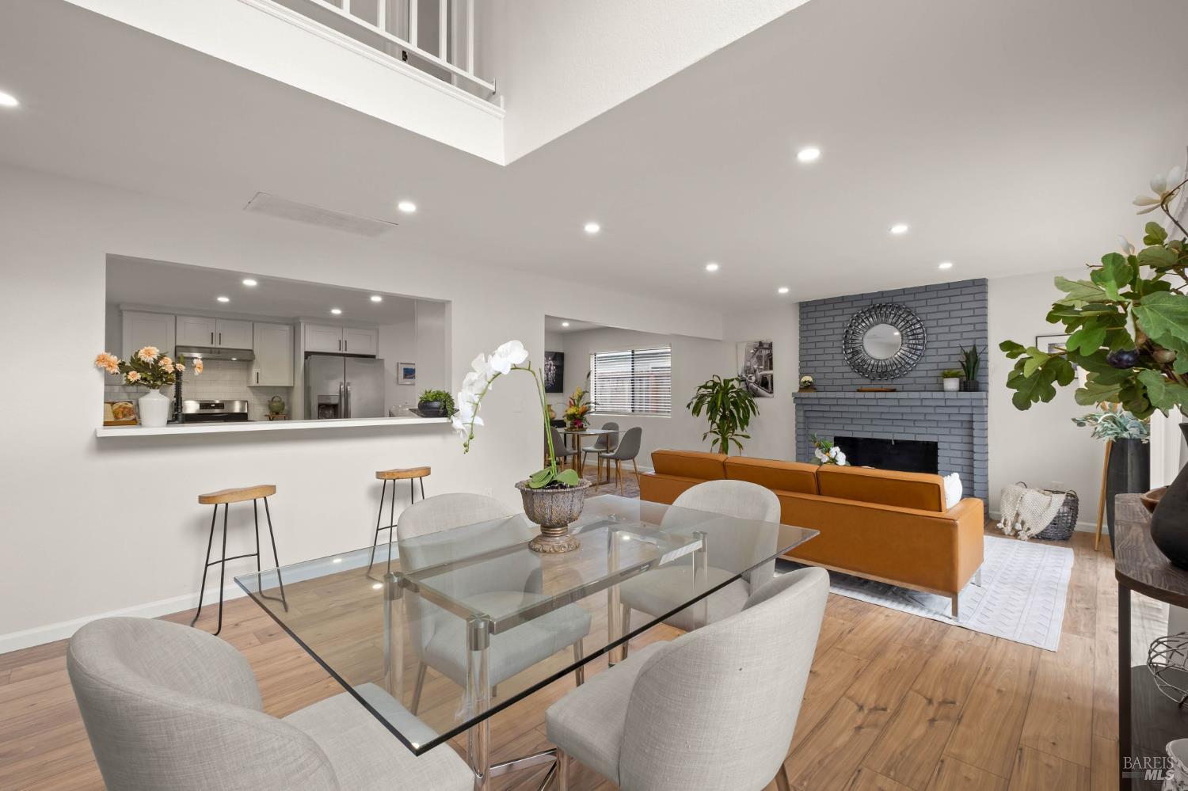
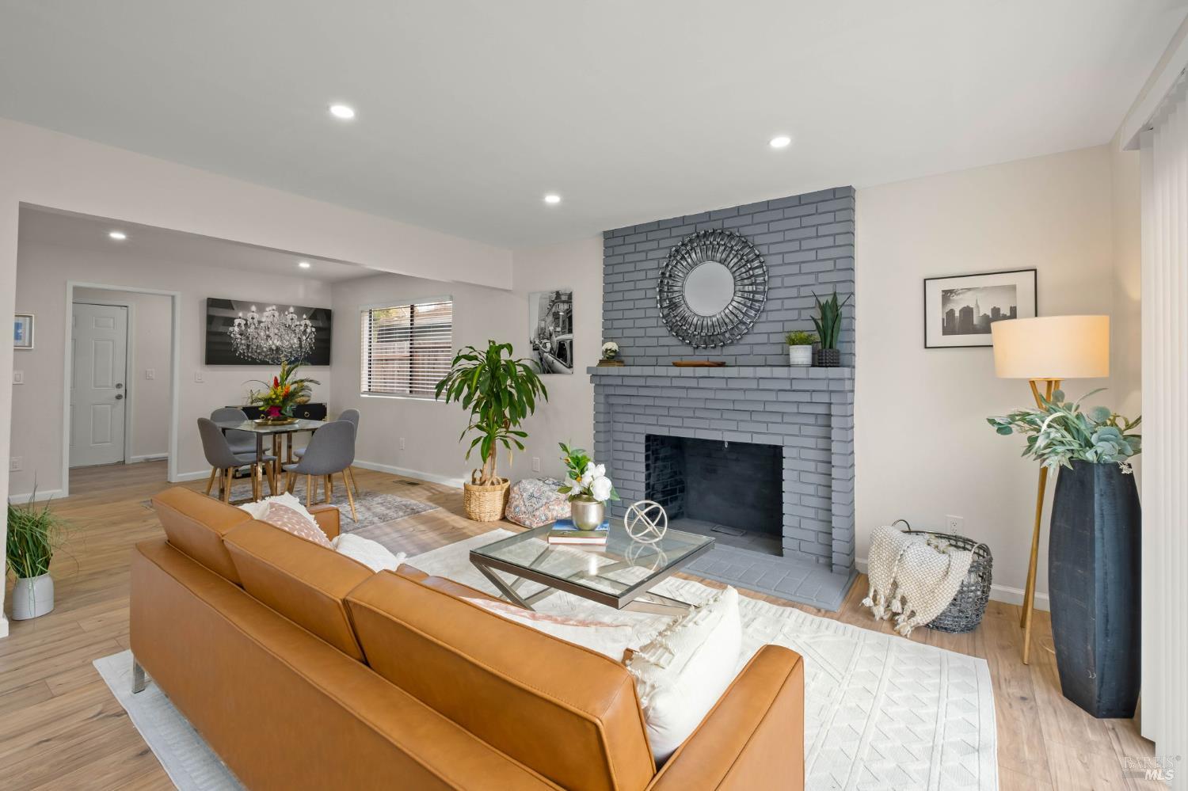
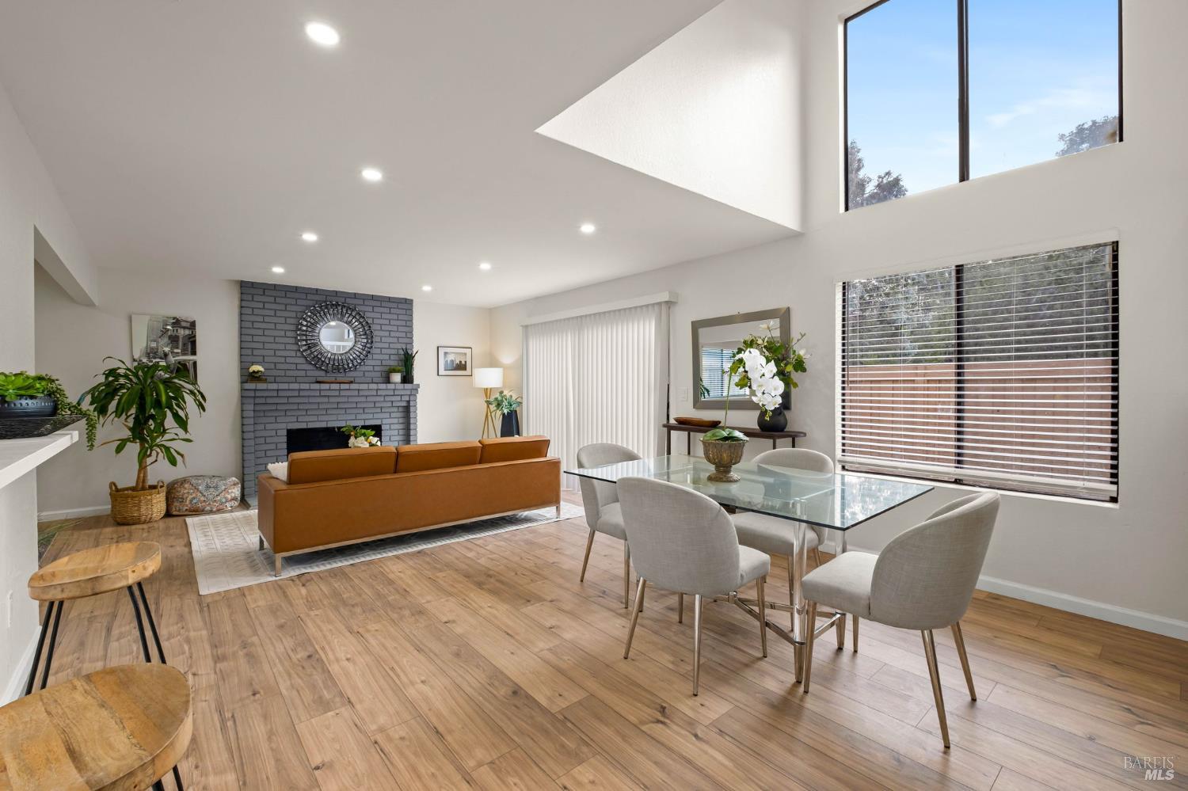
Spacious newly remodeled, turnkey Stunning Home with excellent layout and abundant natural light throughout on 6970sq.ft lot! Ideally situated on a quiet cul-de-sac in one of Vallejo's established neighborhoods. Freshly painted Interior + Exterior. Thoughtfully updated with modern finishes and designed for comfortable living, this home offers the perfect balance of style, function, and location. BRAND NEW Flooring, NEW Kitchen Appliances, NEW Recessed Lighting + NEW Custom Blinds. Working Fireplace. Spacious open floor plan features light-filled living areas, updated flooring, and a seamless flow ideal for both everyday living and entertaining. The modern remodeled kitchen showcases NEW contemporary cabinetry, sleek Quartz countertops, Brand New Stainless Appliances, opening to inviting dining and family spaces. GAS Stove + Hood, Dishwasher, Fridge. 4 generously sized bedrooms (1 on ground floor) provide flexibility for family, guests, and/or a dedicated home office. The huge primary Suite offers a private retreat with an updated huge En-Suite Bath, Fireplace and Walk-in Closet, All bathrooms have been tastefully refreshed with modern fixtures and finishes, NEW tile, dual flush toilets, Illuminated Mirrors. Additional highlights include a convenient full bath on the main level, Laundry Room w/shelving, attached 2-Car Garage w NEW epoxy floor and NEW Garage mechanics system. NEST for Heat and A/C. Private fenced-in Backyard with room to relax, garden, entertain and spend time with your kids and/or pets. Located on a peaceful cul-de-sac, this home offers reduced traffic and a true neighborhood feel while remaining close to shopping, schools, commuter routes, shopping, parks, nature and local amenities. Turnkey, stylish, and move-in ready, 118 Lytham Way is an exceptional opportunity to own a beautifully updated home in Vallejo.
| 6 days ago | Listing updated with changes from the MLS® | |
| 3 weeks ago | Status changed to Pending | |
| 2 months ago | Price changed to $699,000 | |
| 5 months ago | Listing first seen on site |

Listing information is provided by Participants of the San Francisco Association of Realtors MLS. IDX information is provided exclusively for personal, non-commercial use, and may not be used for any purpose other than to identify prospective properties consumers may be interested in purchasing. Information is deemed reliable but not guaranteed. Copyright 2026, San Francisco Association of Realtors MLS.
Last checked: 2026-07-27 05:10 AM UTC
*Estimate only. Actual rebate may vary based on final price, lender requirements, MLS rules, and broker policies.
Found a home you love?
Schedule a free consultation to lock in your rebate before you offer.
Calls and texts are answered by Amy, our AI assistant, who can answer questions and help you book.
Did you know? You can invite friends and family to your search. They can join your search, rate and discuss listings with you.