Property search · The Consumer Protection Brokerage
Every listing shows your estimated rebate.
The green number on each home is what could come back to you: the buyer-broker fee (typically 2 to 3%) minus our flat $9,750. No other search shows you this, because no other brokerage gives it back.
4872 N ArcadeFresno, CA 93704
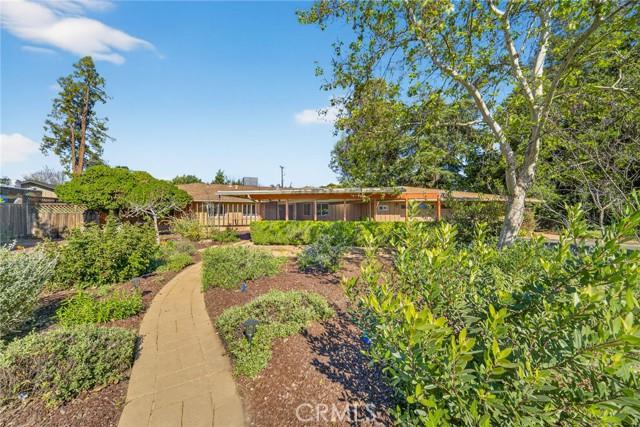
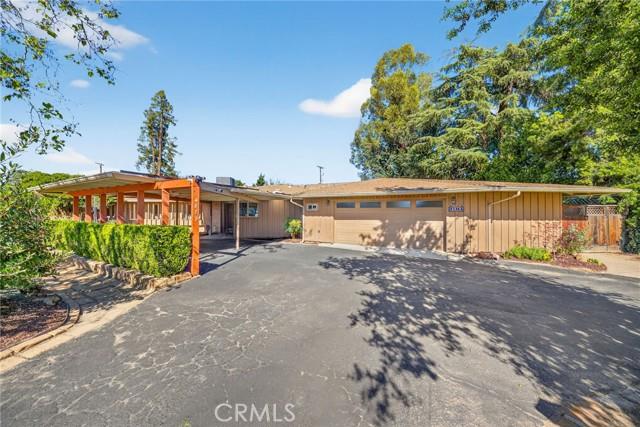
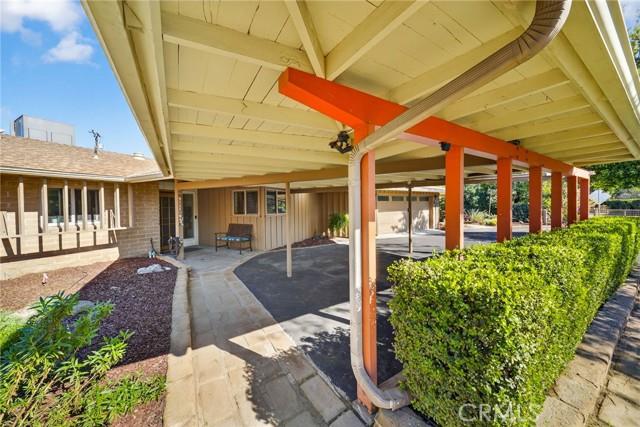
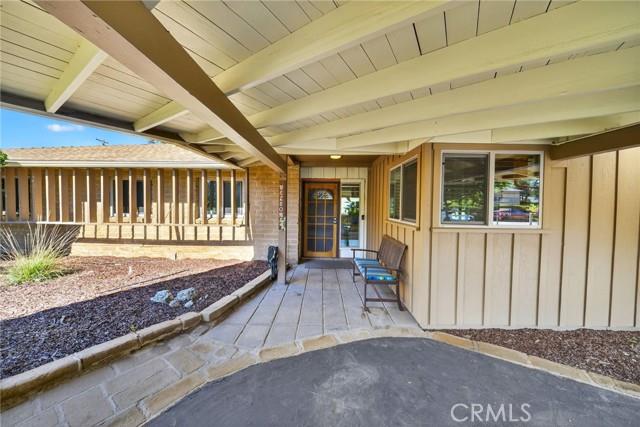
Welcome to this Modern California Ranch home sprawled in the heart of Old Fig Garden Estates. This estate has been held in one family since its construction in 1951. Constructed with Hans Sumpf adobe and Redwood this property offers a rare glimpse into this architectural marvel. Upon arrival you are greeted with an assortment of floral assortment of native California plants and flowers, tucked behind your own modern electrical gate. There is ample parking with a a covered carport, attached garage and roundabout driveway for your guests. As you enter the main home you are greeted with natural hardwood flooring and Sugar Pine interior walls (also in casita), true to its time. There is an array of natural lighting from interior sky lights and updated windows, all outfitted with custom coverings. The kitchen has natural wood cabinetry with endless custom features and granite counters. Each restroom has been tastefully updated with newer tile, shower glass, and unique design features. There has been upgraded lighting, electrical, recessed lighting, HVAC and plumbing in recent years. If you enjoy leisurely outdoor time, this backyard retreat checks all the boxes. Fill your afternoons and weekends with gardening as you have multiple gardening boxes with irrigation and timers. A newly constructed green house sits on the rear end of the lot, in addition to a walk-in tool shed/shop for your weekend projects. If relaxation is more of your thing, lay out by the sparkling pool and hang with your guests under the shaded covered patio. The entire patio decking and walkways include custom concrete stamped finishes There is also a relaxing hot tub with direct access to the primary bedroom. Impress family and guests for years to come with their own detached casita, complete with full kitchen and stainless appliances. For convenience there is also a laundry room. This space provides comfort for an additional office space, game room, or potential short-term rental providing additional income. There is no shortage of upgrades and custom features, perfect for those that appreciate details. This property is equipped with owned solar, providing a small carbon footprint and generous savings for years to come. Call your Realtor today for a private showing.
| 3 months ago | Listing updated with changes from the MLS® | |
| 5 months ago | Status changed to Active | |
| 5 months ago | Listing first seen on site |

Listing information is provided by Participants of the San Francisco Association of Realtors MLS. IDX information is provided exclusively for personal, non-commercial use, and may not be used for any purpose other than to identify prospective properties consumers may be interested in purchasing. Information is deemed reliable but not guaranteed. Copyright 2026, San Francisco Association of Realtors MLS.
Last checked: 2026-07-27 05:10 AM UTC
*Estimate only. Actual rebate may vary based on final price, lender requirements, MLS rules, and broker policies.
Found a home you love?
Schedule a free consultation to lock in your rebate before you offer.
Calls and texts are answered by Amy, our AI assistant, who can answer questions and help you book.
Did you know? You can invite friends and family to your search. They can join your search, rate and discuss listings with you.