Property search · The Consumer Protection Brokerage
Every listing shows your estimated rebate.
The green number on each home is what could come back to you: the buyer-broker fee (typically 2 to 3%) minus our flat $9,750. No other search shows you this, because no other brokerage gives it back.
575 Buena Tierra DriveTracy, CA 95376
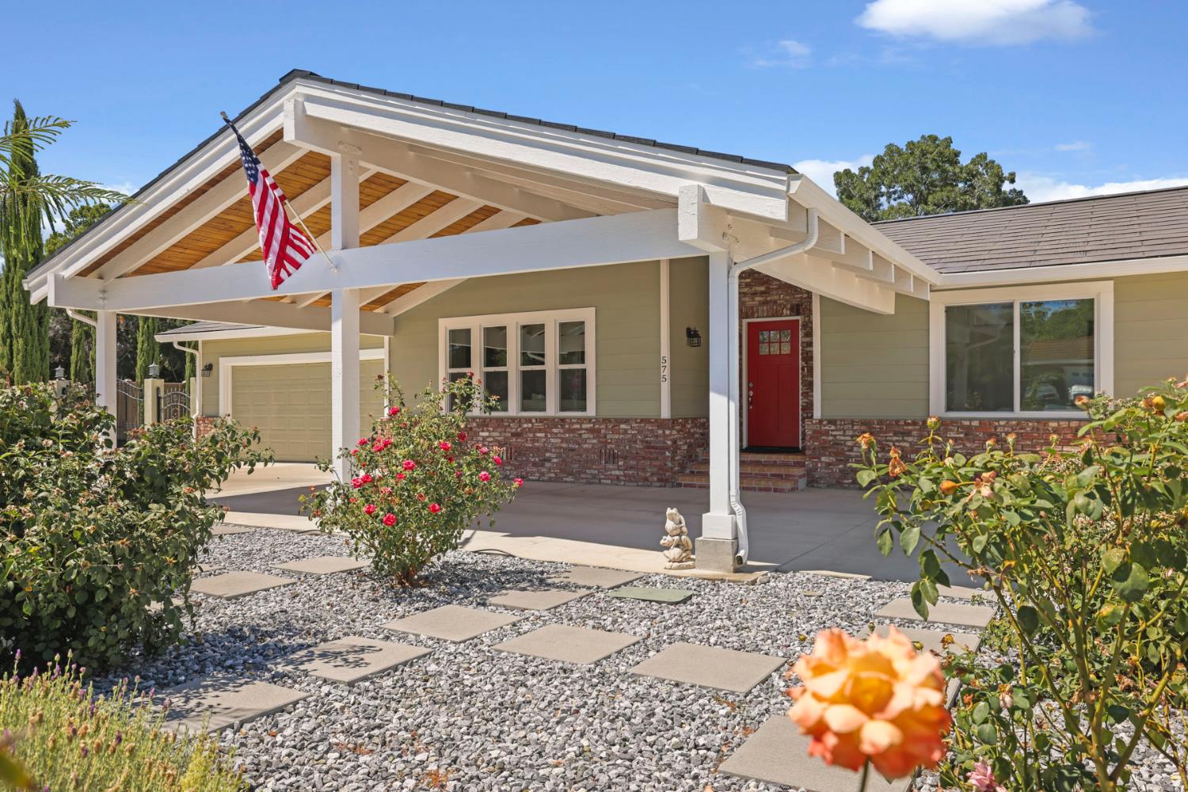
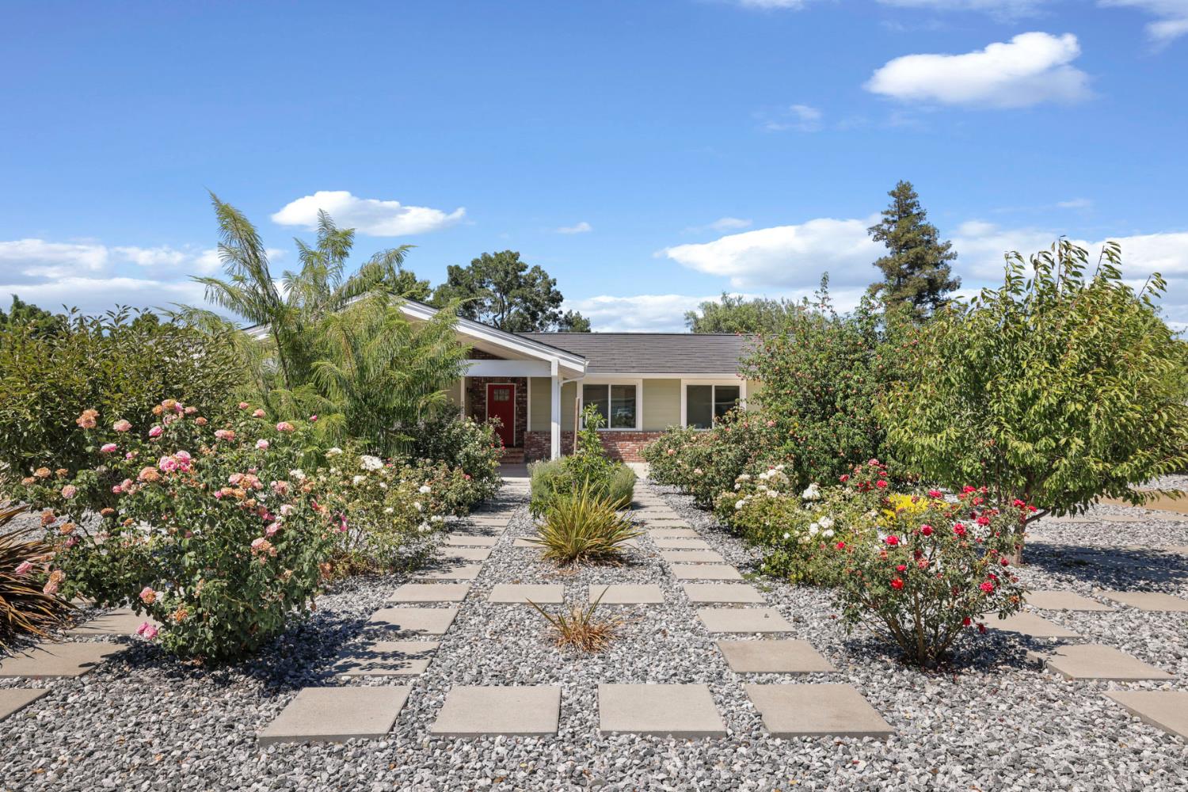
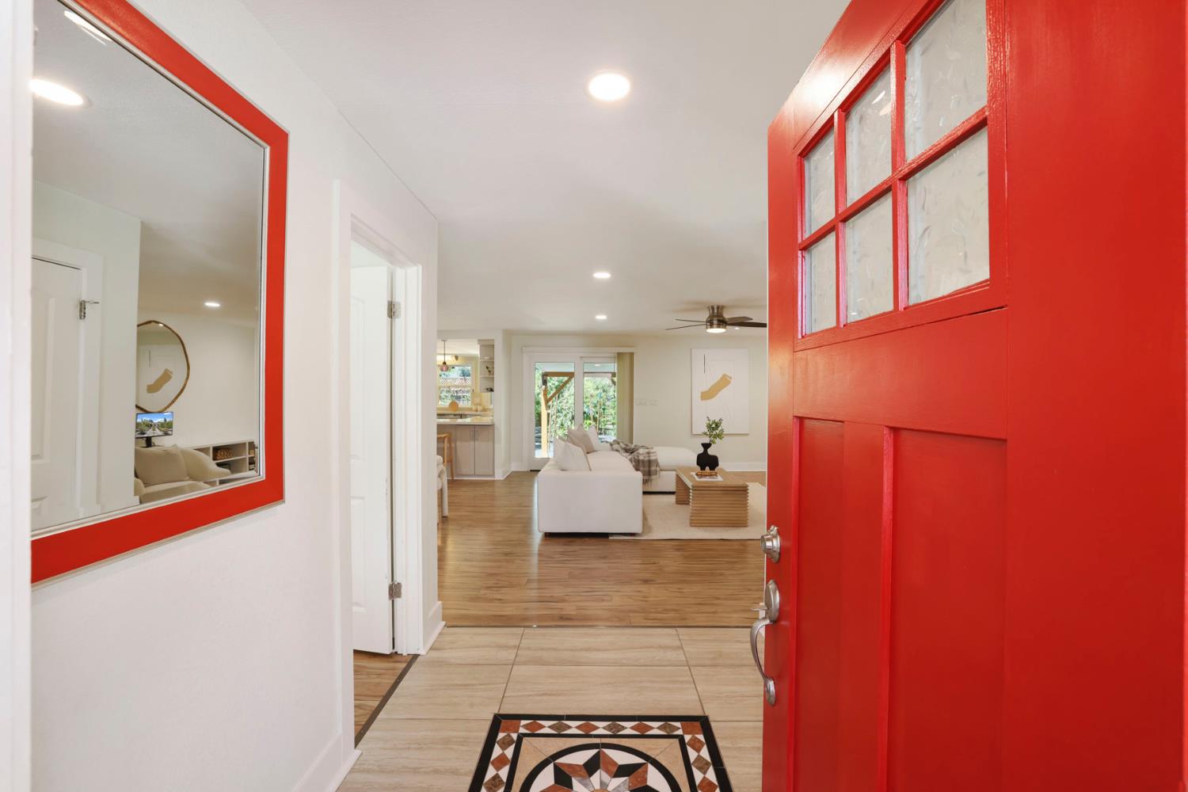
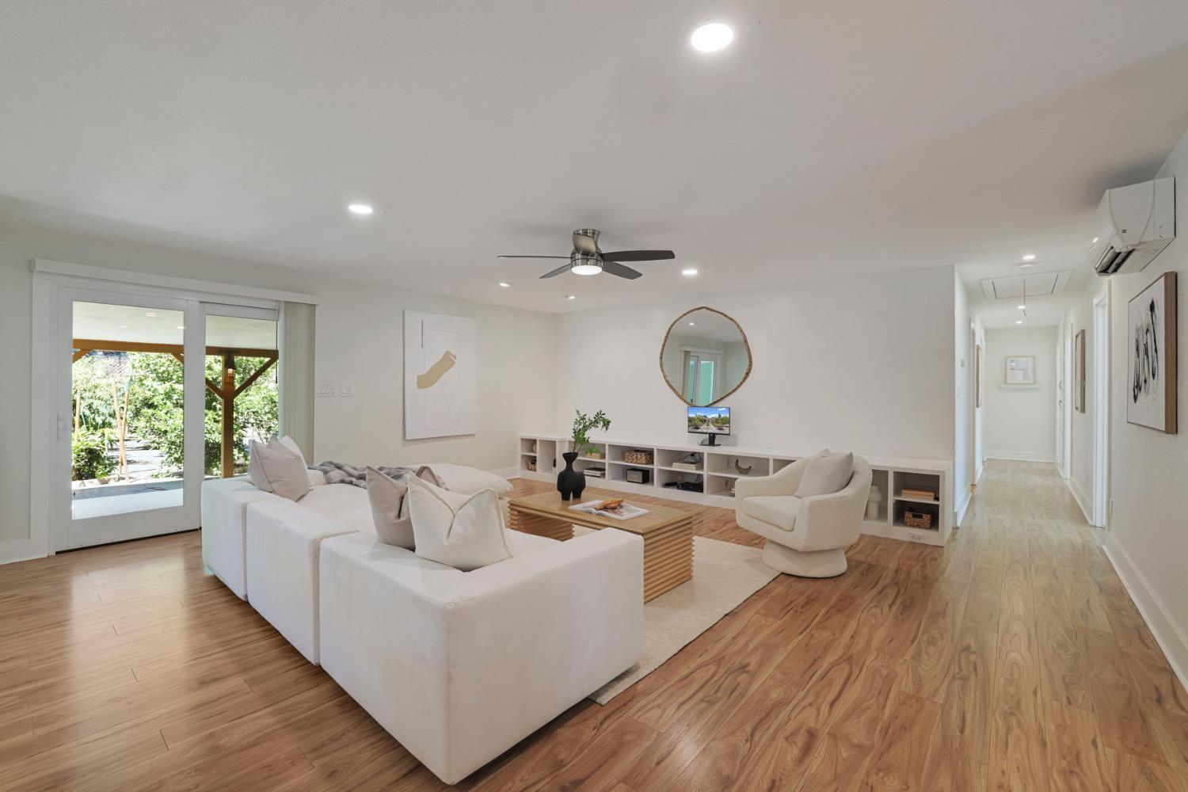
AN EXCEPTIONAL NET-ZERO ESTATE ON NEARLY HALF AN ACRE Reimagined in 2021, 575 Buena Tierra Drive is a rare single-story net-zero estate where comprehensive renovation, energy independence, and beautiful garden living come together on nearly half an acre. Offering 2,359 sq. ft., four bedrooms, two bathrooms, and convenient access to Tracy, Livermore, the Tri-Valley, and the greater Bay Area, it is designed for effortless modern living. Virtually every fixture, finish, and key home systemincluding electrical, plumbing, insulation, windows, and climate controlwas replaced or upgraded, creating lasting comfort, efficiency, and peace of mind. A circular driveway, spacious two-car garage, inviting front porch, six fruit trees, twenty fragrant rose bushes, and low-maintenance landscaping create exceptional curb appeal. Wide-plank hardwood floors, Andersen double-glazed windows, extensive insulation, and an overcapacity zoned Mitsubishi Electric heat pump deliver remarkable quiet, comfort, and energy efficiency. The remodeled kitchen features a premium Thermador induction cooktop, while the updated primary bath includes self-lighting mirrors and a dedicated point-of-use water heater. A whole-house vacuum system and cedar-lined walk-in closet add everyday convenience. This fully integrated all-electric home has no gas service and features a 14.8 kW Tesla Solar Roof with approximately 20 years of transferable warranty remaining, dual Tesla Powerwalls, new high-capacity electrical service, and EV charging capability, delivering net-zero performance, resilience, and exceptionally low utility costs. The insulated 800 sq. ft. covered patio extends the living space into a garden retreat featuring a thriving orchard of approximately 30 fruit trees, 15 organic raised garden beds, and 45 Italian cypress trees approximately 20-25 feet tall, forming an elegant living privacy wall. An app-controlled drip irrigation system serves the entire front and rear landscape, conserving water while keeping the gardens flourishing. Weather-resistant fencing carries a lifetime warranty. A detached flex building is ideal as a home office, studio, gym, or workshop. A sewer connection is already in place for a future ADU (buyer to verify City requirements), while a 360-degree security system with 24-hour recording provides added peace of mind. A rare turnkey estate where luxury, sustainability, privacy, and future-ready infrastructure come together.
| yesterday | Listing updated with changes from the MLS® | |
| 2 days ago | Listing first seen on site |

Listing information is provided by Participants of the San Francisco Association of Realtors MLS. IDX information is provided exclusively for personal, non-commercial use, and may not be used for any purpose other than to identify prospective properties consumers may be interested in purchasing. Information is deemed reliable but not guaranteed. Copyright 2026, San Francisco Association of Realtors MLS.
Last checked: 2026-07-27 03:45 AM UTC
*Estimate only. Actual rebate may vary based on final price, lender requirements, MLS rules, and broker policies.
Found a home you love?
Schedule a free consultation to lock in your rebate before you offer.
Calls and texts are answered by Amy, our AI assistant, who can answer questions and help you book.
Did you know? You can invite friends and family to your search. They can join your search, rate and discuss listings with you.