Celebrating 10 years: fixed fees, full service, fast responses

Property search · The Consumer Protection Brokerage

Every listing shows your estimated rebate.

The green number on each home is what could come back to you: the buyer-broker fee (typically 2 to 3%) minus our flat $9,750. No other search shows you this, because no other brokerage gives it back.

Save
Ask
Tour
Hide
Share
$487,000
11 Days On Site

7419 Black Tree Lane
Citrus Heights, CA 95610

For Sale|Single Family Residence|Active
3
Beds
3
Total Baths
2
Full Baths
1
Partial Bath
2,073
SqFt
$235
/SqFt
1991
Built
Subdivision:
Oak Crest Village
County:
Sacramento
Listing courtesy of Gary F Saydah of Coldwell Banker Realty | Agent Phone: (415) 505-1999
Call Now: (408) 868-2620
Is this the listing for you? We can help make it yours.
(408) 868-2620
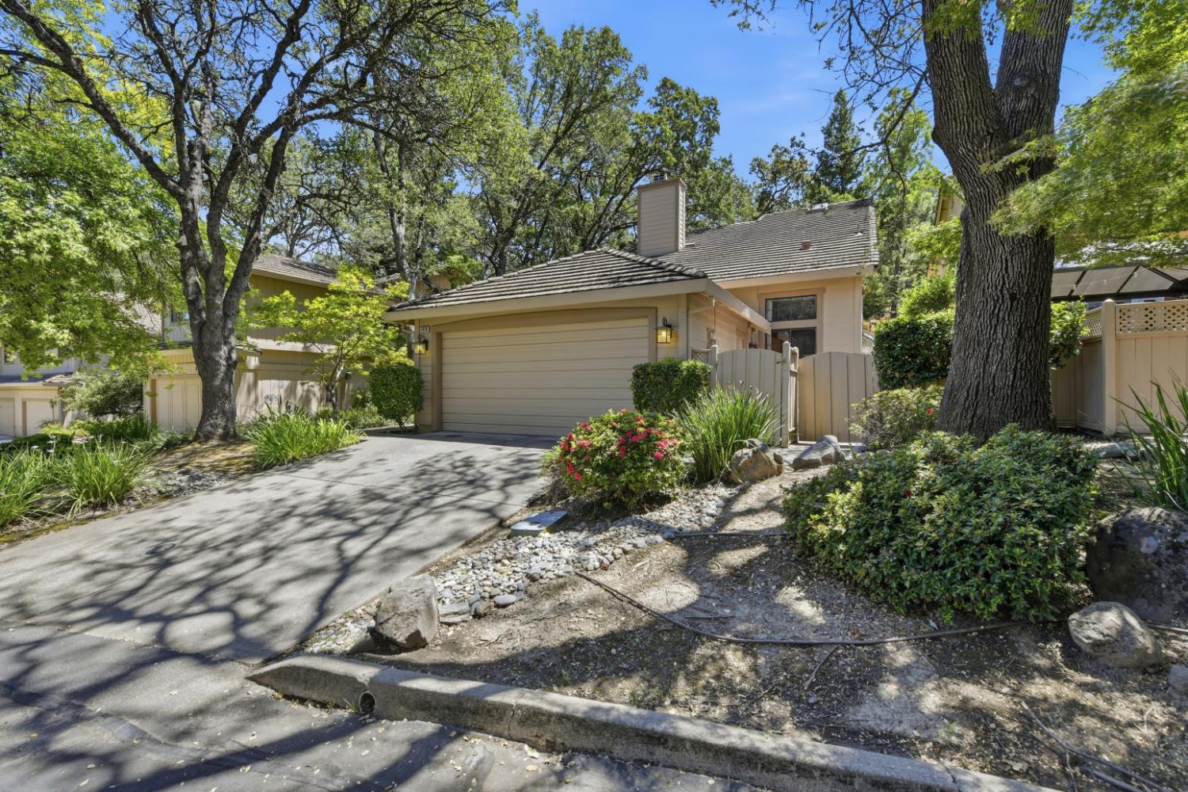
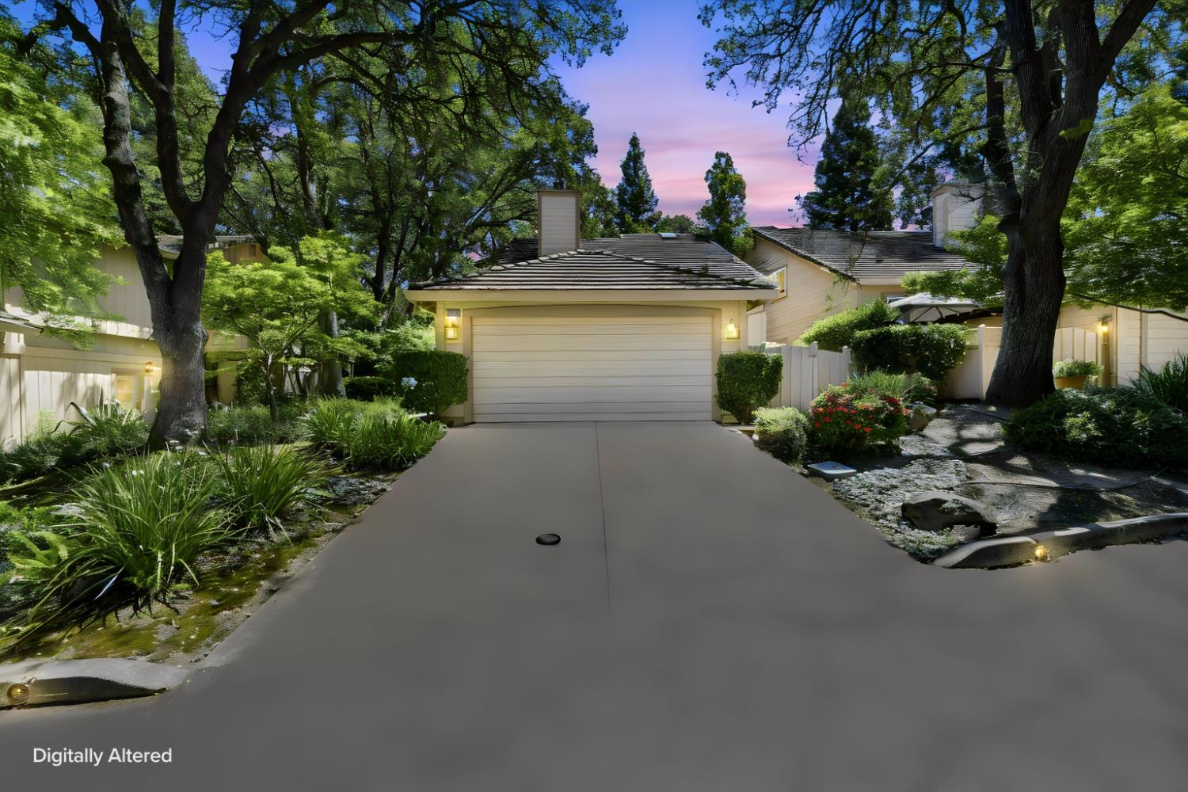
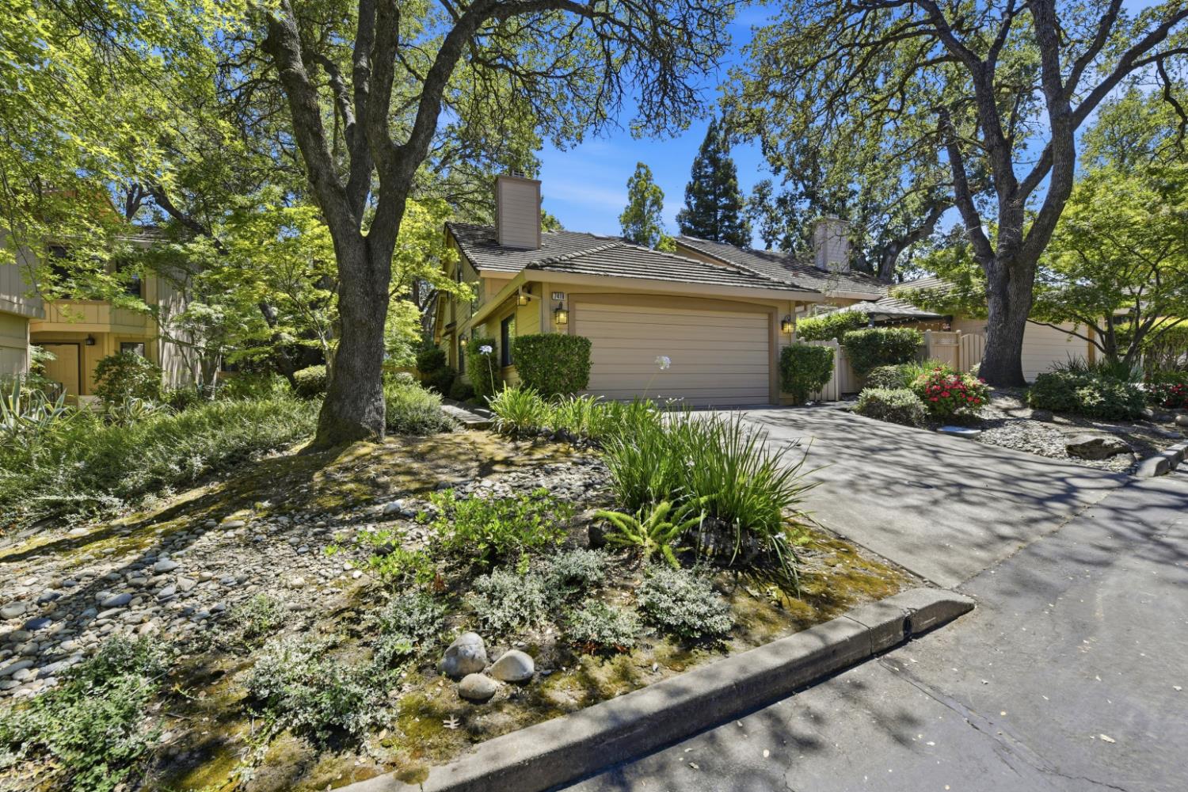
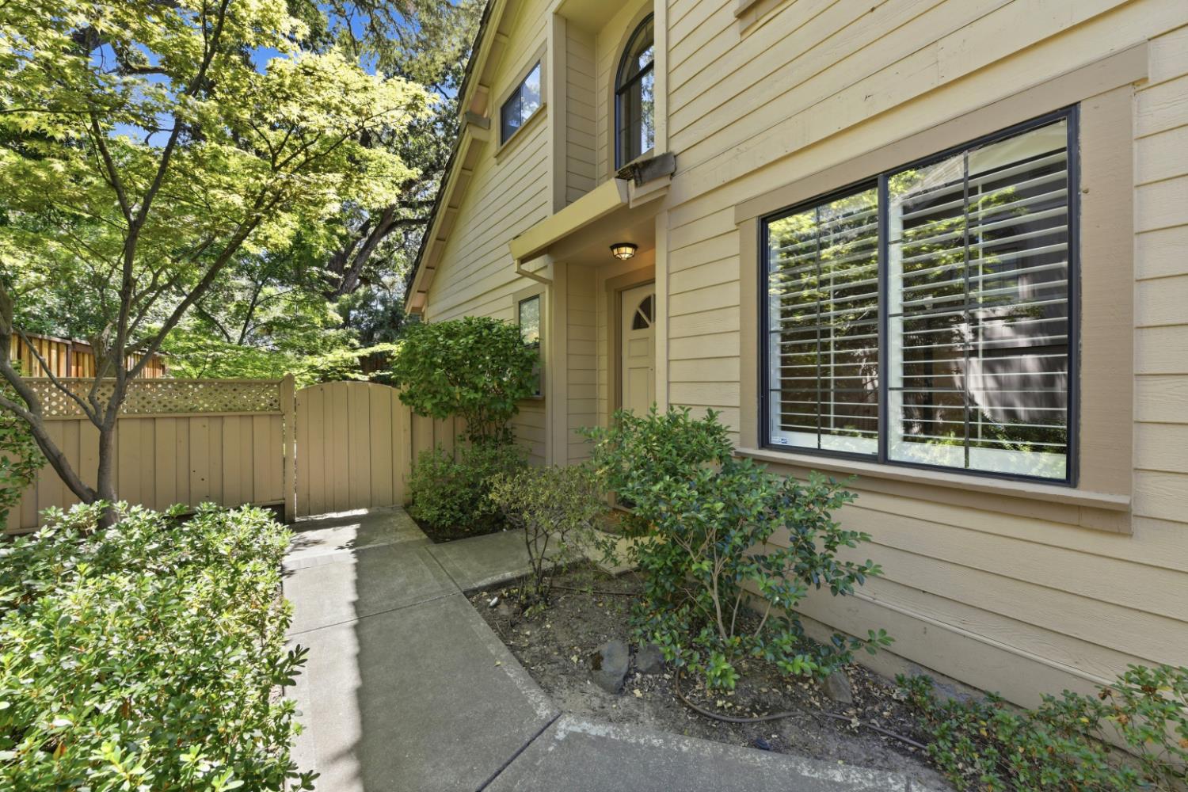
7419 Black Tree Lane7419 Black Tree Lane7419 Black Tree Lane7419 Black Tree Lane
Save
Ask
Tour
Hide
Share

Living is at its finest in this meticulously maintained and remodeled, fully detached home in the gated community of Oak Crest Village in lovely Citrus Heights. Offering three bedrooms and two-and-half baths. On the main floor the Primary Bath is remodeled to the highest standards with a large frameless glass shower enclosure, a large jetted soaking tub, double sinks with fine wood cabinetry, separately enclosed toilet, a large walk-in closet using the best wood finishes, vaulted ceiling. Rounding out the main floor is a FDR, LR, FR, and gas Kitchen with a built-in oven and microwave and stove top, laundry room, and powder room. The compact kitchen overlooks the family room for easy meals with your loved ones. The double-sided fireplace adds ambiance and warmth to the FR and LR. The second-floor features two bedrooms with a split full bath and two sinks, a laundry chute plus a second family room and office. The outside features meticulously landscaped gardens and trees with a waterfall that babbles with peace and a patio for outside dining. A two-car attached garage with interior access makes for convenience and ease of everyday life. The HOA offers two swimming pools, tennis/pickleball courts, and walking trails. The Association also maintains the exteriors, roofs, and front landscaping of homes, offloading those responsibilities from the homeowner. The HOA dues are $580 monthly. This is a fantastic opportunity to own a cared for home in a very desirable community.

Save
Ask
Tour
Hide
Share
Listing Snapshot
Price 
$487,000
Days On Site 
11 Days
Bedrooms 
3
Inside Area (SqFt) 
2,073 sqft
Total Baths 
3
Full Baths 
2
Partial Baths 
1
Lot Size 
0.1 Acres
Year Built 
1991
MLS® Number 
226089101
Status 
Active
Property Tax 
N/A
HOA/Condo/Coop Fees 
$580 monthly
Sq Ft Source 
N/A
Friends & Family
Recent Activity
2 weeks agoListing updated with changes from the MLS®
2 weeks agoListing first seen on site
General Features
Acres 
0.1
Additional Property Use 
Residential
Attached Garage 
Yes
Cross Street 
Heritage Meadow
Disclosures 
Natural Hazard Disclosure AvailableTransfer Disclosure StatementDisclosure Package Available
Foundation 
Slab
Garage 
Yes
Garage Spaces 
2
Parking 
Garage Faces FrontGarage Door OpenerEnclosedAttached
Pets 
Yes
Property Condition 
Updated/Remodeled
Property Sub Type 
Single Family Residence
Security 
Smoke Detector(s)
Sewer 
Public Sewer
Special Circumstances 
Standard
SqFt Total 
2073
Style 
Contemporary
Utilities 
Underground UtilitiesSewer ConnectedCable Available
Water Source 
Public
Zoning 
RD5
Interior Features
Appliances 
MicrowaveDisposalDishwasherRange HoodGas Water HeaterGas CooktopFree-Standing RefrigeratorWasherDryer
Basement 
None
Cooling 
Central Air
Electric 
220 Volts in Laundry
Fireplace 
Yes
Fireplace Features 
Wood BurningFamily RoomDouble SidedLiving Room
Fireplaces 
1
Flooring 
TileCarpet
Heating 
Central
Interior 
Walk-In Closet(s)Cathedral Ceiling(s)
Laundry Features 
Laundry Chute
Spa 
Yes
Bathroom 2 
Description - Tub w/Shower Over,Tile,Double Vanity
Dining Room 
Level - MainDescription - Formal Area
Family Room 
Level - MainDescription - Cathedral/Vaulted
Kitchen 
Level - MainDescription - Kitchen/Family Combo,Granite Counters,Butcher Block Counters
Living Room 
Level - MainDescription - Cathedral/Vaulted
Master Bathroom 
Description - Walk-In Closet,Stone,Jetted Tub,Soaking Tub,Sitting Area,Double Vanity,Shower Stall(s)
Save
Ask
Tour
Hide
Share
Exterior Features
Construction Details 
Wood Siding
Fencing 
FencedBack Yard
Lot Features 
Close to ClubhouseSprinklers In Rear
Pool Features 
Community
Roof 
Tile
Spa 
Yes
Community Features
Accessibility Features 
Therapeutic Whirlpool
Association Amenities 
PoolTrail(s)Tennis Court(s)Clubhouse
Association Dues 
580
Community Features 
PoolGated
Financing Terms Available 
FHAConventionalCash
HOA Fee Frequency 
Monthly
MLS Area 
10610
Roads 
Asphalt
School District 
San Juan Unified
Schools
School District
San Juan Unified
Elementary School
Unknown
Middle School
Unknown
High School
Unknown
Listing courtesy of Gary F Saydah of Coldwell Banker Realty | Agent Phone: (415) 505-1999


Listing information is provided by Participants of the San Francisco Association of Realtors MLS. IDX information is provided exclusively for personal, non-commercial use, and may not be used for any purpose other than to identify prospective properties consumers may be interested in purchasing. Information is deemed reliable but not guaranteed. Copyright 2026, San Francisco Association of Realtors MLS.
Last checked: 2026-07-27 03:35 AM UTC

Neighborhood & Commute
Source: Walkscore
Disclosure: Community information and market data powered by Constellation Data Labs. Information is deemed reliable but not guaranteed.
Save
Ask
Tour
Hide
Share

*Estimate only. Actual rebate may vary based on final price, lender requirements, MLS rules, and broker policies.

Found a home you love?

Schedule a free consultation to lock in your rebate before you offer.

Calls and texts are answered by Amy, our AI assistant, who can answer questions and help you book.