Celebrating 10 years: fixed fees, full service, fast responses

Property search · The Consumer Protection Brokerage

Every listing shows your estimated rebate.

The green number on each home is what could come back to you: the buyer-broker fee (typically 2 to 3%) minus our flat $9,750. No other search shows you this, because no other brokerage gives it back.

Save
Ask
Tour
Hide
Share
$2,495,000
17 Days On Site

9860 Country Park Court
Granite Bay, CA 95661

Apartment|Pending
4
Beds
5
Total Baths
4
Full Baths
1
Partial Bath
5,680
SqFt
$439
/SqFt
1988
Built
Subdivision:
Woodbridge Ranch / Wood Bridge Ranch
County:
Placer
Listing courtesy of John R Montgomery of West Group Real Estate | Agent Phone: (415) 609-4595
Call Now: (408) 868-2620
Is this the listing for you? We can help make it yours.
(408) 868-2620
9860 Country Park Court9860 Country Park Court9860 Country Park Court9860 Country Park Court
Save
Ask
Tour
Hide
Share

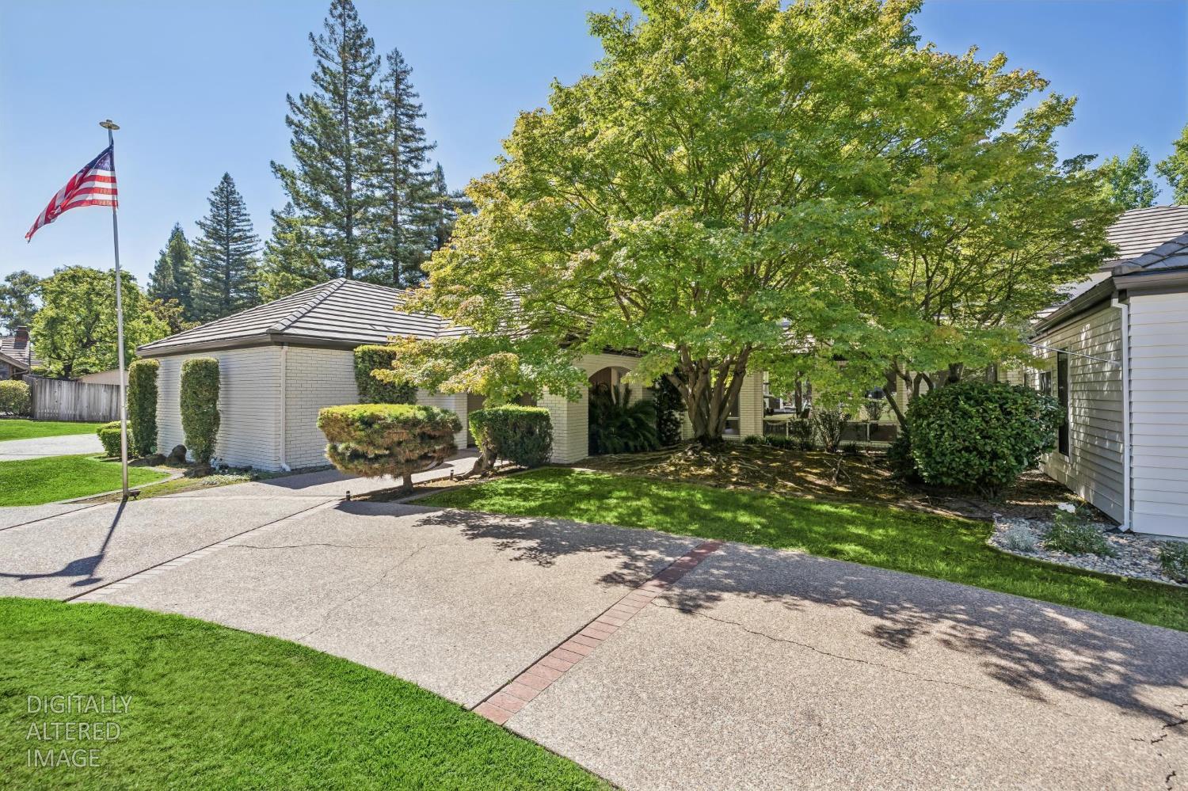
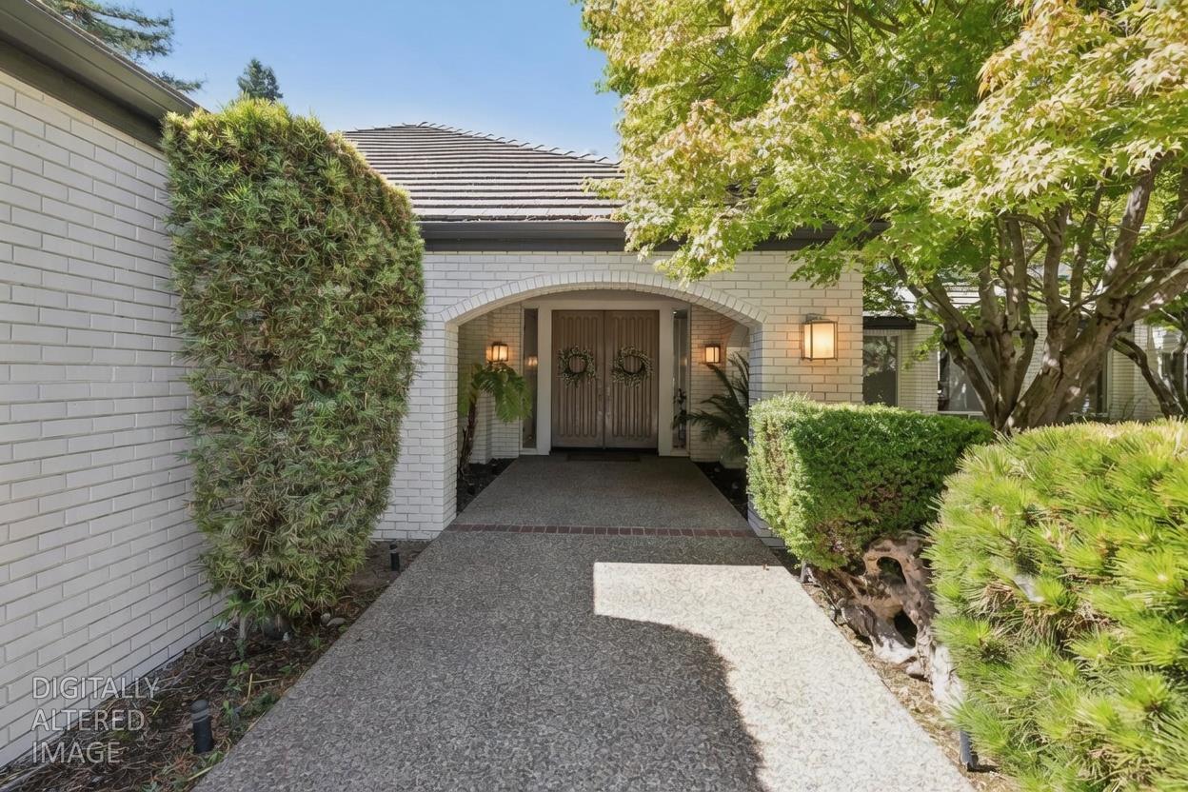
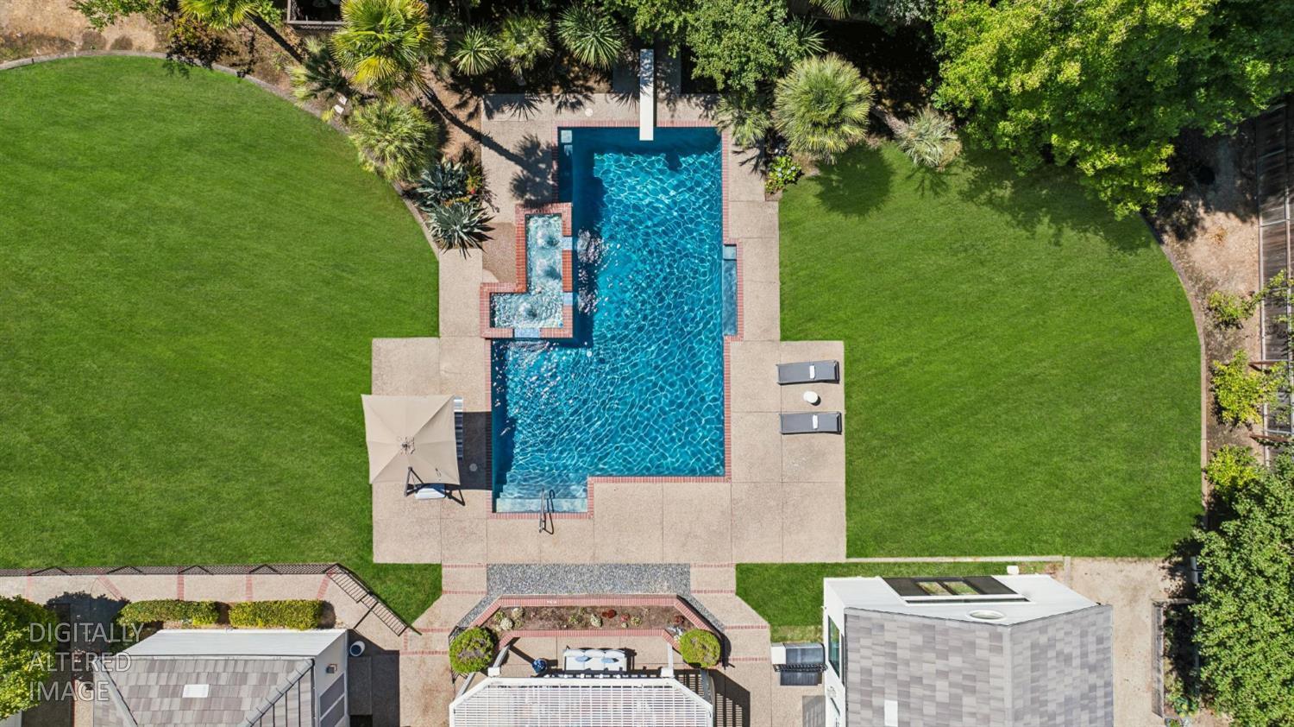
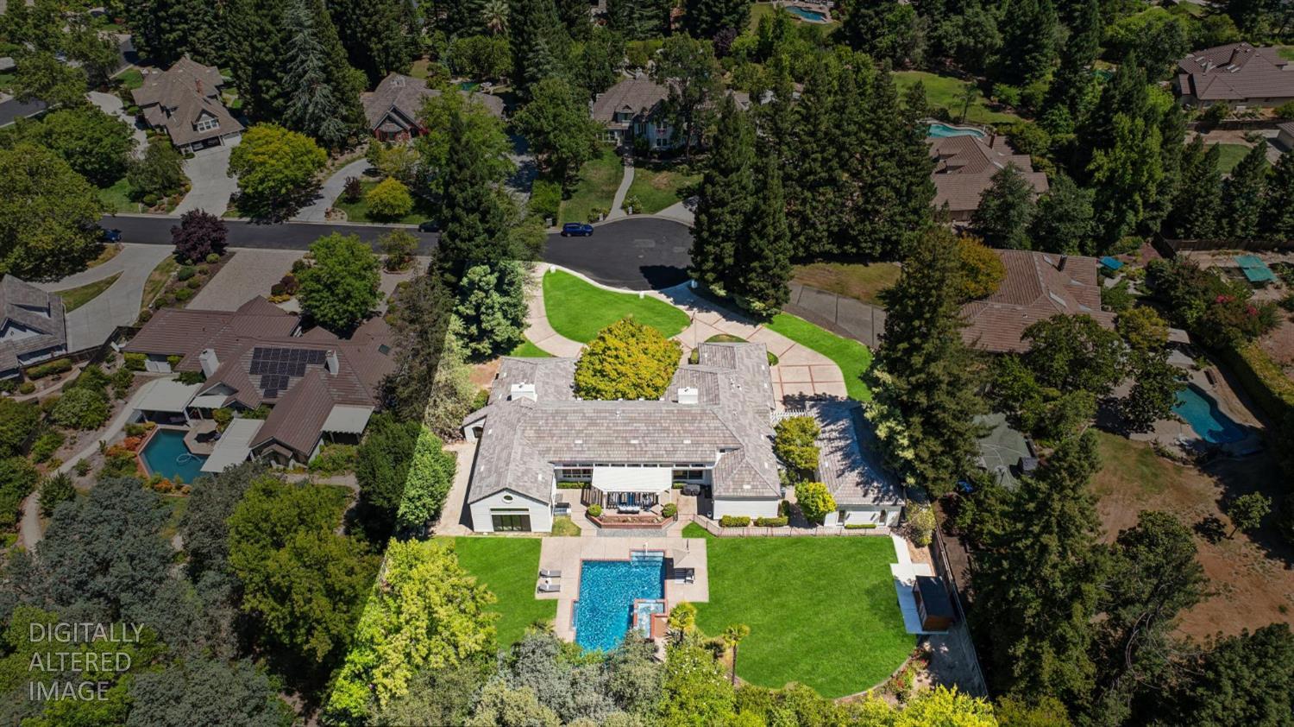
Granite Bay annex as of 12/1/22 ! This new whole house 2026 gut to studs' remodel with top of the line finishes of Main Residence. Located in an A+ location at end of cul-de-sac within the highly coveted Woodbridge Ranch enclave, this single-story modern resort style family compound has a massive park-like backyard. On a large flat land lot with mature landscaping and trees, the end result is a high-quality living environment and lifestyle. Recent refresh of separate structure Entertainment Room as well. Soaring vaulted ceilings reaching 20' and high-end modern finishes create amazing living spaces. The flat walk-out to back yard embraces the outdoors creating great indoor-outdoor connections. Generous lawns, a sparkling pool with diving board, deep-end and new free-standing sauna complete this home.

Save
Ask
Tour
Hide
Share
Listing Snapshot
Price 
$2,495,000
Days On Site 
17 Days
Bedrooms 
4
Inside Area (SqFt) 
5,680 sqft
Total Baths 
5
Full Baths 
4
Partial Baths 
1
Lot Size 
0.7639 Acres
Year Built 
1988
MLS® Number 
226087598
Status 
Pending
Property Tax 
N/A
HOA/Condo/Coop Fees 
$130 monthly
Sq Ft Source 
N/A
Friends & Family
Recent Activity
3 days agoListing updated with changes from the MLS®
4 days agoStatus changed to Pending
2 weeks agoListing first seen on site
General Features
Acres 
0.7639
Additional Property Use 
Residential
Attached Garage 
Yes
Cross Street 
Country Park Drive
Disclosures 
Natural Hazard Disclosure AvailableDisclosure Package Available
Foundation 
Slab
Garage 
Yes
Garage Spaces 
3
Levels 
One
Parking 
DrivewayCircular DrivewayInside EntranceGarage Door OpenerEnclosedSide By SideDetachedAttached
Pets 
Dogs OKCats OKYes
Property Condition 
Updated/Remodeled
Property Sub Type 
Apartment
Security 
OtherSmoke Detector(s)Carbon Monoxide Detector(s)
Sewer 
OtherPublic Sewer
Special Circumstances 
Standard
SqFt Total 
5680
Style 
ApartmentRanchModern/High Tech
Utilities 
Cable AvailableNatural Gas AvailableOtherNatural Gas ConnectedSewer ConnectedCable Connected
Water Source 
Public
Zoning 
Residential
Interior Features
Appliances 
Free-Standing Gas OvenWine RefrigeratorDouble OvenDisposalDishwasherIce MakerRange HoodFree-Standing Gas RangeWasherDryer
Cooling 
Multi UnitsCentral AirAttic Fan
Electric 
220 Volts in Kitchen
Fireplace 
Yes
Fireplace Features 
OtherGasFamily RoomLiving Room
Fireplaces 
2
Flooring 
WoodTileConcrete
Heating 
Natural GasCentral
Interior 
Kitchen IslandCentral VacuumWet BarStorageCathedral Ceiling(s)
Laundry Features 
InsideSink
Window Features 
Skylight(s)Double Pane Windows
Bathroom 2 
Description - Quartz,Double Vanity,Shower Stall(s)
Dining Room 
Level - MainDescription - Formal Room
Family Room 
Level - MainDescription - Cathedral/Vaulted
Kitchen 
Level - MainDescription - Island w/Sink,Skylight(s),Quartz Counter,Breakfast Area
Living Room 
Level - MainDescription - Cathedral/Vaulted
Master Bathroom 
Description - Walk-In Closet,Tile,Soaking Tub,Double Vanity,Shower Stall(s)
Save
Ask
Tour
Hide
Share
Exterior Features
Construction Details 
Wood SidingGlassConcreteBrick
Exterior 
GardenCovered Courtyard
Fencing 
FencedWoodBack Yard
Lot Features 
LevelWoodedLandscapedGardenPrivateCul-De-SacSprinklers In RearSprinklers In Front
Other Structures 
OtherShed(s)Pergola
Pool Features 
GuniteFencedPool/Spa ComboPool SweepIn Ground
View 
GardenPark/Greenbelt
Waterview 
GardenPark/Greenbelt
Windows/Doors 
Skylight(s)Double Pane Windows
Community Features
Association Amenities 
ParkOtherTrail(s)Tennis Court(s)Game Court ExteriorRecreation FacilitiesExercise CourseDog ParkPlaygroundBarbecue
Association Dues 
130
HOA Fee Frequency 
Monthly
MLS Area 
12661
School District 
Placer Union High
Schools
School District
Placer Union High
Elementary School
Unknown
Middle School
Unknown
High School
Unknown
Listing courtesy of John R Montgomery of West Group Real Estate | Agent Phone: (415) 609-4595


Listing information is provided by Participants of the San Francisco Association of Realtors MLS. IDX information is provided exclusively for personal, non-commercial use, and may not be used for any purpose other than to identify prospective properties consumers may be interested in purchasing. Information is deemed reliable but not guaranteed. Copyright 2026, San Francisco Association of Realtors MLS.
Last checked: 2026-07-27 05:50 AM UTC

Neighborhood & Commute
Source: Walkscore
Disclosure: Community information and market data powered by Constellation Data Labs. Information is deemed reliable but not guaranteed.
Save
Ask
Tour
Hide
Share

*Estimate only. Actual rebate may vary based on final price, lender requirements, MLS rules, and broker policies.

Found a home you love?

Schedule a free consultation to lock in your rebate before you offer.

Calls and texts are answered by Amy, our AI assistant, who can answer questions and help you book.