Celebrating 10 years: fixed fees, full service, fast responses

Property search · The Consumer Protection Brokerage

Every listing shows your estimated rebate.

The green number on each home is what could come back to you: the buyer-broker fee (typically 2 to 3%) minus our flat $9,750. No other search shows you this, because no other brokerage gives it back.

Save
Ask
Tour
Hide
Share
$589,000
19 Days On Site

9408 Viridian Way
Elk Grove, CA 95624

For Sale|Single Family Residence|Active
3
Beds
2
Total Baths
2
Full Baths
1,818
SqFt
$324
/SqFt
2002
Built
County:
Sacramento
Listing courtesy of Jeremy M Porter of Amore Real Estate, Inc. | Agent Phone: (415) 539-7012
Call Now: (408) 868-2620
Is this the listing for you? We can help make it yours.
(408) 868-2620
9408 Viridian Way9408 Viridian Way9408 Viridian Way9408 Viridian Way
Save
Ask
Tour
Hide
Share

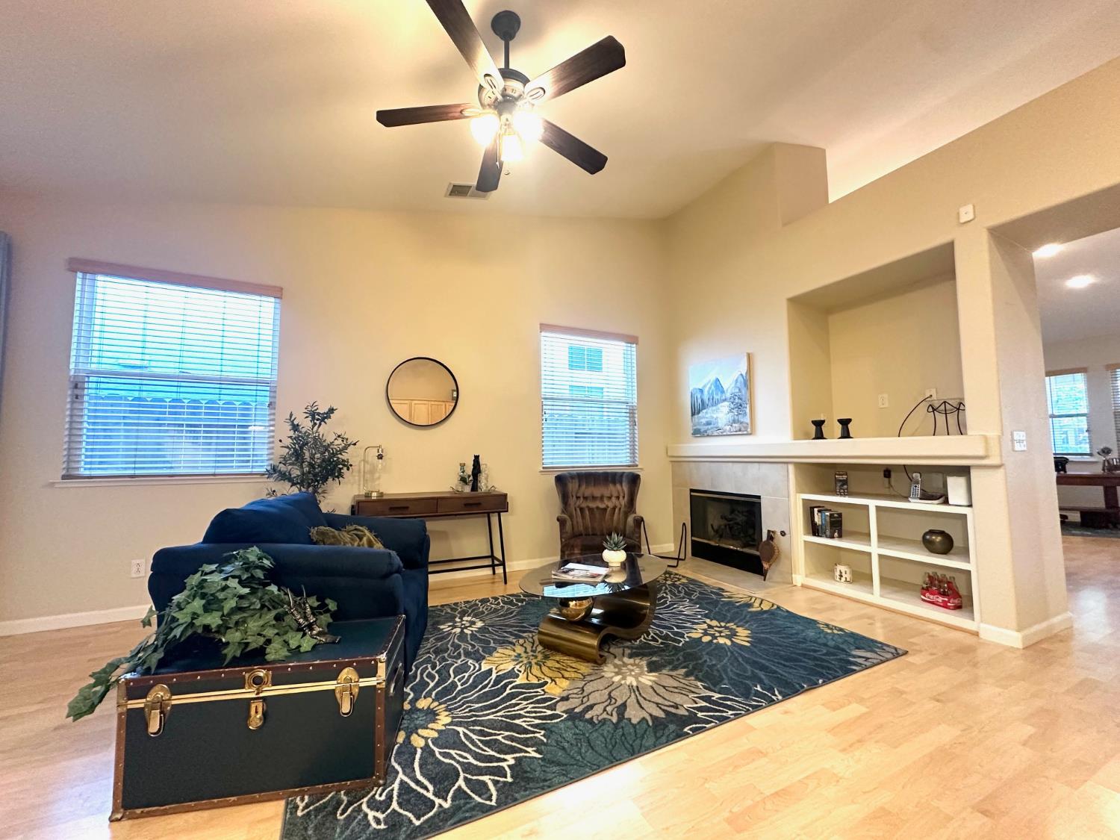
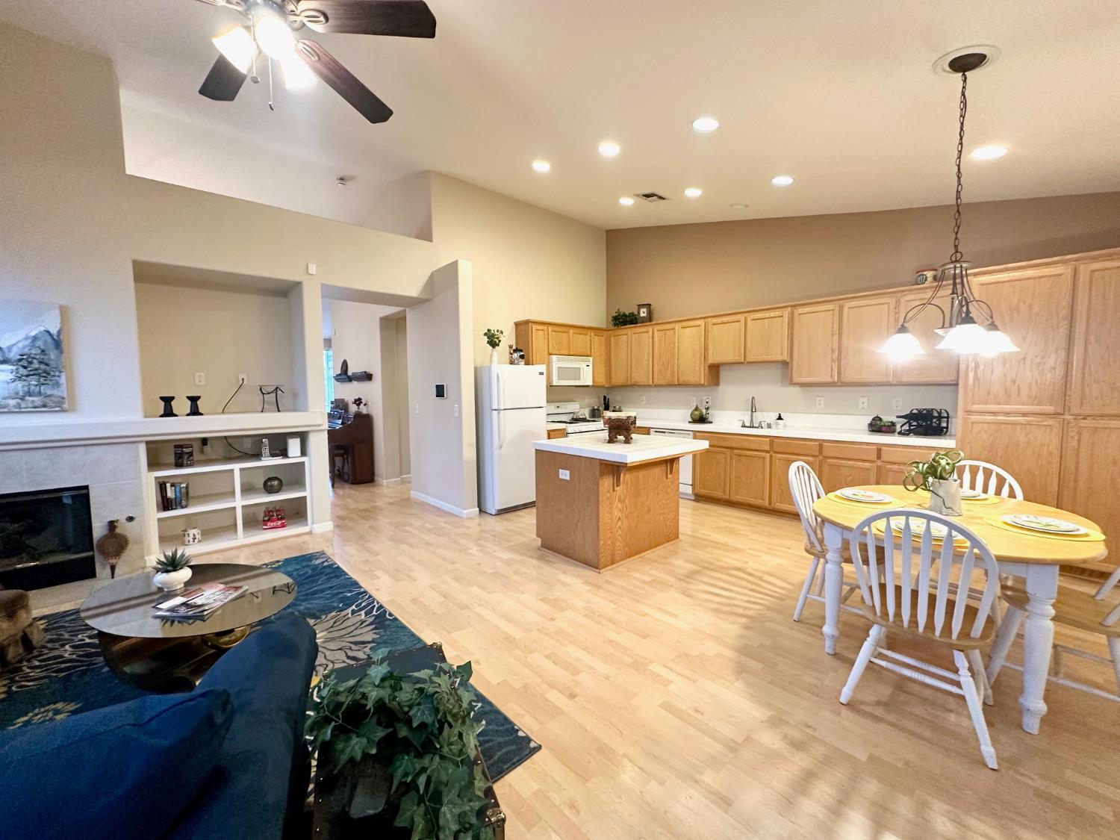
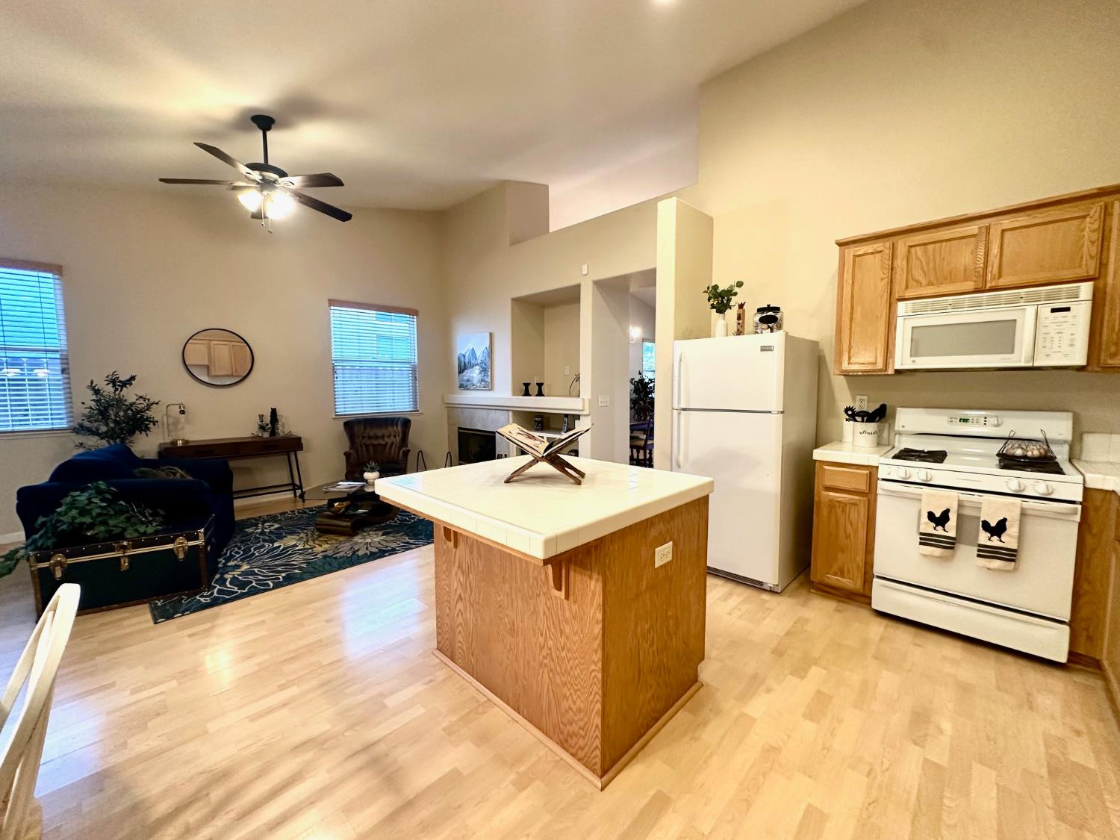
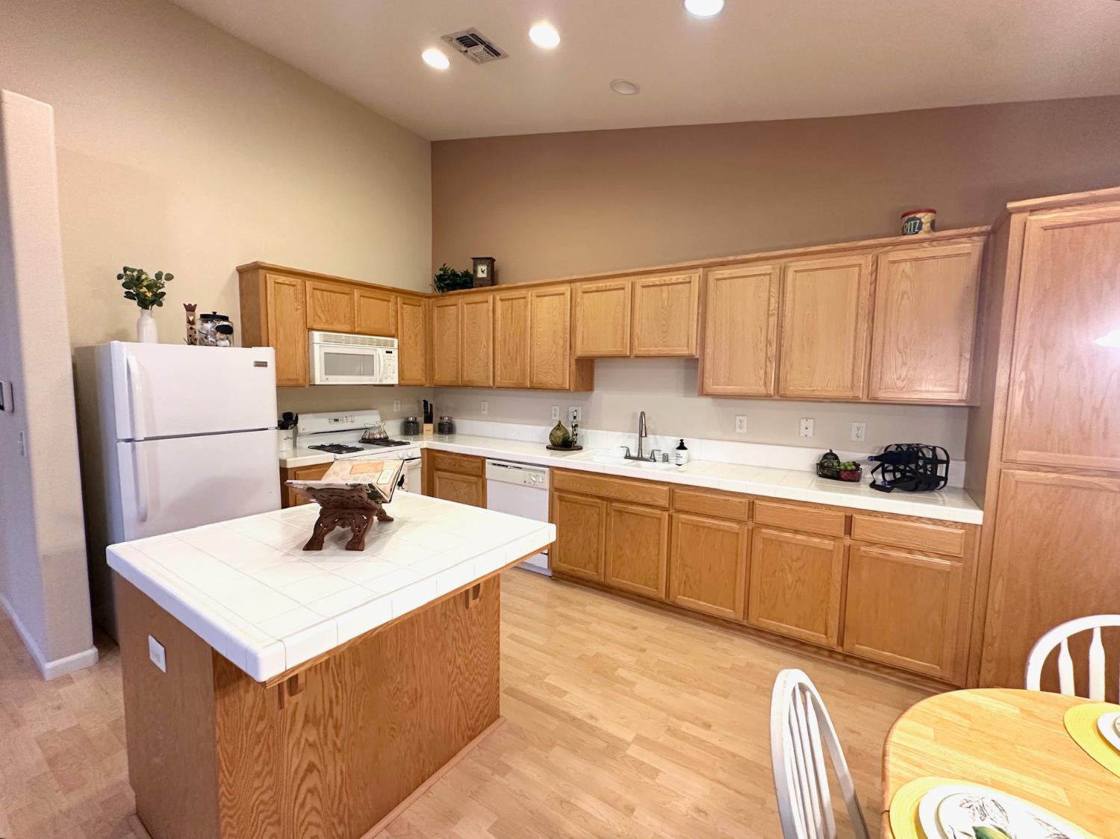
Welcome home to this beautifully maintained 3-bedroom, 2-bathroom single-family residence in the heart of East Elk Grove's popular Waterman Ranch neighborhood. Built in 2002, this open-concept gem offers approximately 1,818 square feet of comfortable living space on a generous 5,100 sq ft lot. Step inside to discover a bright and inviting floor plan featuring vaulted ceilings, single level design, and separate living and family rooms perfect for both relaxing and entertaining. The home has been well taken care of along with new central AC/ heat installed less than 2 years ago. The well-appointed kitchen flows seamlessly into the family room, creating a warm and functional hub for daily life. Outside, enjoy a private, low-maintenance backyard with patio cover, automatic sprinklers, and ideal for pets, play, or peaceful evenings. The attached garage provides convenient parking and storage for up to 2 cars.

Save
Ask
Tour
Hide
Share
Listing Snapshot
Price 
$589,000
Days On Site 
19 Days
Bedrooms 
3
Inside Area (SqFt) 
1,818 sqft
Total Baths 
2
Full Baths 
2
Partial Baths 
N/A
Lot Size 
0.1171 Acres
Year Built 
2002
MLS® Number 
226086663
Status 
Active
Property Tax 
N/A
HOA/Condo/Coop Fees 
N/A
Sq Ft Source 
N/A
Friends & Family
Recent Activity
18 hours agoListing updated with changes from the MLS®
3 weeks agoStatus changed to Active
3 weeks agoListing first seen on site
General Features
Acres 
0.1171
Additional Property Use 
Residential
Attached Garage 
Yes
Cross Street 
Black Swan Drive
Disclosures 
Natural Hazard Disclosure Available
Foundation 
Slab
Garage 
Yes
Garage Spaces 
2
Green Energy Efficient 
Windows
Levels 
One
Parking 
Garage Faces FrontGarage Door OpenerSide By SideAttached
Property Sub Type 
Single Family Residence
Security 
Security GateSmoke Detector(s)Carbon Monoxide Detector(s)
Sewer 
Public Sewer
SqFt Total 
1818
Style 
Contemporary
Utilities 
Natural Gas AvailableNatural Gas ConnectedUnderground UtilitiesElectricity AvailableSewer ConnectedCable Available
Zoning 
Residential
Interior Features
Appliances 
Free-Standing Gas OvenMicrowaveDisposalDishwasherGas Water HeaterFree-Standing RefrigeratorFree-Standing Gas Range
Cooling 
Central AirCeiling Fan(s)
Electric 
220 Volts
Flooring 
TileLaminate
Heating 
Natural GasFireplace(s)Central
Interior 
Kitchen Island
Laundry Features 
Inside
Window Features 
Window CoveringsDouble Pane Windows
Bathroom 2 
Description - Window,Tub w/Shower Over,Tile,Double Vanity
Dining Room 
Level - MainDescription - Dining/Living Combo
Family Room 
Level - MainDescription - Cathedral/Vaulted
Kitchen 
Level - MainDescription - Tile Counters,Kitchen/Family Combo,Kitchen Island,Breakfast Area
Living Room 
Level - MainDescription - Cathedral/Vaulted
Master Bathroom 
Description - Window,Tub,Tile,Double Vanity,Shower Stall(s),Closet
Save
Ask
Tour
Hide
Share
Exterior Features
Construction Details 
Wood SidingStucco
Fencing 
FencedWoodBack Yard
Lot Features 
Sprinklers In Front
Patio And Porch 
PatioFront Porch
Roof 
Tile
Windows/Doors 
Window CoveringsDouble Pane Windows
Community Features
Financing Terms Available 
FHAVA LoanConventionalCash
MLS Area 
10624
School District 
Elk Grove Unified
Schools
School District
Elk Grove Unified
Elementary School
Unknown
Middle School
Unknown
High School
Unknown
Listing courtesy of Jeremy M Porter of Amore Real Estate, Inc. | Agent Phone: (415) 539-7012


Listing information is provided by Participants of the San Francisco Association of Realtors MLS. IDX information is provided exclusively for personal, non-commercial use, and may not be used for any purpose other than to identify prospective properties consumers may be interested in purchasing. Information is deemed reliable but not guaranteed. Copyright 2026, San Francisco Association of Realtors MLS.
Last checked: 2026-07-27 06:40 AM UTC

Neighborhood & Commute
Source: Walkscore
Disclosure: Community information and market data powered by Constellation Data Labs. Information is deemed reliable but not guaranteed.
Save
Ask
Tour
Hide
Share

*Estimate only. Actual rebate may vary based on final price, lender requirements, MLS rules, and broker policies.

Found a home you love?

Schedule a free consultation to lock in your rebate before you offer.

Calls and texts are answered by Amy, our AI assistant, who can answer questions and help you book.