Property search · The Consumer Protection Brokerage
Every listing shows your estimated rebate.
The green number on each home is what could come back to you: the buyer-broker fee (typically 2 to 3%) minus our flat $9,750. No other search shows you this, because no other brokerage gives it back.
6674 Crestview CircleStockton, CA 95219
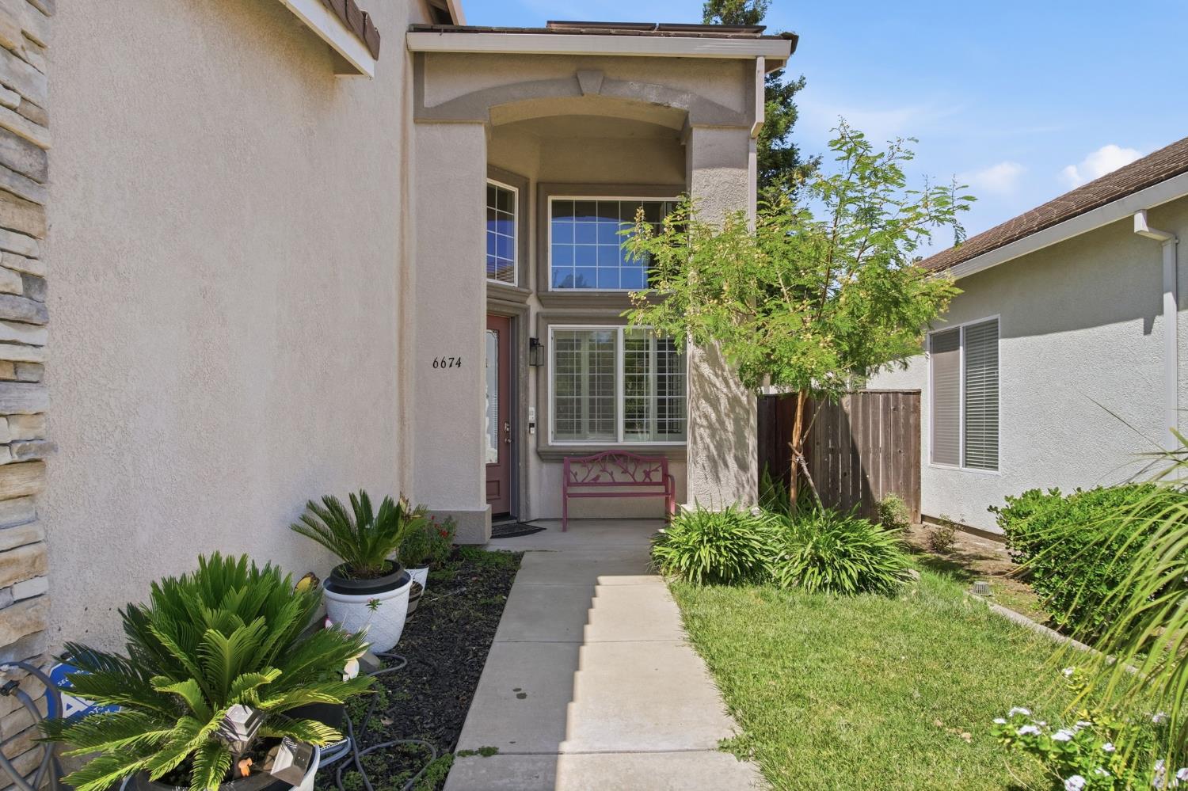
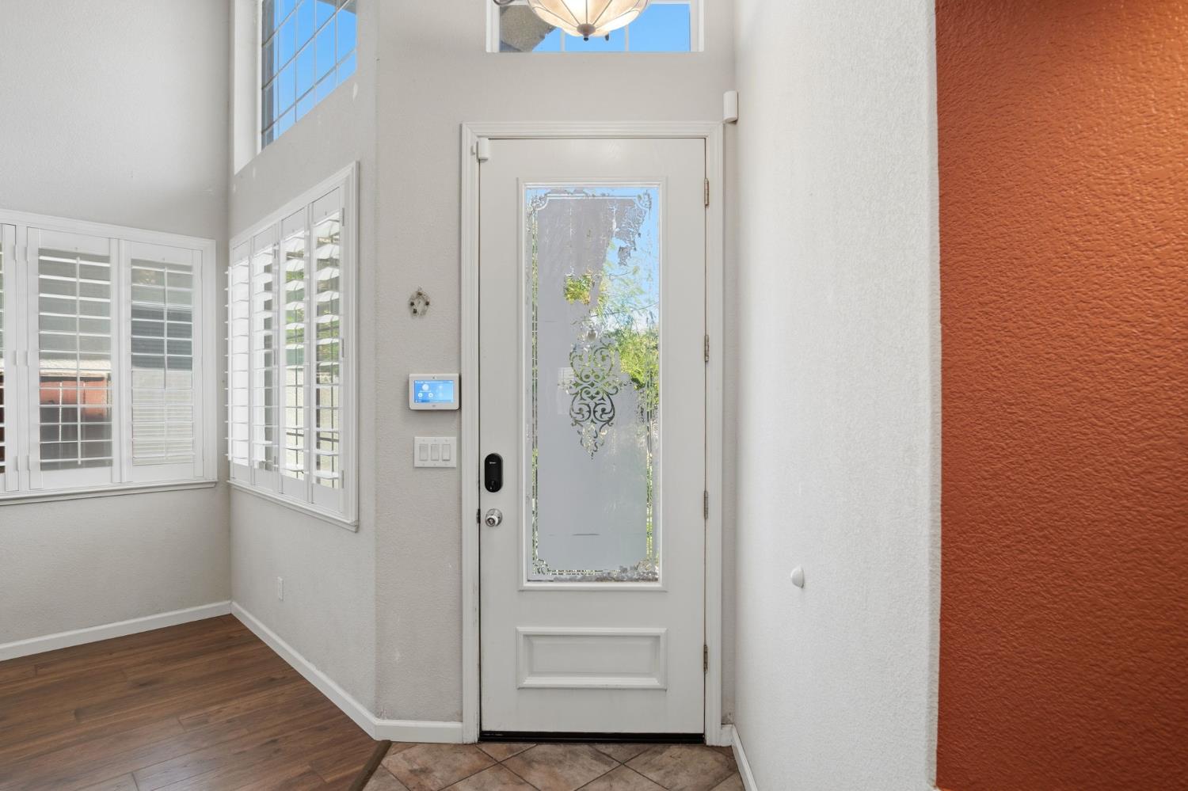
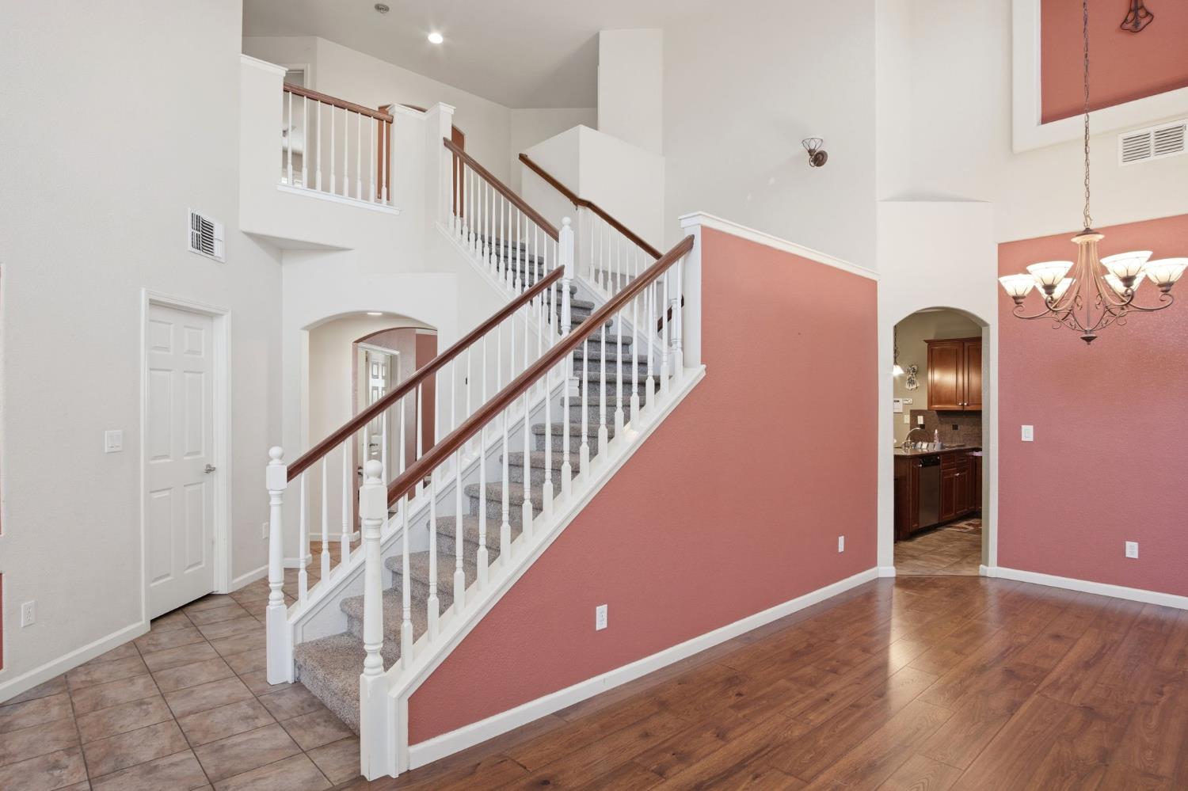
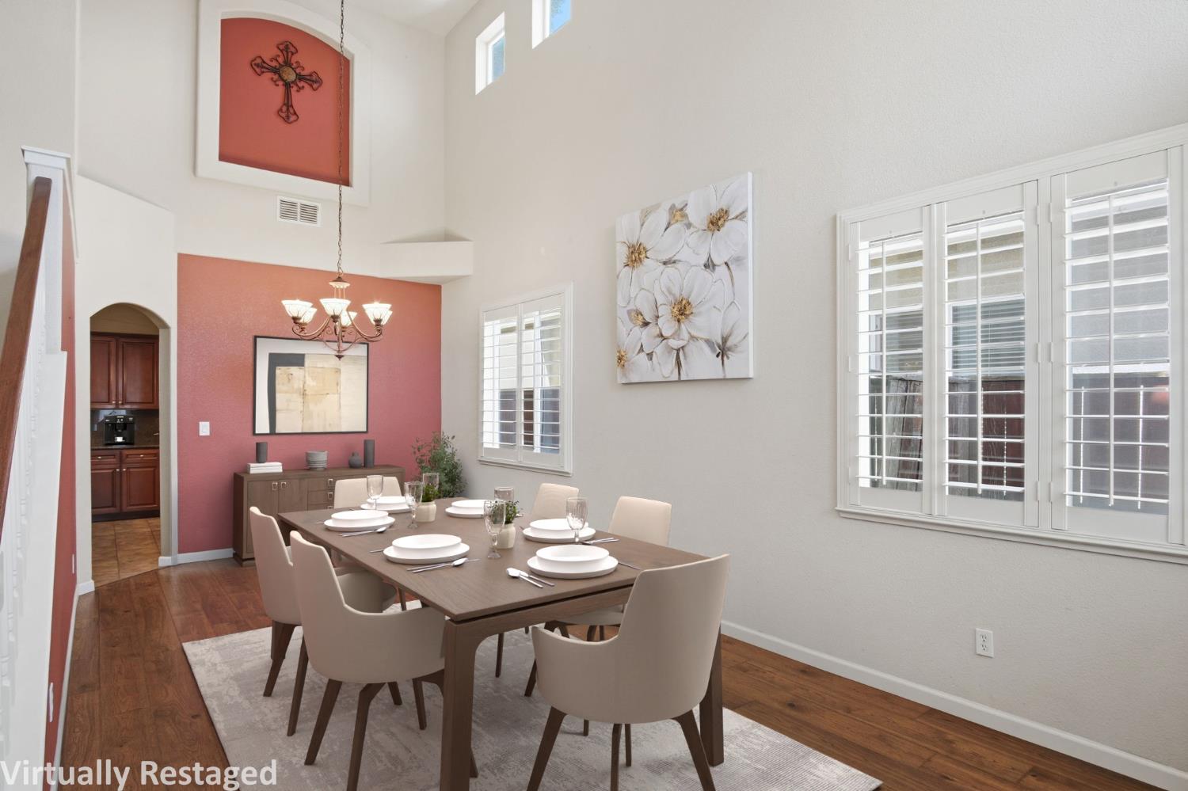
Located in the coveted Spanos Park West community, this beautiful home is perfect for a large and growing family. With over 2,700 square feet of living space, there is plenty of room to spread out and enjoy. As you walk in, you are greeted by the grandeur of a spacious and open floor plan. The main floor features a large living and dining area, an upgraded kitchen that opens to the spacious family room, a half bath, laundry room, and one bedroom that can also be used as an office or playroom. Upstairs, you will find four additional generously sized bedrooms and two full bathrooms. The master suite offers the perfect retreat with a soaking tub and walk-in closet. Located just steps from the community clubhouse, you will always be close to the pool, tennis courts, and neighborhood parks. The Reserve golf course and Trinity Parkway shopping center are only minutes away, making this home the perfect place to settle in. Additional features include wood and tile flooring, cherry wood cabinets, granite countertops, stainless steel appliances, plantation shutters throughout, and a three-car garage. This is yours, its time to come home!
| 4 weeks ago | Listing updated with changes from the MLS® | |
| 4 weeks ago | Listing first seen on site |

Listing information is provided by Participants of the San Francisco Association of Realtors MLS. IDX information is provided exclusively for personal, non-commercial use, and may not be used for any purpose other than to identify prospective properties consumers may be interested in purchasing. Information is deemed reliable but not guaranteed. Copyright 2026, San Francisco Association of Realtors MLS.
Last checked: 2026-07-27 03:35 AM UTC
*Estimate only. Actual rebate may vary based on final price, lender requirements, MLS rules, and broker policies.
Found a home you love?
Schedule a free consultation to lock in your rebate before you offer.
Calls and texts are answered by Amy, our AI assistant, who can answer questions and help you book.
Did you know? You can invite friends and family to your search. They can join your search, rate and discuss listings with you.