Celebrating 10 years: fixed fees, full service, fast responses

Property search · The Consumer Protection Brokerage

Every listing shows your estimated rebate.

The green number on each home is what could come back to you: the buyer-broker fee (typically 2 to 3%) minus our flat $9,750. No other search shows you this, because no other brokerage gives it back.

Save
Ask
Tour
Hide
Share
$638,000
28 Days On Site

10254 Noyo Lane
Stockton, CA 95219

For Sale|Single Family Residence|Active
5
Beds
3
Total Baths
3
Full Baths
3,160
SqFt
$202
/SqFt
2003
Built
County:
San Joaquin
Listing courtesy of Cheryl Yeung of Coldwell Banker Infiniti Group | Agent Phone: (415) 613-9933
Call Now: (408) 868-2620
Is this the listing for you? We can help make it yours.
(408) 868-2620
10254 Noyo Lane10254 Noyo Lane10254 Noyo Lane10254 Noyo Lane
Save
Ask
Tour
Hide
Share

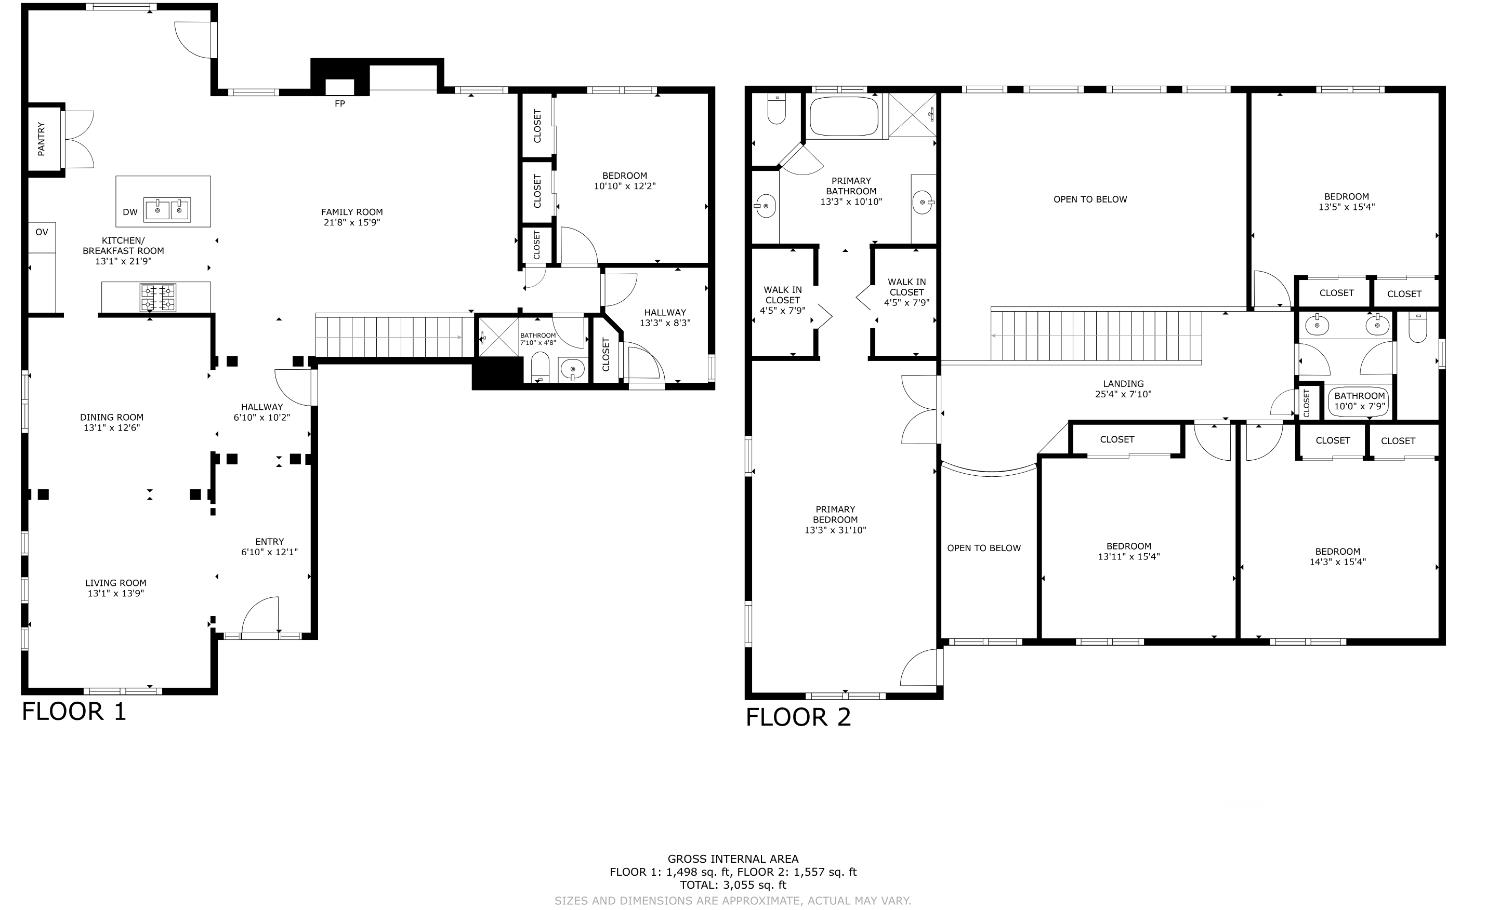
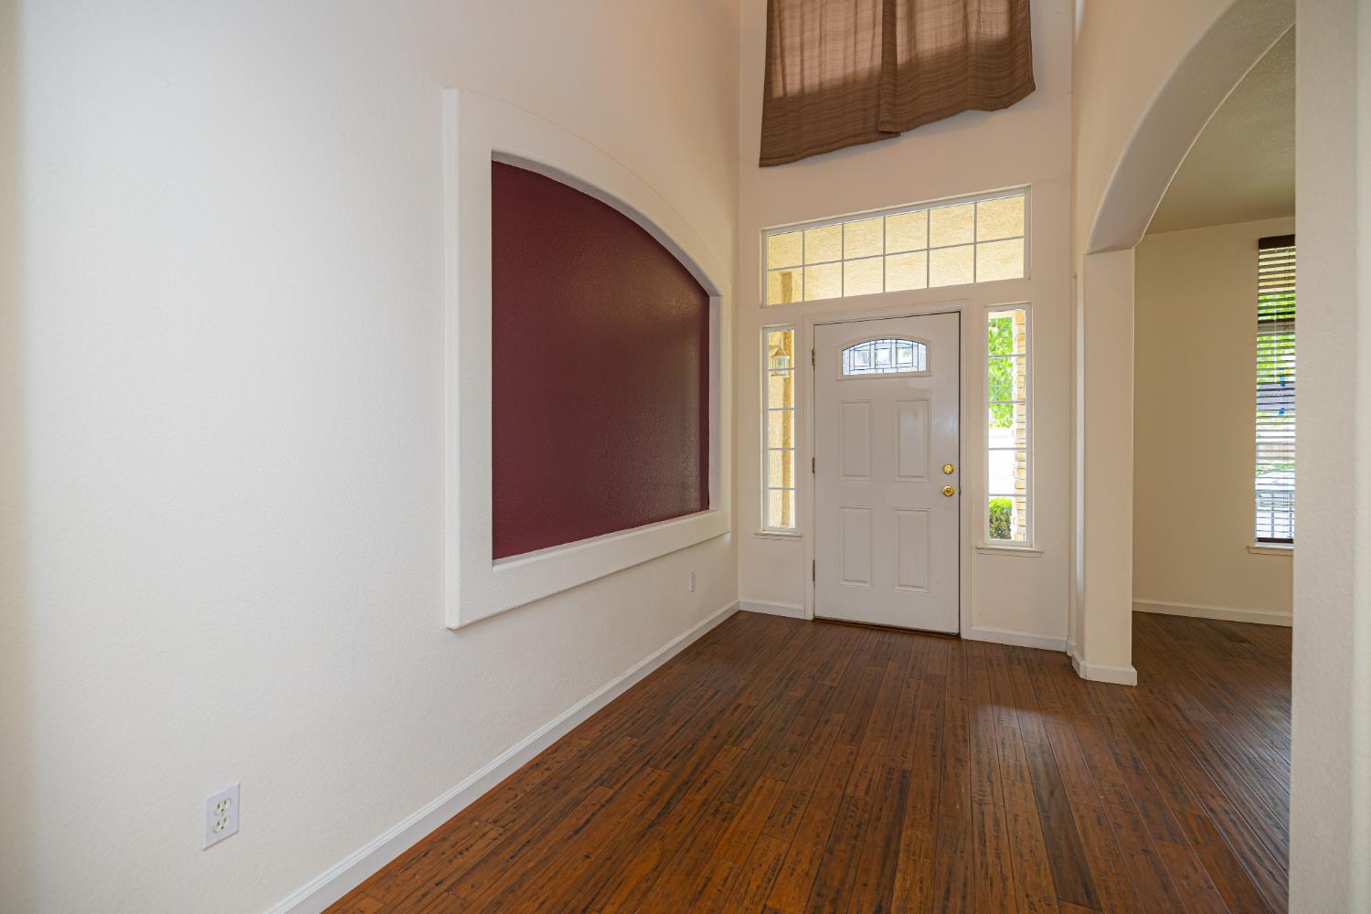
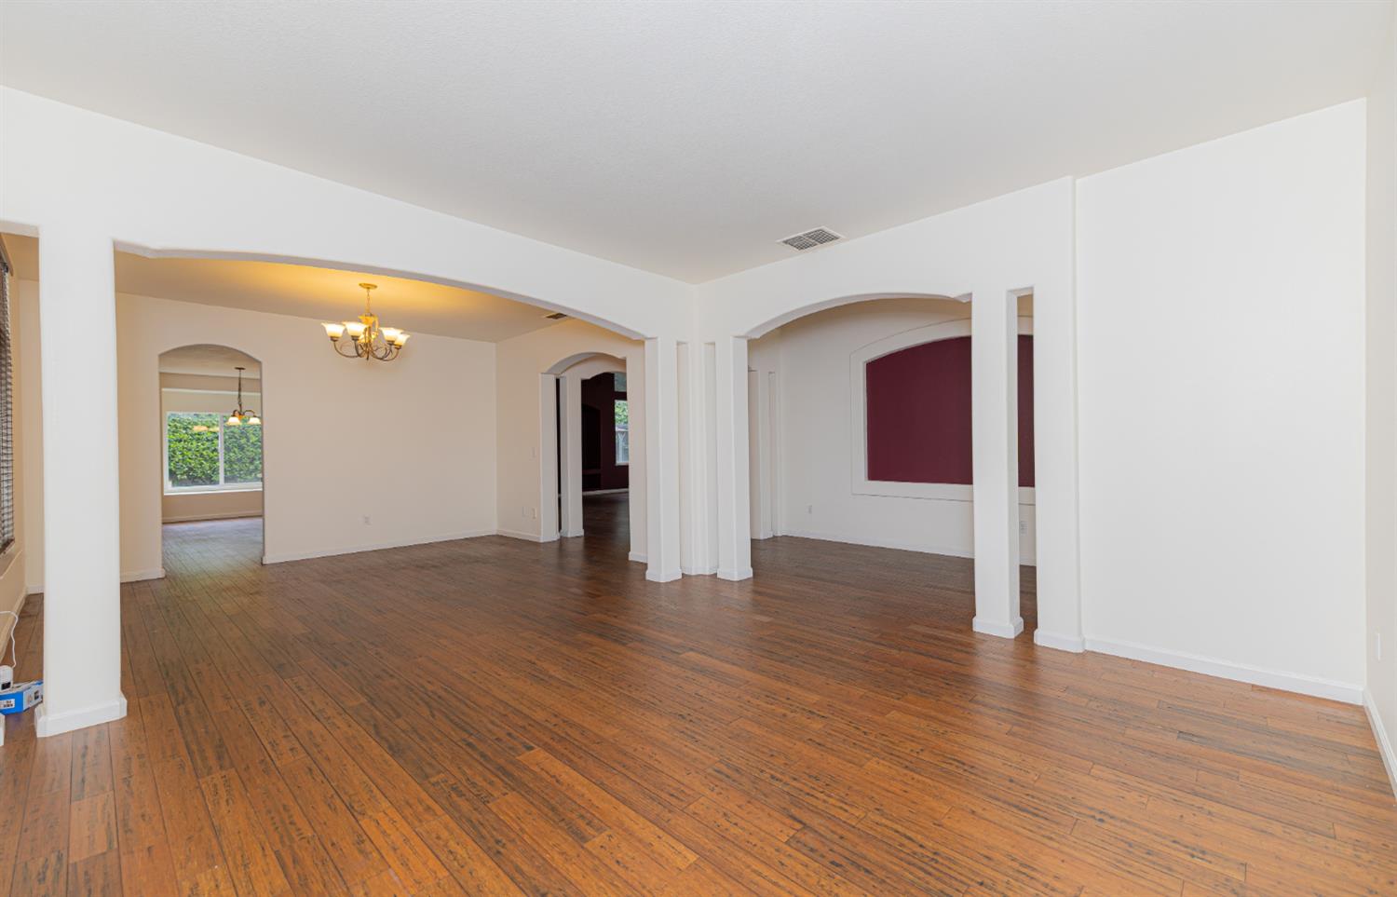
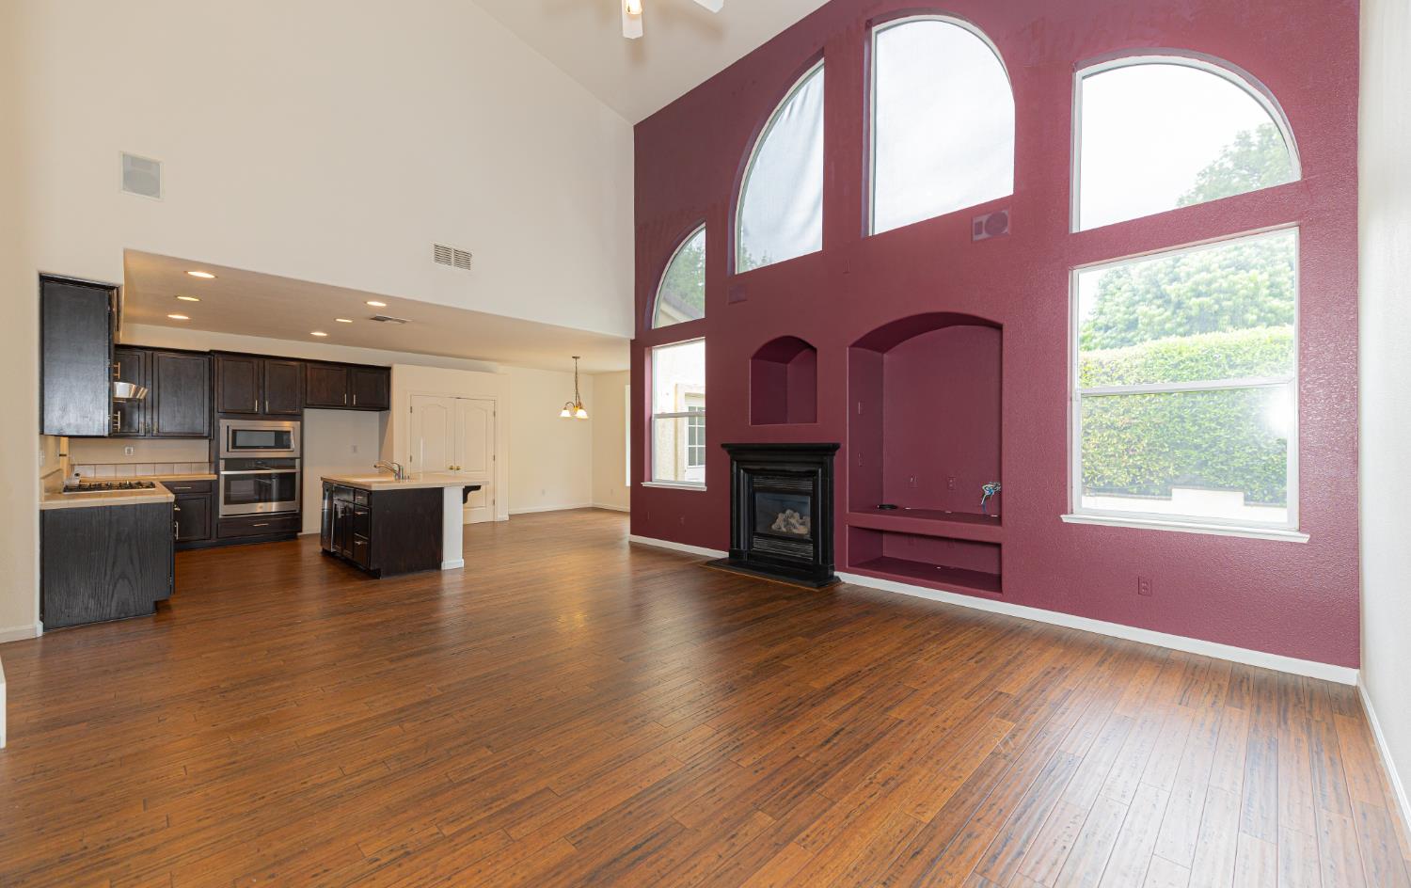
Welcome to your new home! Located in the highly desirable Villages at Spanos Park neighborhood. If you are looking for a lot of space, this 2-story home delivers with 5 bedrooms, 3 bathrooms, and 3,160 square feet of comfortable living spaces. When you walk in, you are greeted by high ceilings, open-beam details, and plenty of natural light. The main floor features beautiful bamboo and hardwood flooring, a dual living and family room layout, and a cozy fireplace. The kitchen has great workflow, complete with a center island, a walk-in pantry, and a casual breakfast nook. One of the best features of this layout is the full bedroom and bathroom on the main floor, which is ideal for guests or family members who prefer to avoid stairs. Upstairs, the primary bedroom is massive with a large walk-in closet, and a big master bathroom with double sinks and a soaking tub. Property also comes with a fully owned energy efficient solar system. The Spanos Park community is beautifully kept. The home sits in the highly rated Lodi Unified School District and is just minutes from Interstate 5, local parks, and all the shopping and dining along Trinity Parkway.

Save
Ask
Tour
Hide
Share
Listing Snapshot
Price 
$638,000
Days On Site 
28 Days
Bedrooms 
5
Inside Area (SqFt) 
3,160 sqft
Total Baths 
3
Full Baths 
3
Partial Baths 
N/A
Lot Size 
0.1377 Acres
Year Built 
2003
MLS® Number 
226082390
Status 
Active
Property Tax 
N/A
HOA/Condo/Coop Fees 
$140 monthly
Sq Ft Source 
N/A
Friends & Family
Recent Activity
2 weeks agoListing updated with changes from the MLS®
4 weeks agoStatus changed to Active
4 weeks agoListing first seen on site
General Features
Acres 
0.1377
Additional Property Use 
Residential
Cross Street 
Cosumnes Drive
Disclosures 
Natural Hazard Disclosure AvailableTransfer Disclosure Statement
Energy Features 
Solar
Foundation 
Concrete Perimeter
Garage 
Yes
Garage Spaces 
3
Green Energy Efficient 
WindowsWater HeaterAppliances
Levels 
Two
Parking 
DrivewayEnclosed
Property Condition 
Updated/Remodeled
Property Sub Type 
Single Family Residence
Security 
Smoke Detector(s)Security System OwnedCarbon Monoxide Detector(s)
Sewer 
Public Sewer
SqFt Total 
3160
Style 
Contemporary
Utilities 
Sewer Connected
Water Source 
Public
Zoning 
R
Interior Features
Appliances 
Solar Hot WaterDouble OvenDisposalDishwasherRange HoodGas Water HeaterGas Cooktop
Cooling 
Central AirCeiling Fan(s)
Electric 
220 Volts in Laundry220 Volts in Kitchen220 Volts
Flooring 
WoodTileLinoleumCarpet
Heating 
Natural GasCentral
Interior 
BarWalk-In Closet(s)Cathedral Ceiling(s)
Laundry Features 
Gas Dryer HookupElectric Dryer Hookup
Bathroom 2 
Description - Tub w/Shower Over
Dining Room 
Level - MainDescription - Formal Area,Dining/Living Combo,Bar,Breakfast Nook
Family Room 
Level - MainDescription - Cathedral/Vaulted
Kitchen 
Level - MainDescription - Breakfast Area
Living Room 
Level - MainDescription - Cathedral/Vaulted
Master Bathroom 
Description - Tile,Soaking Tub,Double Vanity,Shower Stall(s)
Save
Ask
Tour
Hide
Share
Exterior Features
Construction Details 
Wood SidingStuccoConcrete
Exterior 
Balcony
Fencing 
FencedBack Yard
Lot Features 
LevelSprinklers In Rear
Patio And Porch 
Front Porch
Roof 
Tile
Community Features
Association Amenities 
PoolParkSpa/Hot TubGame Court ExteriorFitness CenterClubhouseBarbecue
Association Dues 
140
Financing Terms Available 
ConventionalCash
HOA Fee Frequency 
Monthly
MLS Area 
20708
Roads 
Paved
School District 
Lodi Unified
Schools
School District
Lodi Unified
Elementary School
Unknown
Middle School
Unknown
High School
Unknown
Listing courtesy of Cheryl Yeung of Coldwell Banker Infiniti Group | Agent Phone: (415) 613-9933


Listing information is provided by Participants of the San Francisco Association of Realtors MLS. IDX information is provided exclusively for personal, non-commercial use, and may not be used for any purpose other than to identify prospective properties consumers may be interested in purchasing. Information is deemed reliable but not guaranteed. Copyright 2026, San Francisco Association of Realtors MLS.
Last checked: 2026-07-27 03:55 AM UTC

Neighborhood & Commute
Source: Walkscore
Disclosure: Community information and market data powered by Constellation Data Labs. Information is deemed reliable but not guaranteed.
Save
Ask
Tour
Hide
Share

*Estimate only. Actual rebate may vary based on final price, lender requirements, MLS rules, and broker policies.

Found a home you love?

Schedule a free consultation to lock in your rebate before you offer.

Calls and texts are answered by Amy, our AI assistant, who can answer questions and help you book.