Property search · The Consumer Protection Brokerage
Every listing shows your estimated rebate.
The green number on each home is what could come back to you: the buyer-broker fee (typically 2 to 3%) minus our flat $9,750. No other search shows you this, because no other brokerage gives it back.
845 Village AvenueLathrop, CA 95330
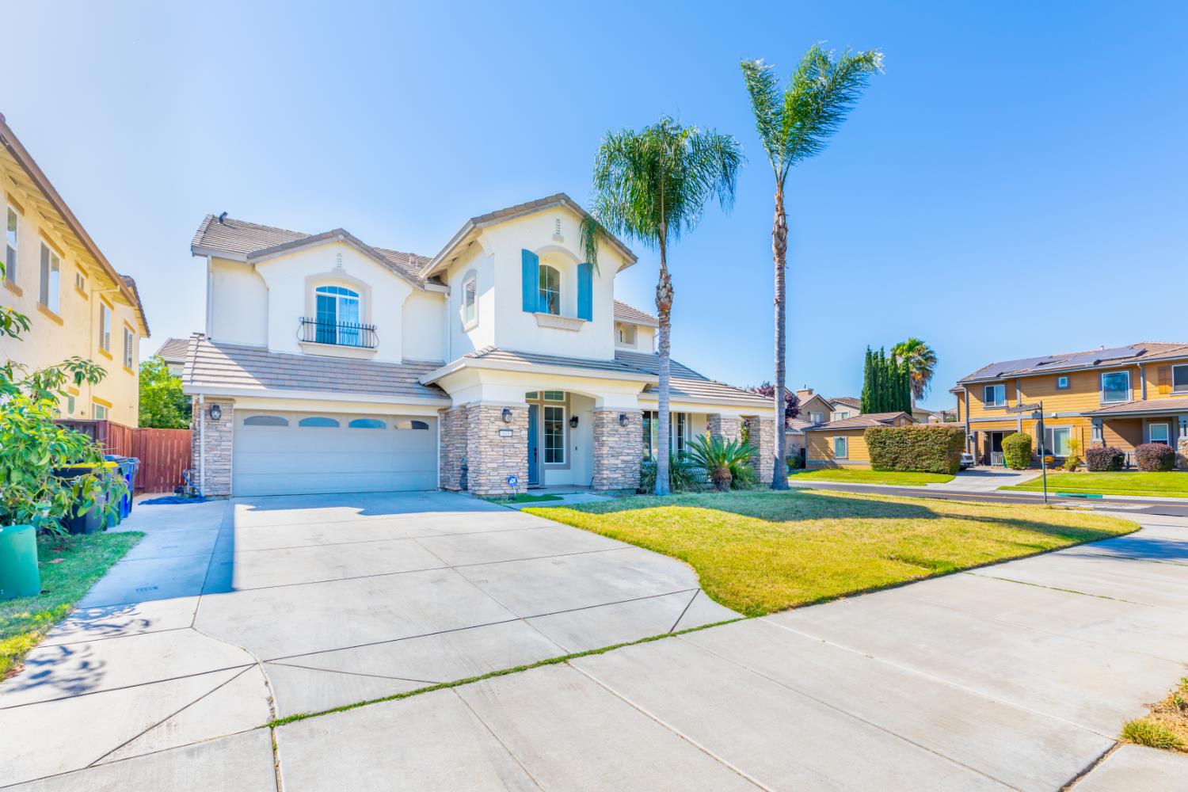
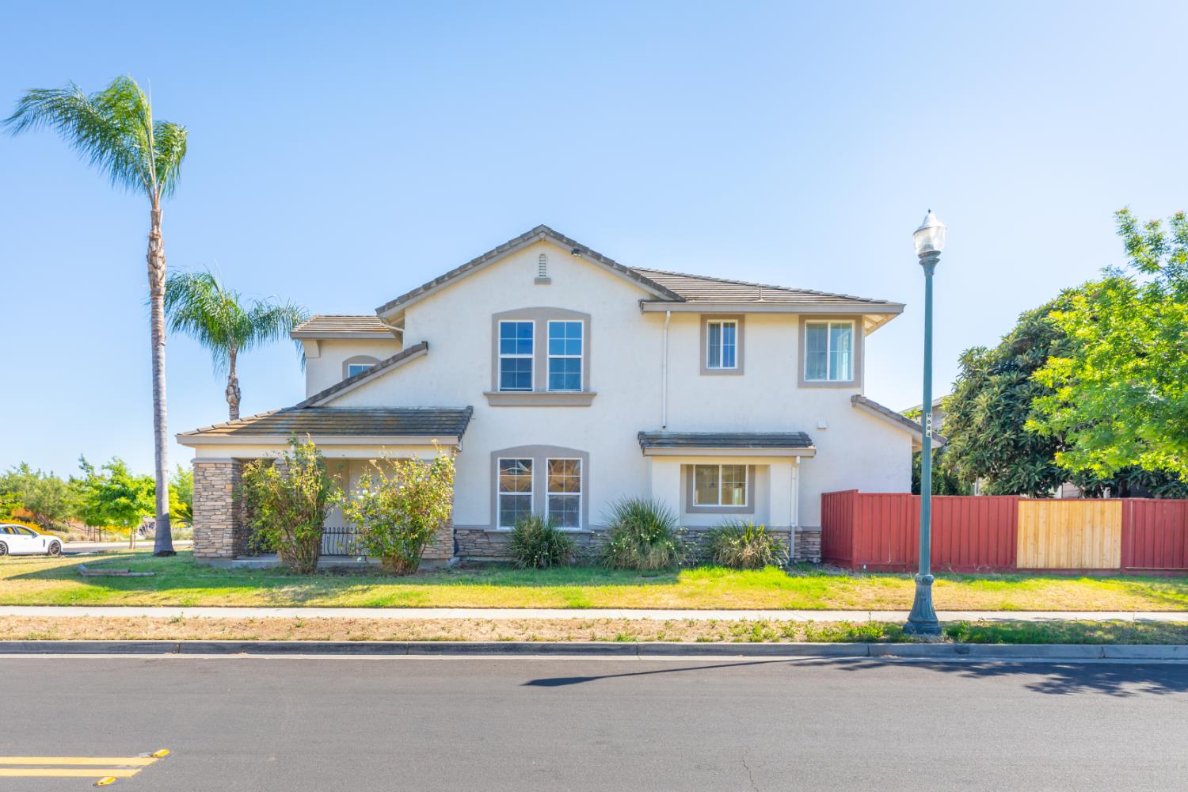
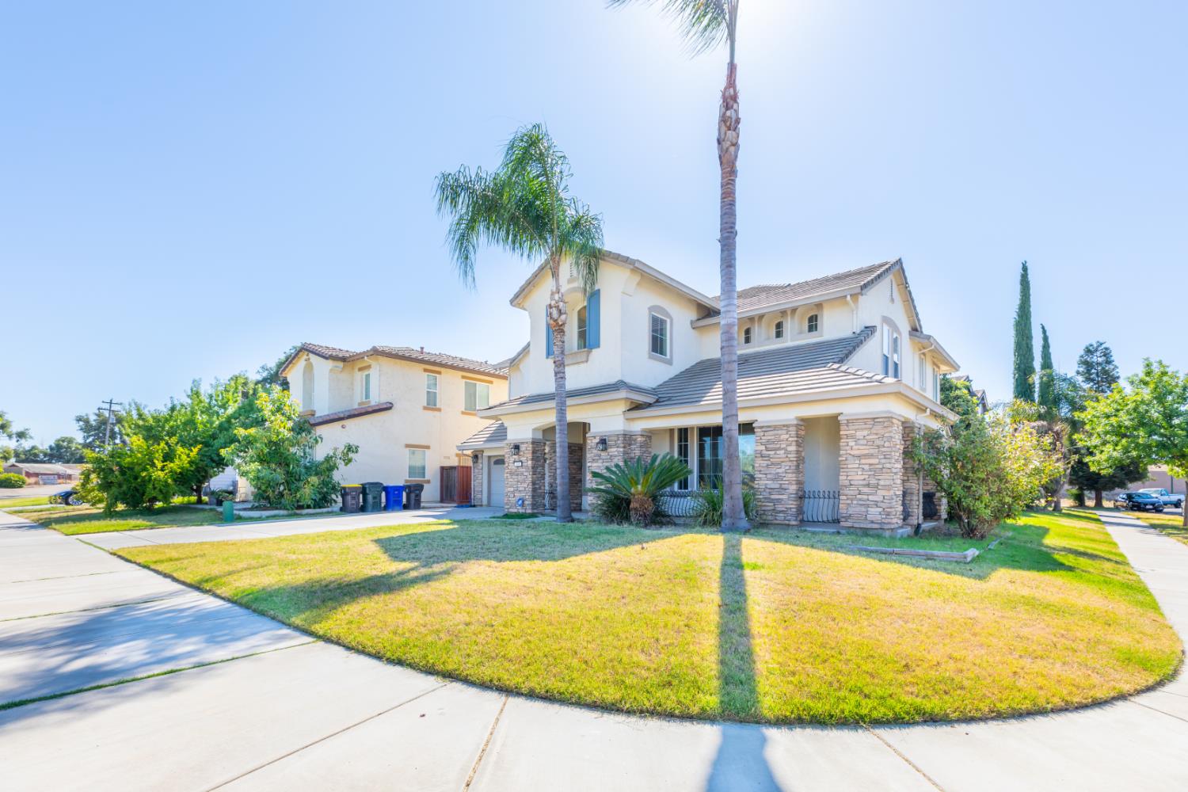
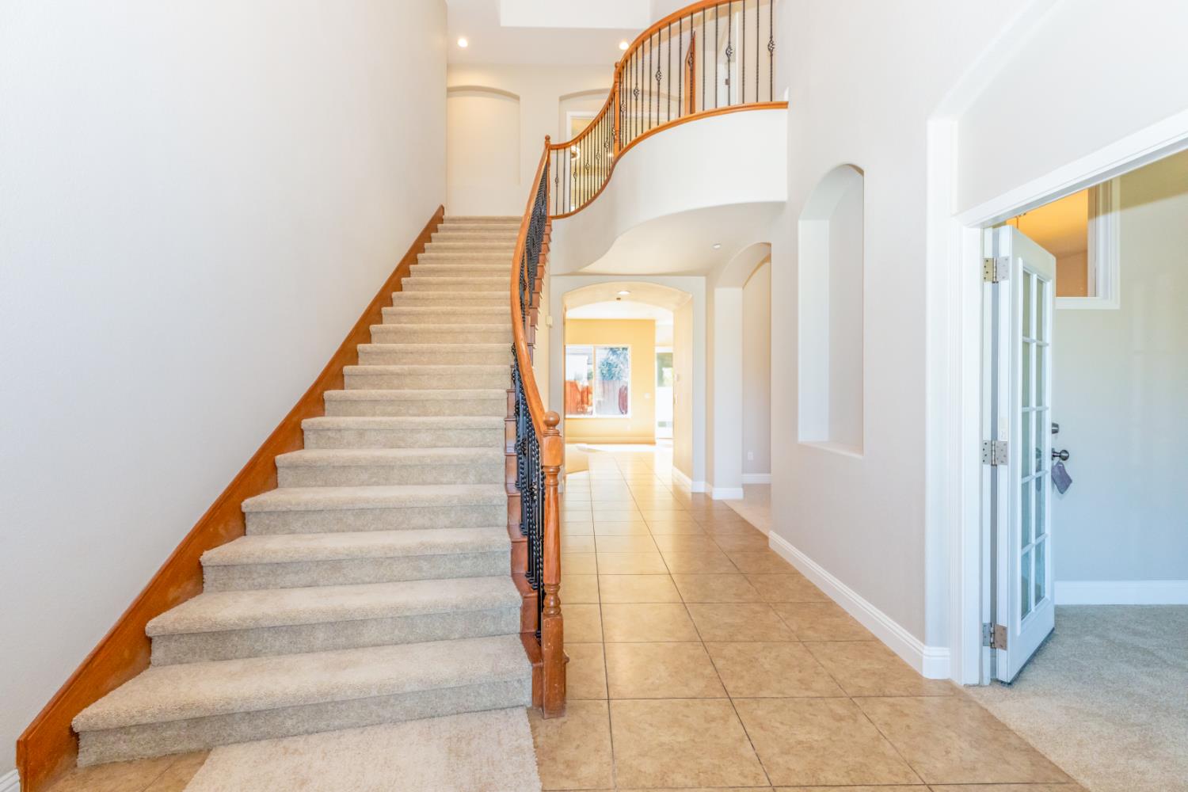
Located at 845 Village Avenue in Lathrop, California, this two-story residence offers 3552 sq. ft. of living space across two floors 1852 sq. ft. on the ground level and 1700 sq. ft. on the upper level accommodating 5 bedrooms, 4 bathrooms, 2 living areas, a dedicated laundry room, 2 closets, and an attached garage. The entryway makes an immediate impression with soaring double-height ceilings, large transom windows flooding the foyer with natural light, a striking red pendant light fixture, and a sweeping curved staircase featuring a rich hardwood banister and wrought iron balusters. Tile flooring runs through the entryway and hallways, with elegant arched architectural details guiding movement through the main level. The kitchen/living area is a highlight of the ground floor, showcasing warm medium-toned wood cabinetry, dark granite countertops, a large center island with seating, pendant lighting, recessed lighting, and tile flooring. Large windows provide abundant natural light and outdoor views. The space flows seamlessly into the adjoining living and dining areas. Upstairs, the primary bedroom spans 280 sq. ft. and features a coffered tray ceiling with a modern ceiling fan, recessed lighting, plush carpeting, and windows providing natural light. A dedicated walk-in closet offers built-in shelving and hanging rods for ample storage. Bathrooms are bright and clean, with tile flooring and windows providing natural ventilation and light. The laundry room includes wood cabinetry with a countertop workspace. The attached garage offers utility space with direct interior access.
| 2 weeks ago | Listing updated with changes from the MLS® | |
| 2 weeks ago | Price changed to $680,000 | |
| a month ago | Listing first seen on site |

Listing information is provided by Participants of the San Francisco Association of Realtors MLS. IDX information is provided exclusively for personal, non-commercial use, and may not be used for any purpose other than to identify prospective properties consumers may be interested in purchasing. Information is deemed reliable but not guaranteed. Copyright 2026, San Francisco Association of Realtors MLS.
Last checked: 2026-07-27 07:26 AM UTC
*Estimate only. Actual rebate may vary based on final price, lender requirements, MLS rules, and broker policies.
Found a home you love?
Schedule a free consultation to lock in your rebate before you offer.
Calls and texts are answered by Amy, our AI assistant, who can answer questions and help you book.
Did you know? You can invite friends and family to your search. They can join your search, rate and discuss listings with you.