Property search · The Consumer Protection Brokerage
Every listing shows your estimated rebate.
The green number on each home is what could come back to you: the buyer-broker fee (typically 2 to 3%) minus our flat $9,750. No other search shows you this, because no other brokerage gives it back.
845 Linden LaneDavis, CA 95616
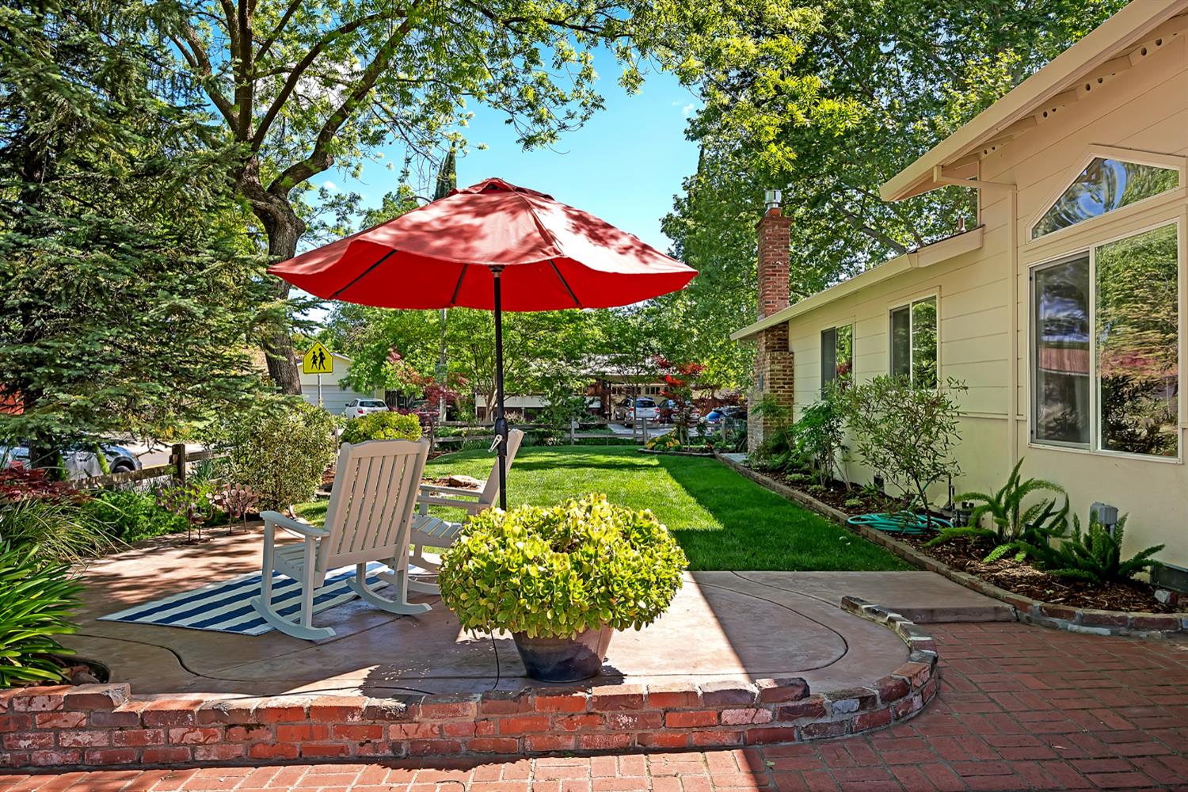
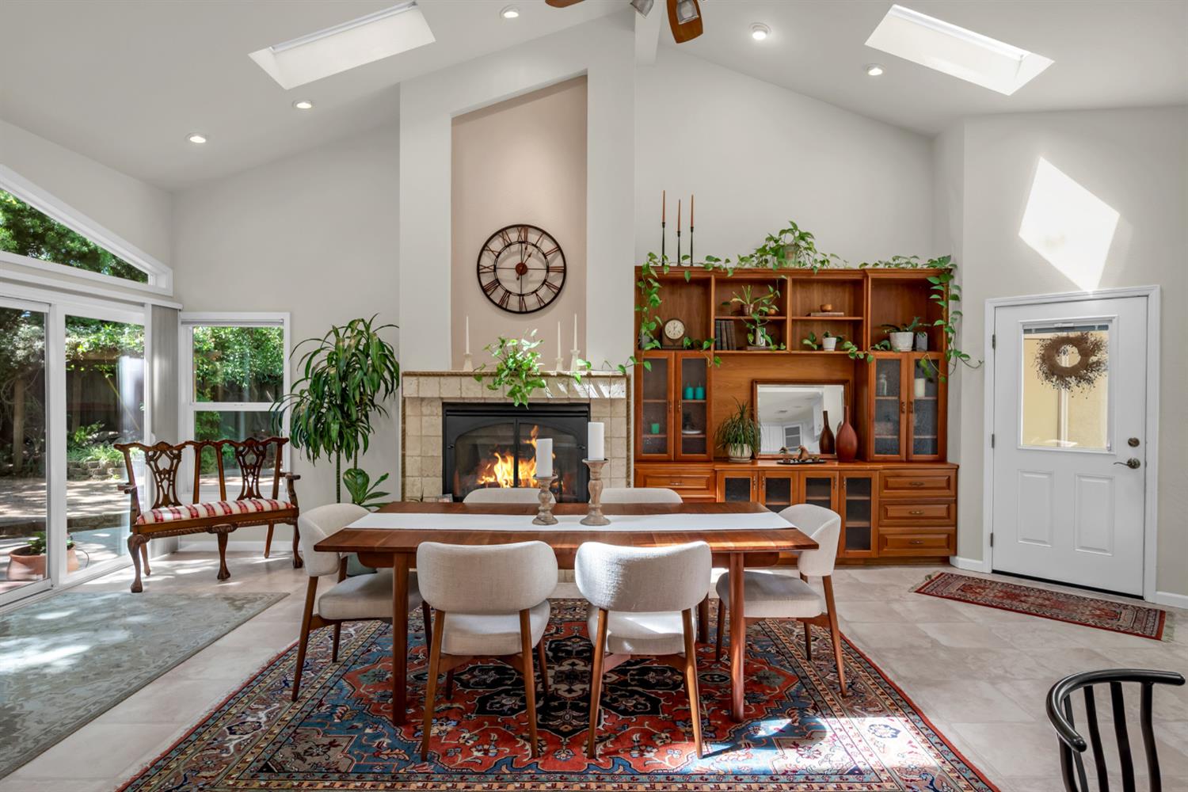
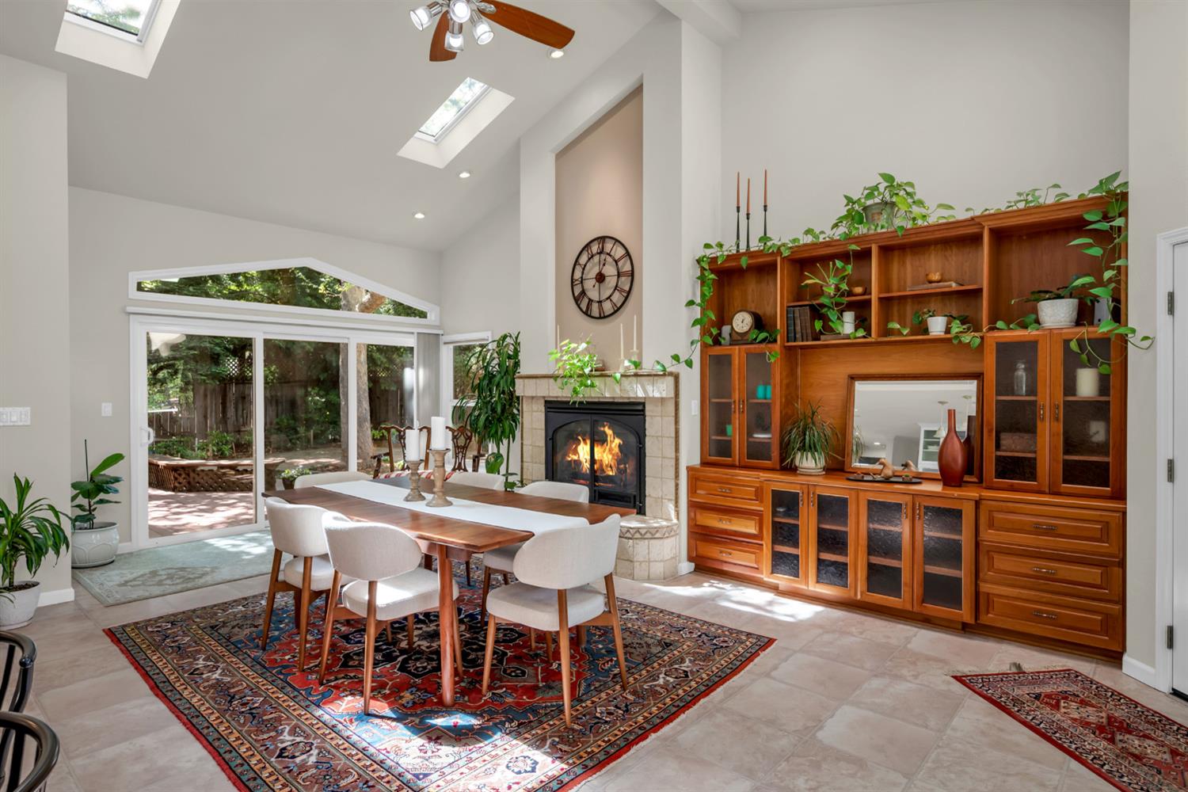
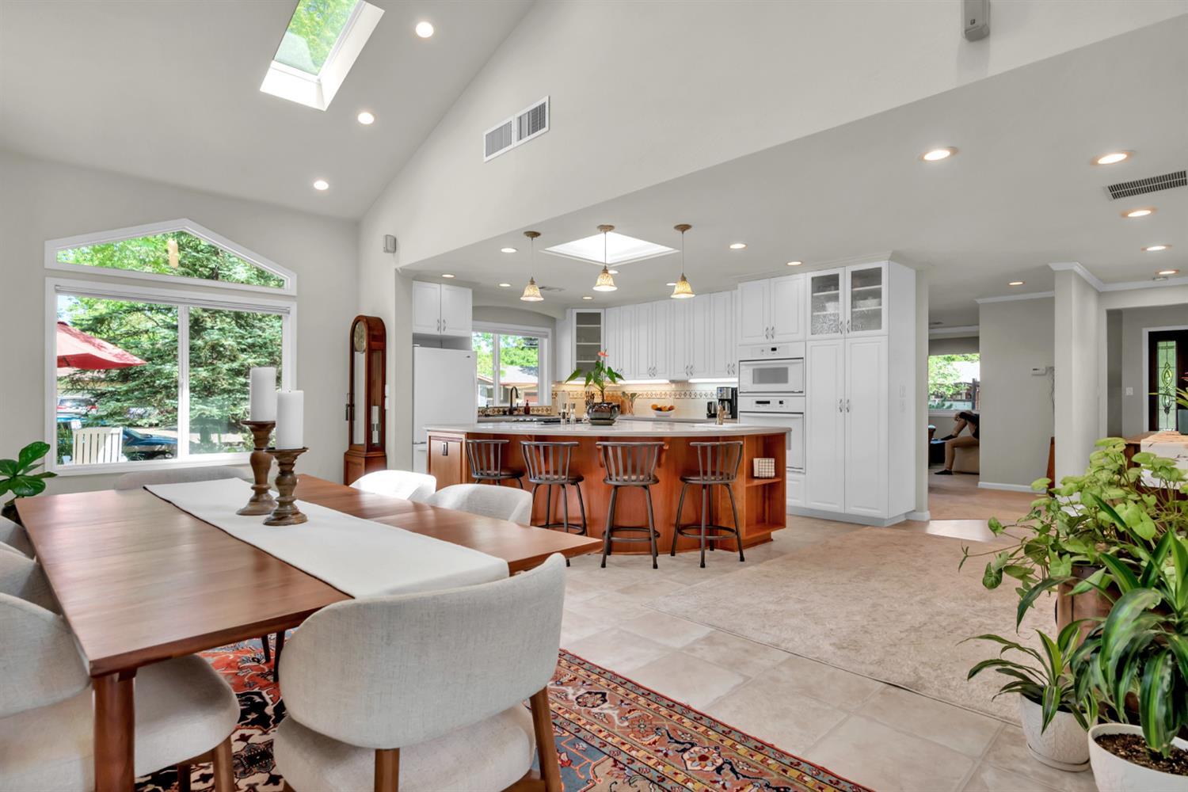
Located on a quiet U-shaped street, this thoughtfully maintained 2,704 sq ft home offers space, flexibility, and a setting that is increasingly hard to find. Owned by the same family since 1957, the home carries a sense of continuity while benefiting from recent updates, including fresh interior paint and new flooring throughout much of the home. Original hardwood floors remain beneath portions of the flooring, offering future potential. The layout is both functional and adaptable, with a ground-floor primary suite, two additional rooms, and a full bathwell suited for multi-generational living, guests, or a home office setup. Upstairs, four additional bedrooms and a full bath provide separation and scale without feeling disconnected. The kitchen and great room form the natural center of the home, anchored by a large island and a comfortable gathering space that supports both everyday living and entertaining. The kitchen window overlooks the front yard, creating a subtle connection to the neighborhood. The outdoor spaces are a standout. The front yard features a broad, manicured lawn framed by mature trees and layered landscaping, while the backyard offers a more private, usable setting. Located directly across from a path to Redwood Park and Cesar Chavez Elementary, the location combines convenience with a peaceful residential feel.
| a month ago | Listing updated with changes from the MLS® | |
| 2 months ago | Price changed to $1,150,000 | |
| 3 months ago | Listing first seen on site |

Listing information is provided by Participants of the San Francisco Association of Realtors MLS. IDX information is provided exclusively for personal, non-commercial use, and may not be used for any purpose other than to identify prospective properties consumers may be interested in purchasing. Information is deemed reliable but not guaranteed. Copyright 2026, San Francisco Association of Realtors MLS.
Last checked: 2026-07-27 03:30 AM UTC
*Estimate only. Actual rebate may vary based on final price, lender requirements, MLS rules, and broker policies.
Found a home you love?
Schedule a free consultation to lock in your rebate before you offer.
Calls and texts are answered by Amy, our AI assistant, who can answer questions and help you book.
Did you know? You can invite friends and family to your search. They can join your search, rate and discuss listings with you.