Property search · The Consumer Protection Brokerage
Every listing shows your estimated rebate.
The green number on each home is what could come back to you: the buyer-broker fee (typically 2 to 3%) minus our flat $9,750. No other search shows you this, because no other brokerage gives it back.
9524 Priscilla LnStockton, CA 95212
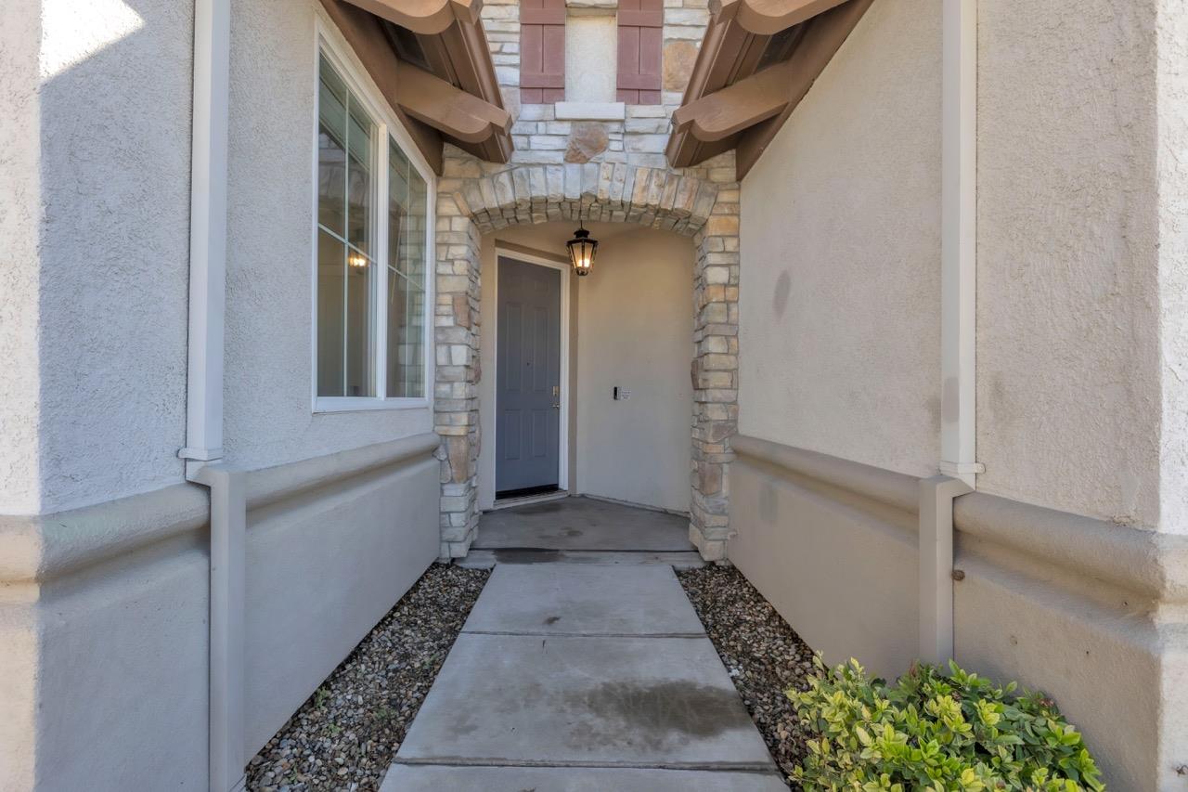
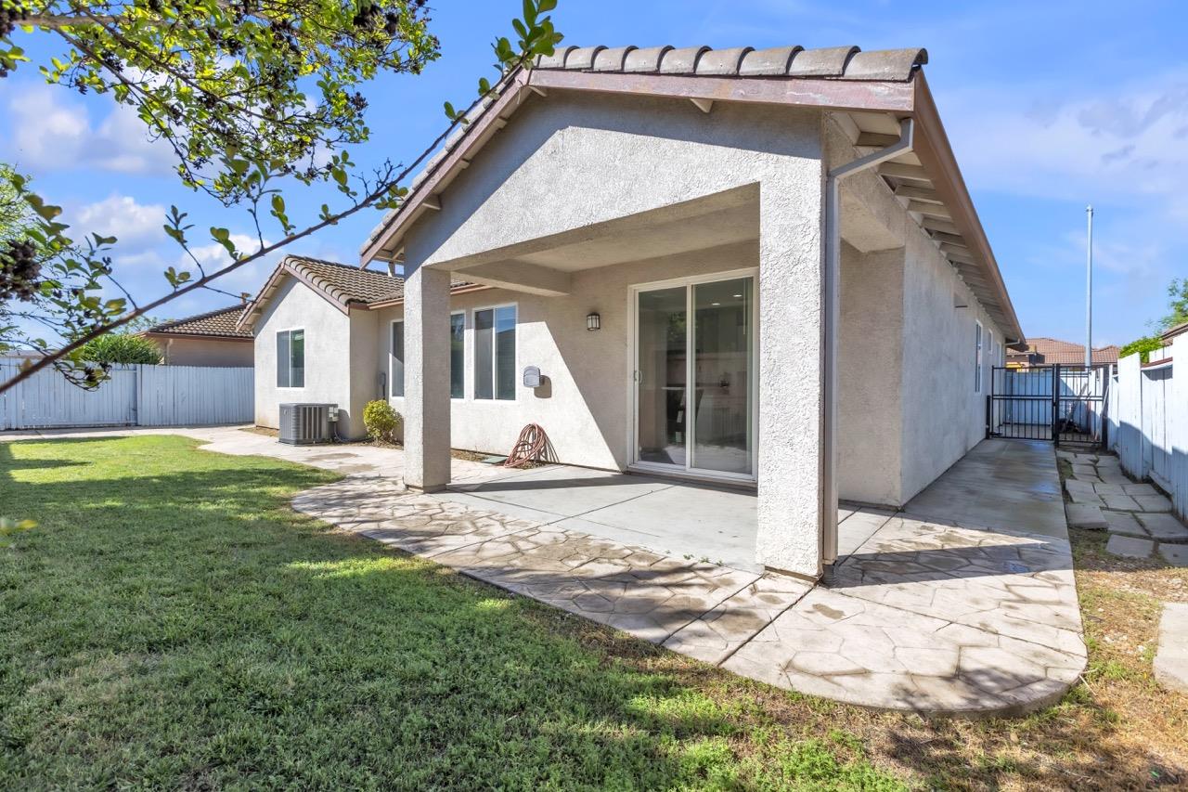
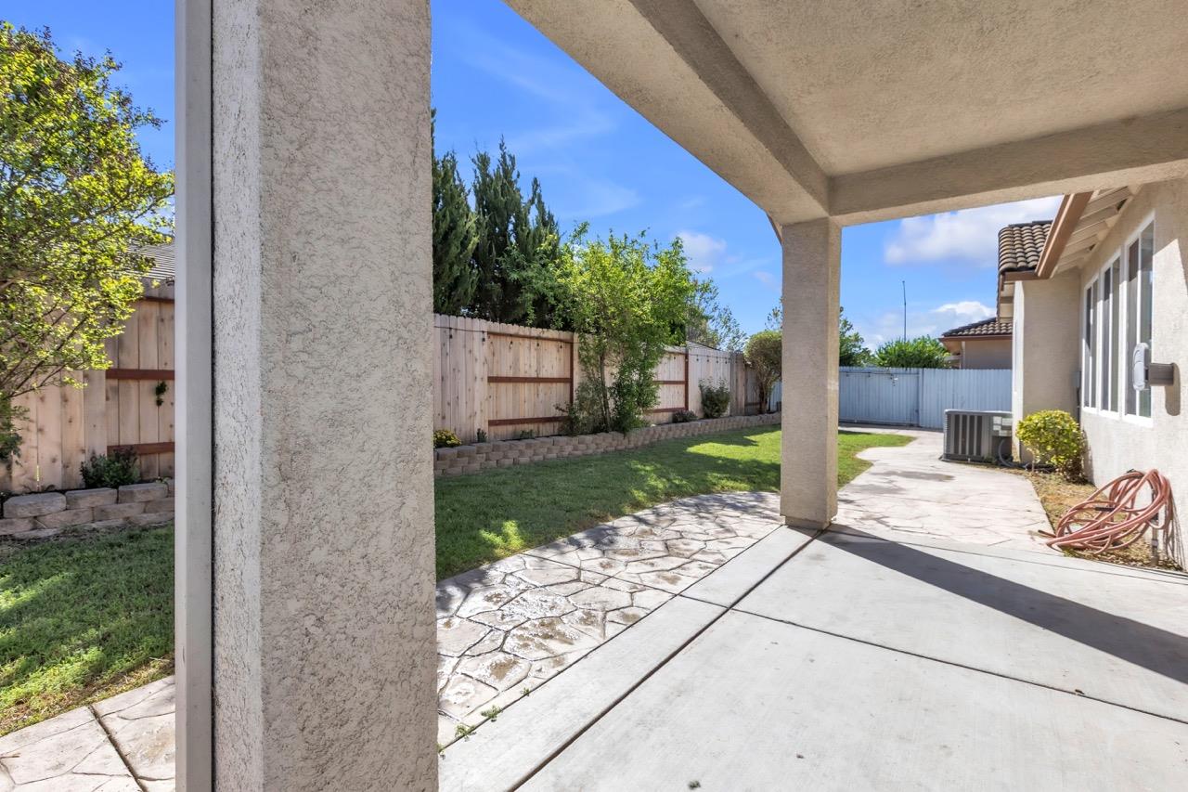
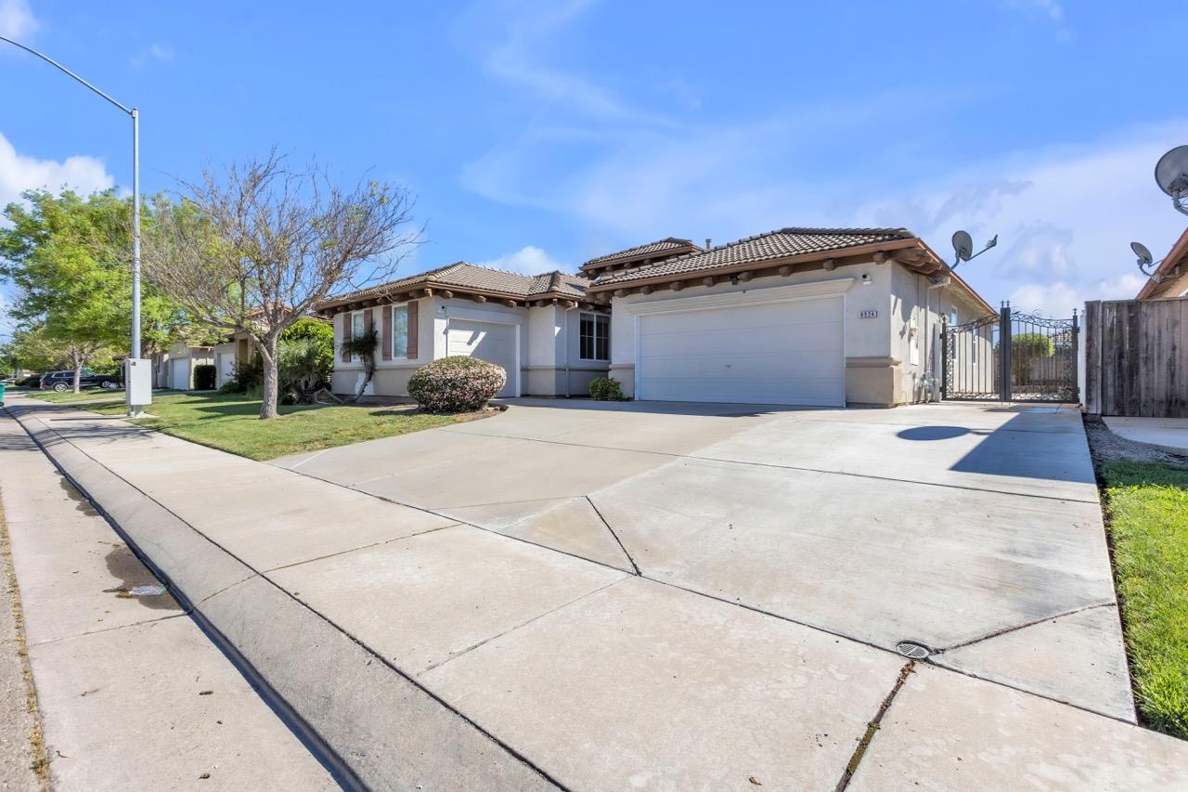
Welcome to this beautifully updated 4-bedroom, 2-bath home with a spacious 3-car garage, located in the highly desirable La Morada subdivisionwith NO monthly HOA! Designed for both comfort and functionality, this move-in-ready home features a spacious open floor plan with a private primary suite complete with a walk-in closet. The heart of the home is the beautifully updated kitchen, offering newer quartz countertops, an upgraded breakfast bar, and a cozy eat-in dining area that's perfect for everyday living or entertaining guests. The inviting living room is centered around a warm and elegant gas fireplace, creating the perfect space to relax and gather with family and friends. Step outside to enjoy the low-maintenance front and backyard landscaping, featuring mature plants, lush grass, and plenty of room to unwind. 3-car garage and gated side-yard access provide ample space for additional parking for all your outdoor toys. Additional highlights include solar panels, helping reduce energy costs while increasing efficiency. Ideally located with convenient access to shopping, dining, parks, schools, and major freeways, this exceptional home offers the perfect combination of modern upgrades, functionality, and everyday convenience. Don't miss this incredible opportunity to own a truly turnkey home in one of the area's most sought-after neighborhoods!
| 3 weeks ago | Listing updated with changes from the MLS® | |
| 3 weeks ago | Price changed to $567,000 | |
| 4 months ago | Listing first seen on site |

Listing information is provided by Participants of the San Francisco Association of Realtors MLS. IDX information is provided exclusively for personal, non-commercial use, and may not be used for any purpose other than to identify prospective properties consumers may be interested in purchasing. Information is deemed reliable but not guaranteed. Copyright 2026, San Francisco Association of Realtors MLS.
Last checked: 2026-07-27 05:20 AM UTC
*Estimate only. Actual rebate may vary based on final price, lender requirements, MLS rules, and broker policies.
Found a home you love?
Schedule a free consultation to lock in your rebate before you offer.
Calls and texts are answered by Amy, our AI assistant, who can answer questions and help you book.
Did you know? You can invite friends and family to your search. They can join your search, rate and discuss listings with you.