Property search · The Consumer Protection Brokerage
Every listing shows your estimated rebate.
The green number on each home is what could come back to you: the buyer-broker fee (typically 2 to 3%) minus our flat $9,750. No other search shows you this, because no other brokerage gives it back.
10819 Gold Hill DriveGrass Valley, CA 95945
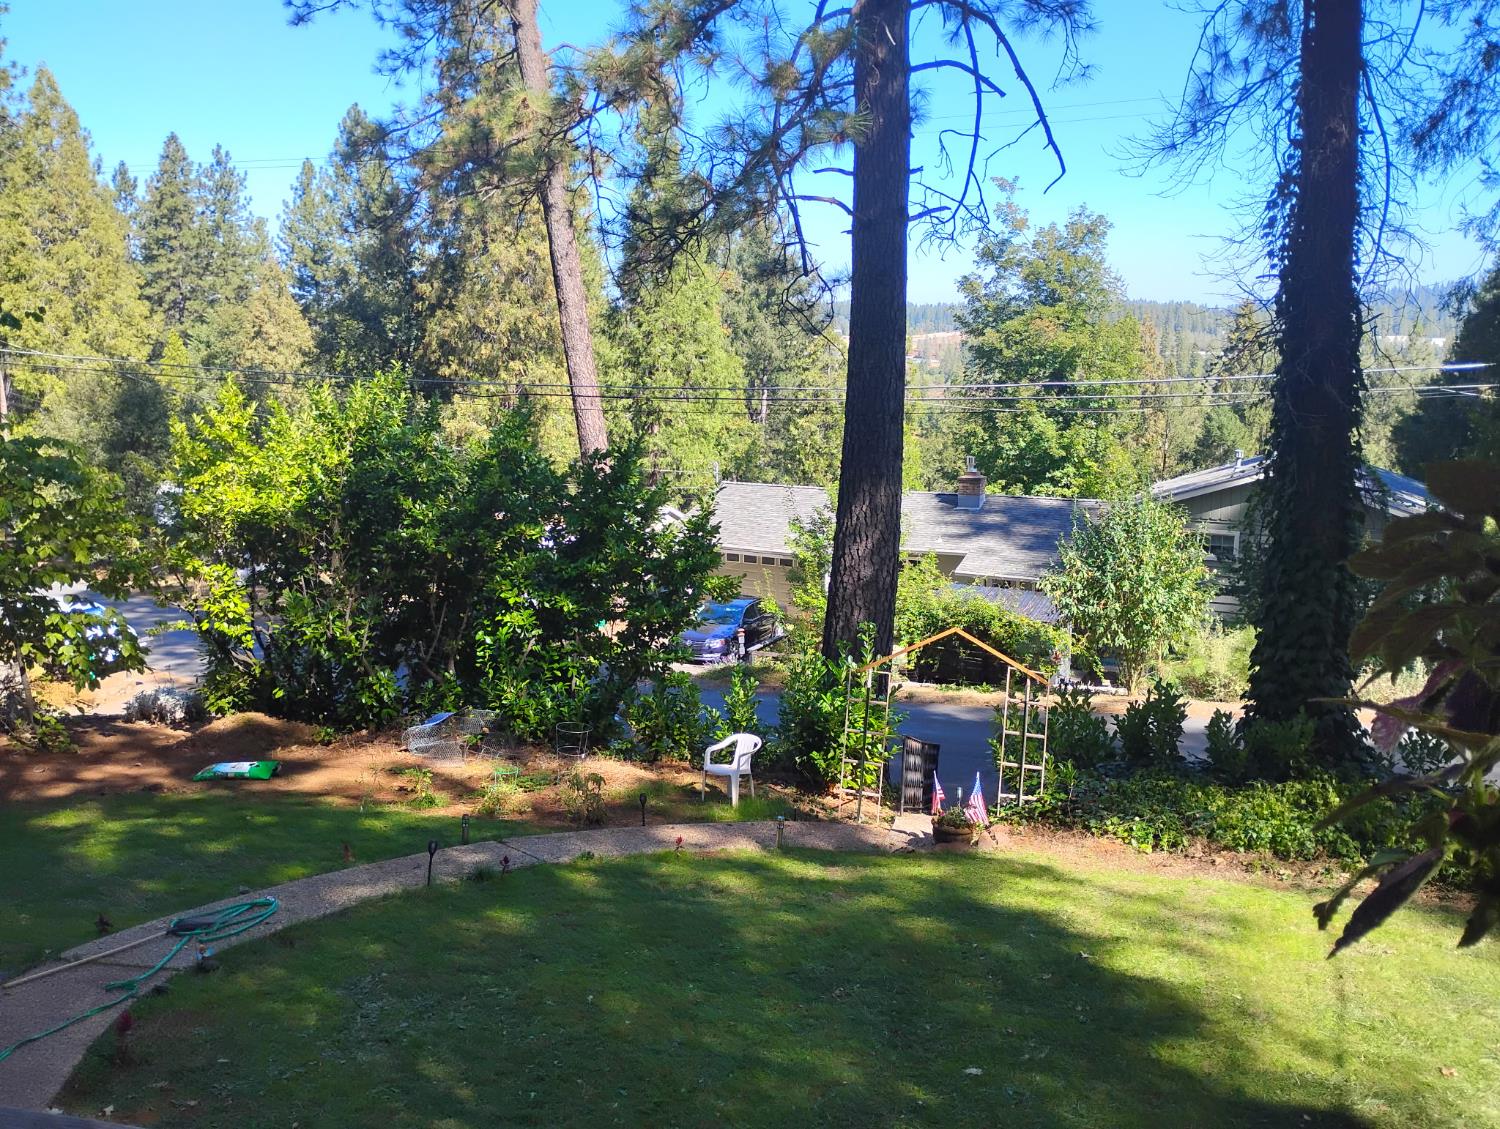
Discover this charming 3-bedroom, 2-bath home on a peaceful half-acre in Grass Valley. Enjoy an open-concept great room with vaulted wood ceilings, laminate flooring throughout, and French doors leading to a sunny deck. The kitchen opens to the living area and includes all major appliances. The primary suite features an updated bath, while the guest bath offers a tub/shower combo. Outside, a low-maintenance yard, concrete patio, and detached 2-car garage with extra storage provide plenty of space to relax and work. Conveniently located just minutes from downtown Grass Valley and local amenities. Short Sale
| 3 months ago | Listing updated with changes from the MLS® | |
| 6 months ago | Status changed to Pending | |
| 6 months ago | Price changed to $265,000 | |
| 8 months ago | Listing first seen on site |

Listing information is provided by Participants of the San Francisco Association of Realtors MLS. IDX information is provided exclusively for personal, non-commercial use, and may not be used for any purpose other than to identify prospective properties consumers may be interested in purchasing. Information is deemed reliable but not guaranteed. Copyright 2026, San Francisco Association of Realtors MLS.
Last checked: 2026-07-27 07:16 AM UTC
*Estimate only. Actual rebate may vary based on final price, lender requirements, MLS rules, and broker policies.
Found a home you love?
Schedule a free consultation to lock in your rebate before you offer.
Calls and texts are answered by Amy, our AI assistant, who can answer questions and help you book.
Did you know? You can invite friends and family to your search. They can join your search, rate and discuss listings with you.