Property search · The Consumer Protection Brokerage
Every listing shows your estimated rebate.
The green number on each home is what could come back to you: the buyer-broker fee (typically 2 to 3%) minus our flat $9,750. No other search shows you this, because no other brokerage gives it back.
16626 SE 27thBellevue, WA 98008
Listing courtesy of Apryl Tolstoy of Keller Williams Rlty Bellevue
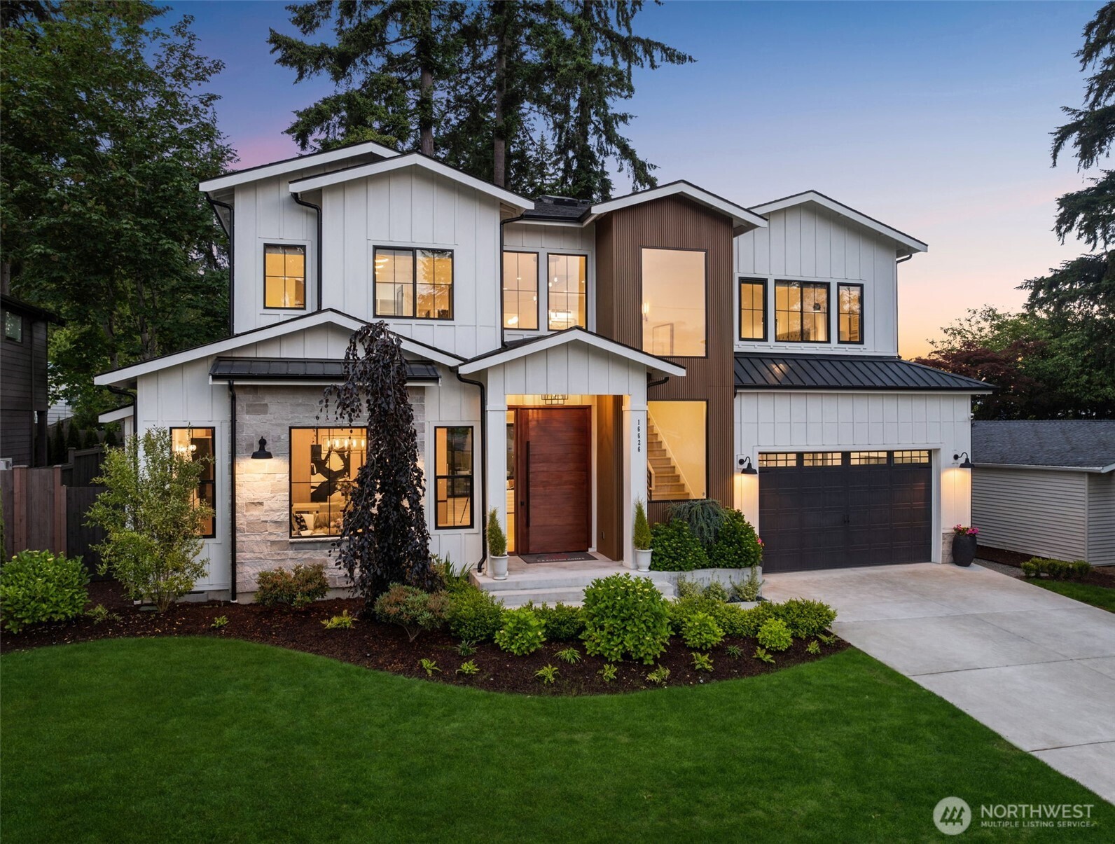
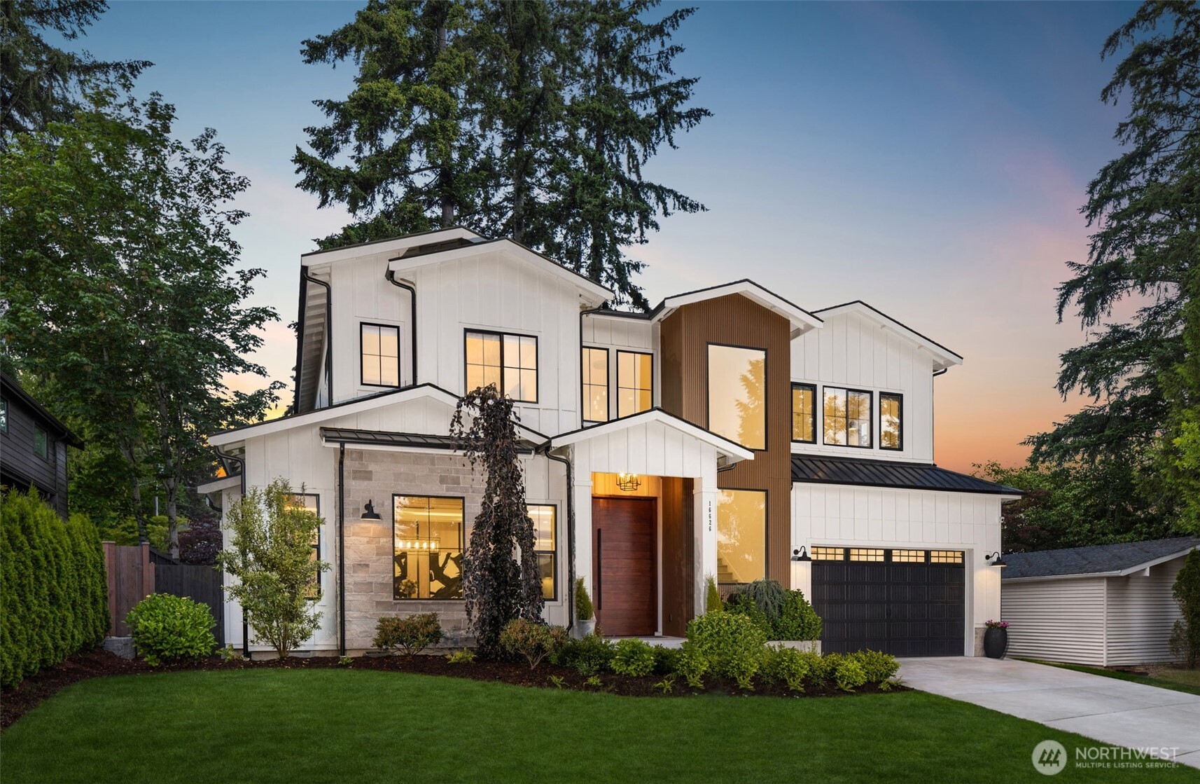
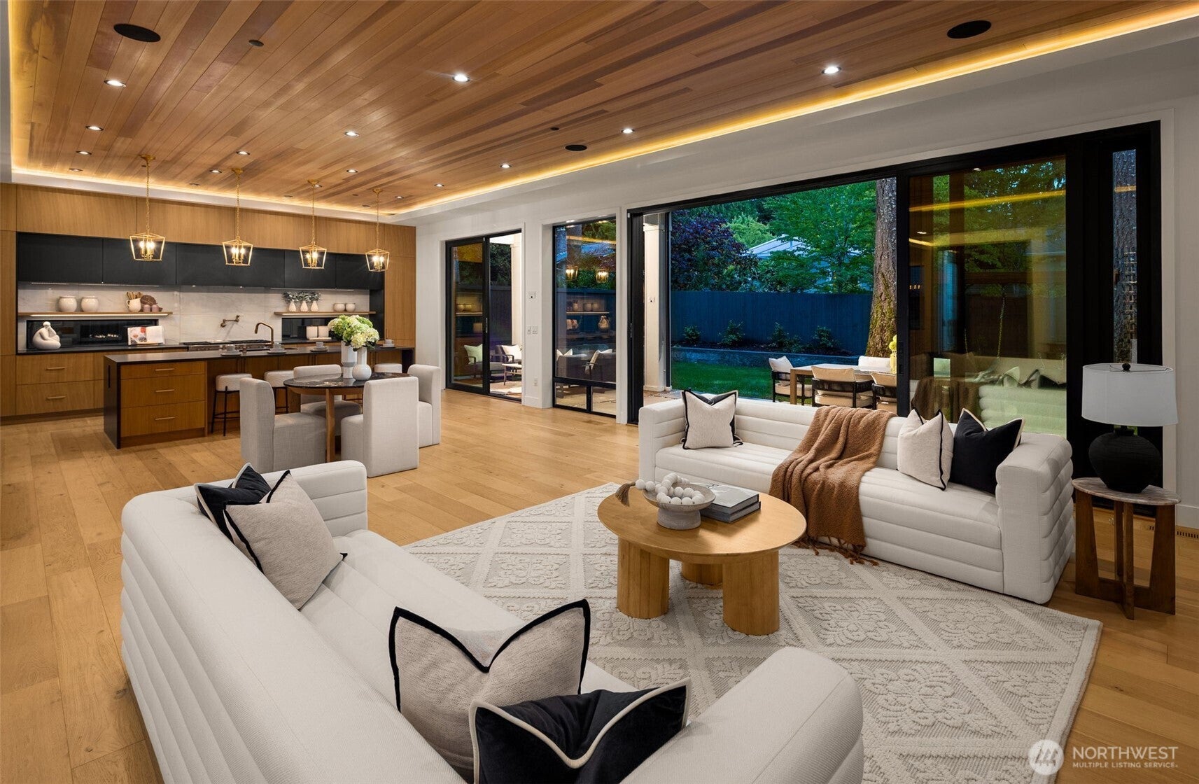
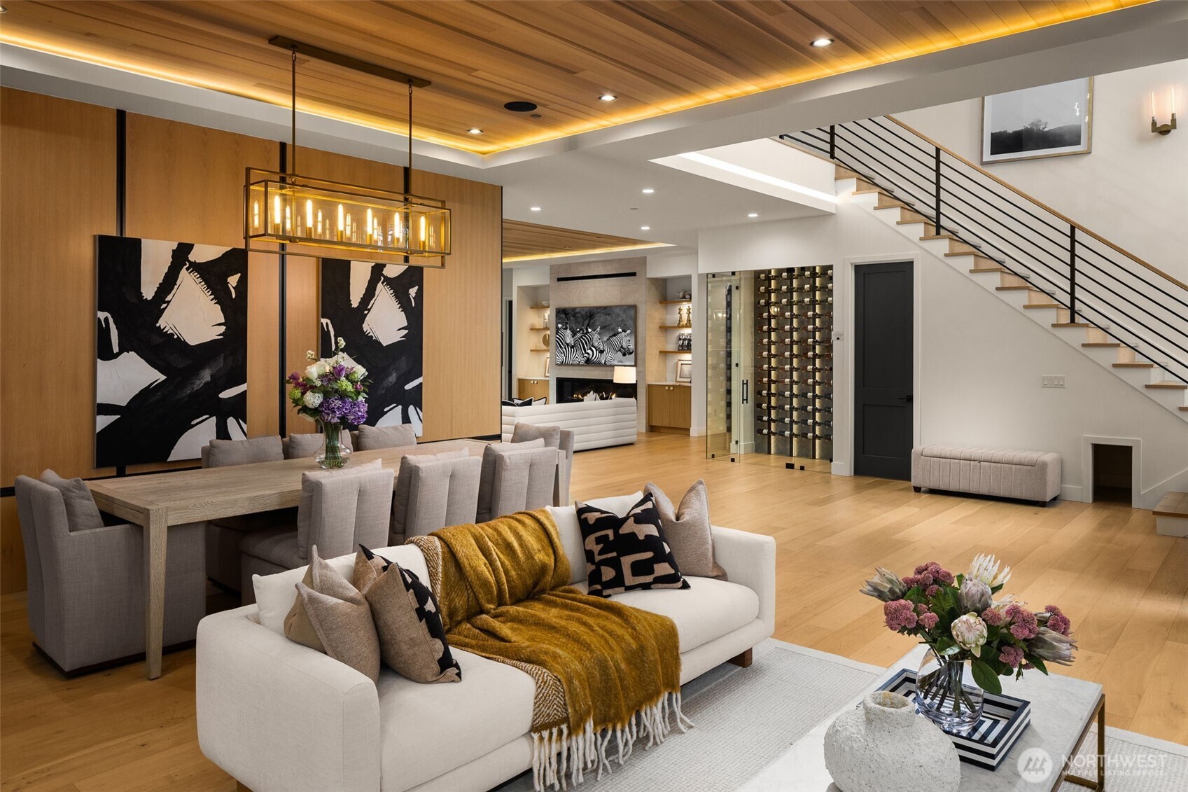
A rare opportunity to own a truly one-of-a-kind residence, masterfully designed and built by CB Custom Homes as their personal residence. Meticulously maintained and thoughtfully curated, this exceptional home offers the chance to experience unparalleled craftsmanship, timeless design, and luxury living at its finest. Designed with entertaining in mind, the floor plan seamlessly connects the elegant living room to the open dining area and chef’s kitchen, all anchored by an expansive cedar-lined ceiling that spans the main living spaces. The gourmet kitchen is equipped with premium appliances: a 48" Wolf range, 60" Sub-Zero refrigerator, Bosch dishwasher, 30" Wolf Speed Oven/Microwave, 30" Wolf Wall Oven, and a 48" Wolf hood. Designer lighting from RH, Pottery Barn, and CB2 complements the home's sophisticated aesthetic, while Brizo & Delta fixtures elevate every bath. A smart toilet in the powder room adds a modern touch of convenience. Every bedroom is has its own en suite bath. Enjoy seamless indoor-outdoor living with multiple fireplaces, integrated audio throughout the main level and covered patio, and thoughtfully designed spaces that invite year-round enjoyment. Enjoy a private theater featuring immersive 5.1 surround sound, perfect for movie nights or game days. Every detail reflects the vision and standards of a premier custom builder, creating a home that is a rare blend of luxury, comfort, and exceptional craftsmanship. Only a 5 min walk to Spiritridge Elementary.
| 16 hours ago | Listing updated with changes from the MLS® | |
| yesterday | Status changed to Active | |
| 3 days ago | Listing first seen on site |
Listing courtesy of Apryl Tolstoy of Keller Williams Rlty Bellevue

Listing information is provided by Participants of the Northwest MLS. IDX information is provided exclusively for personal, non-commercial use, and may not be used for any purpose other than to identify prospective properties consumers may be interested in purchasing. Information is deemed reliable but not guaranteed. Copyright 2026, Northwest MLS.
All data is obtained from various sources and may not have been verified by the broker or MLS Grid. Supplied open house information is subject to change without notice. All information should be independently reviewed and verified for accuracy. Properties may or may not be listed by the office/agent presenting the information.
Last checked: 2026-07-26 08:50 PM PDT
*Estimate only. Actual rebate may vary based on final price, lender requirements, MLS rules, and broker policies.
Found a home you love?
Schedule a free consultation to lock in your rebate before you offer.
Calls and texts are answered by Amy, our AI assistant, who can answer questions and help you book.