Property search · The Consumer Protection Brokerage
Every listing shows your estimated rebate.
The green number on each home is what could come back to you: the buyer-broker fee (typically 2 to 3%) minus our flat $9,750. No other search shows you this, because no other brokerage gives it back.
645 Itswoot Avenue SEOcean Shores, WA 98569
Listing courtesy of Addie Wenger of Windermere R.E. Ocean Shores
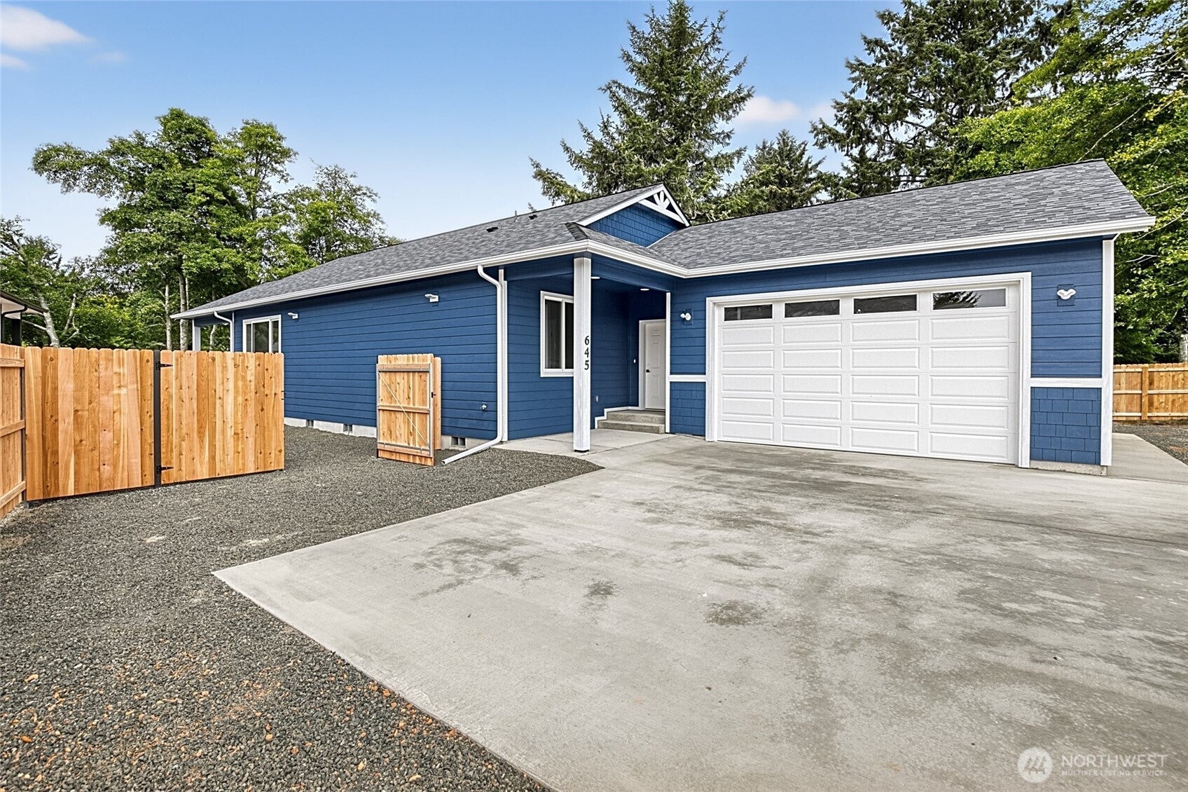
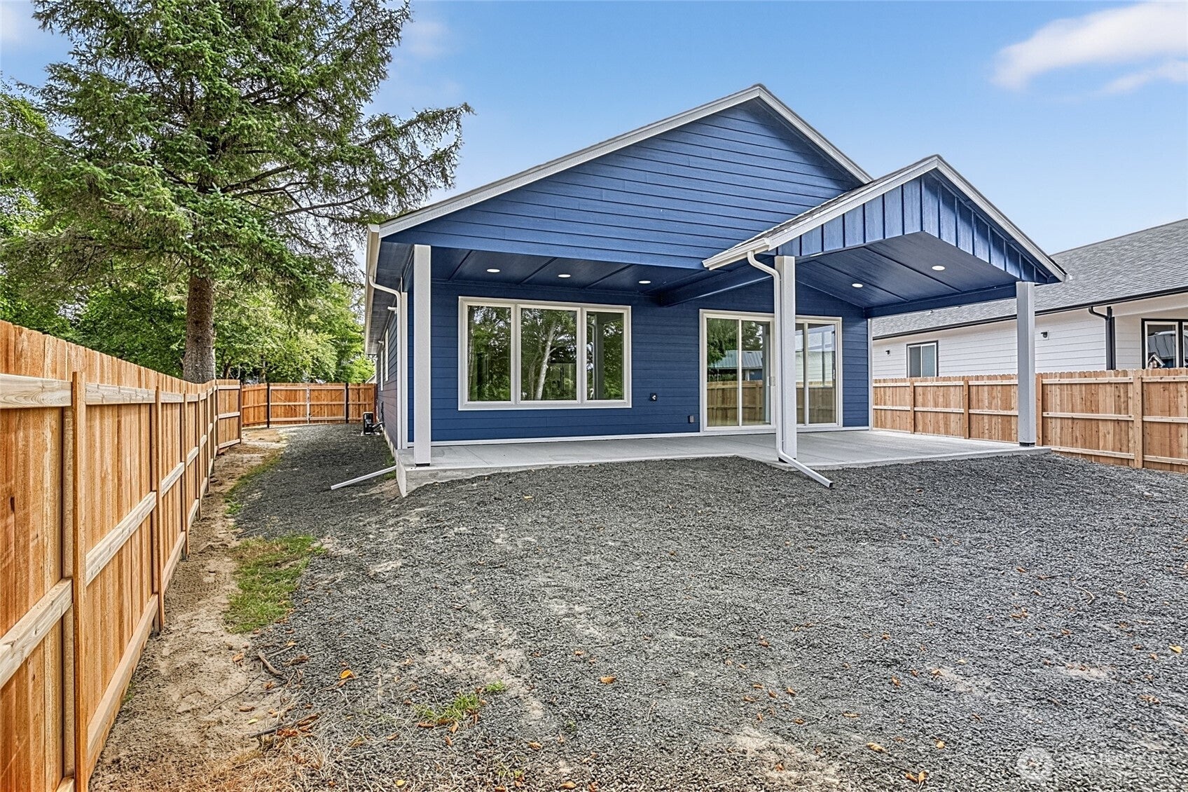
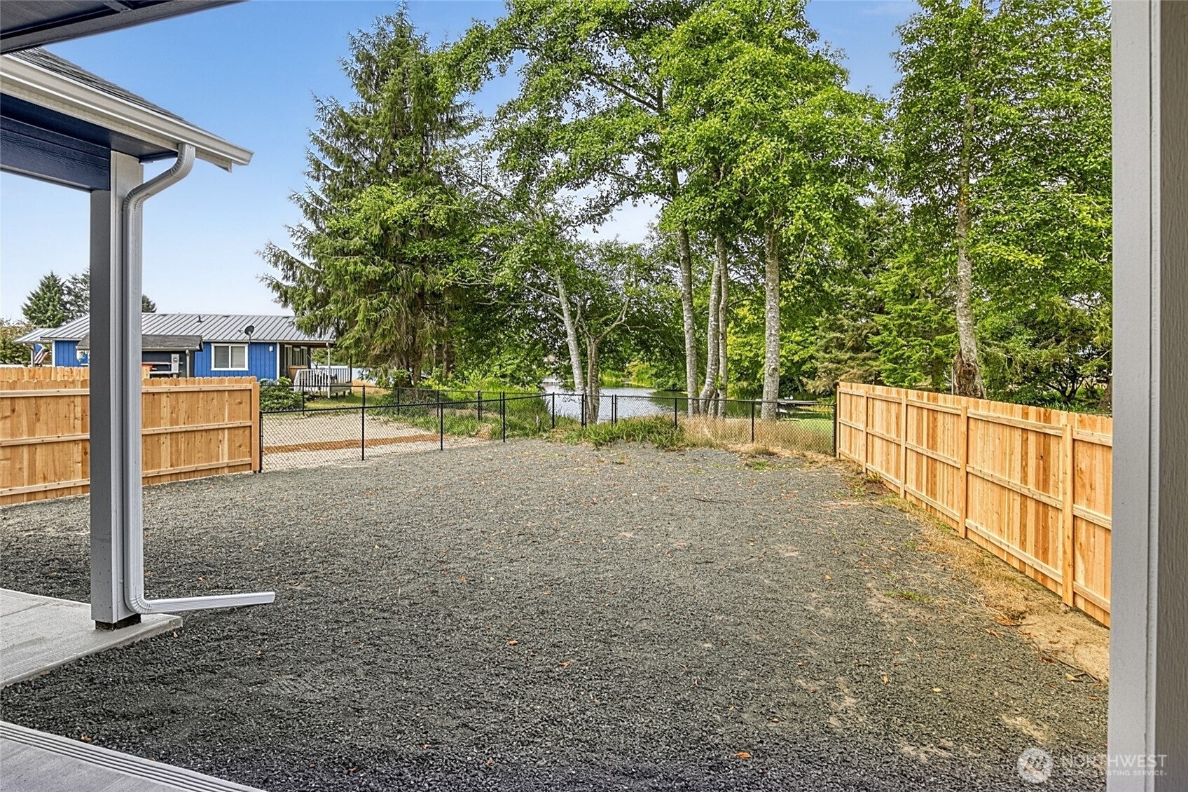
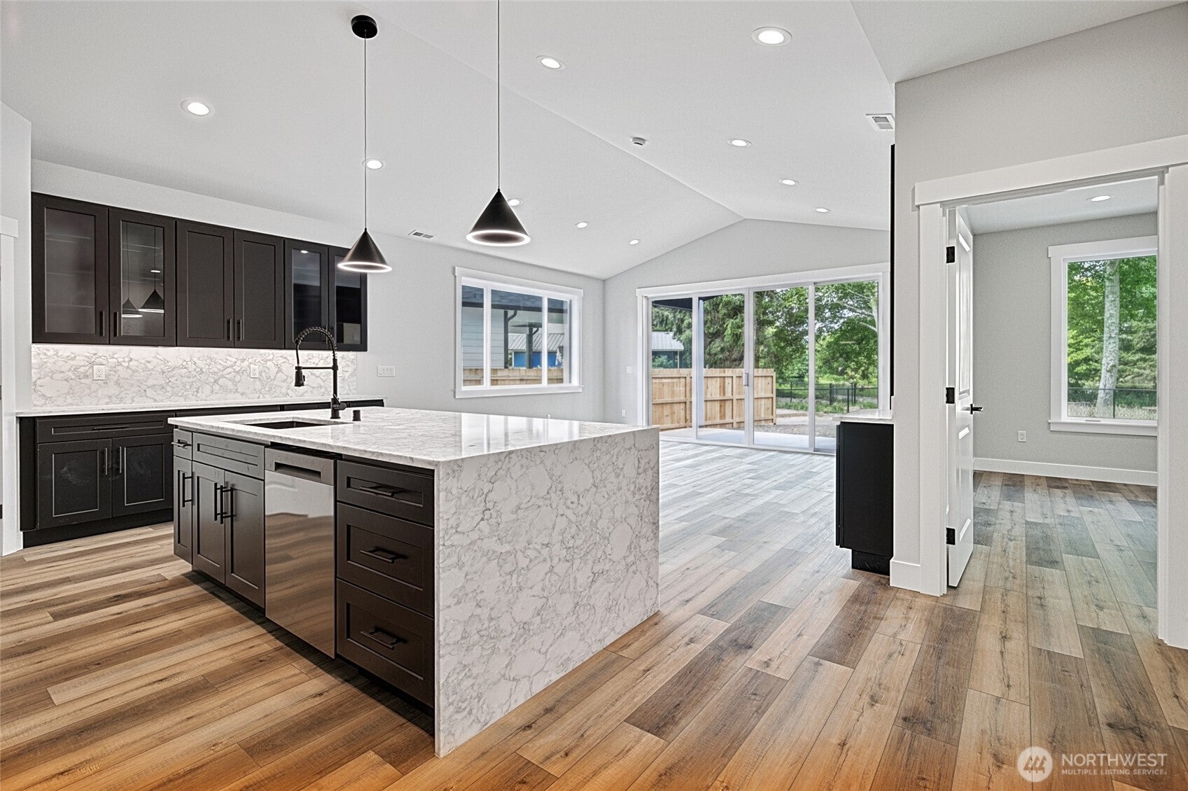
Experience the best of waterfront living in this brand-new Craftsman-style home situated along the canal in Ocean Shores. Designed with a focus on quality, comfort & functionality, this beautifully appointed home showcases upscale finishes & thoughtful attention to detail throughout. The bright, open living area is enhanced by soaring 9’ vaulted ceilings, a striking floor-to-ceiling fireplace feature wall & expansive 8’x12’ double sliding glass doors that open effortlessly to the outdoors. The covered waterfront patio offers a tranquil place to relax while taking in the canal views from your own backyard. The impressive designer kitchen features Quartz countertops, custom cabinetry, SS appliances, a locking beverage cooler, generous pantry & oversized island with plenty of room for entertaining. Wake up to waterside views in the luxurious primary suite, complete with picture windows & a spa-inspired 5-piece ensuite offering dual vanities, step-in shower, jetted soaking tub & spacious walk-in closet. Two additional guest bedrooms & a full guest bath provide plenty of space for visitors. Additional highlights include a dedicated laundry room, whole-house heating & cooling & a fully finished, insulated garage with EV charging wiring already in place. The oversized lot offers room to add a future shop or additional garage, while 6’ cedar privacy fencing & a dock add even more privacy, functionality & enjoyment to this peaceful waterfront property.
| 17 hours ago | Listing updated with changes from the MLS® | |
| yesterday | Listing first seen on site |
Listing courtesy of Addie Wenger of Windermere R.E. Ocean Shores

Listing information is provided by Participants of the Northwest MLS. IDX information is provided exclusively for personal, non-commercial use, and may not be used for any purpose other than to identify prospective properties consumers may be interested in purchasing. Information is deemed reliable but not guaranteed. Copyright 2026, Northwest MLS.
All data is obtained from various sources and may not have been verified by the broker or MLS Grid. Supplied open house information is subject to change without notice. All information should be independently reviewed and verified for accuracy. Properties may or may not be listed by the office/agent presenting the information.
Last checked: 2026-07-26 10:05 PM PDT
*Estimate only. Actual rebate may vary based on final price, lender requirements, MLS rules, and broker policies.
Found a home you love?
Schedule a free consultation to lock in your rebate before you offer.
Calls and texts are answered by Amy, our AI assistant, who can answer questions and help you book.