Property search · The Consumer Protection Brokerage
Every listing shows your estimated rebate.
The green number on each home is what could come back to you: the buyer-broker fee (typically 2 to 3%) minus our flat $9,750. No other search shows you this, because no other brokerage gives it back.
19514 SE 277th StreetKent, WA 98042
Listing courtesy of Jennifer Gilbert-Smith of Leading Advantage Realty
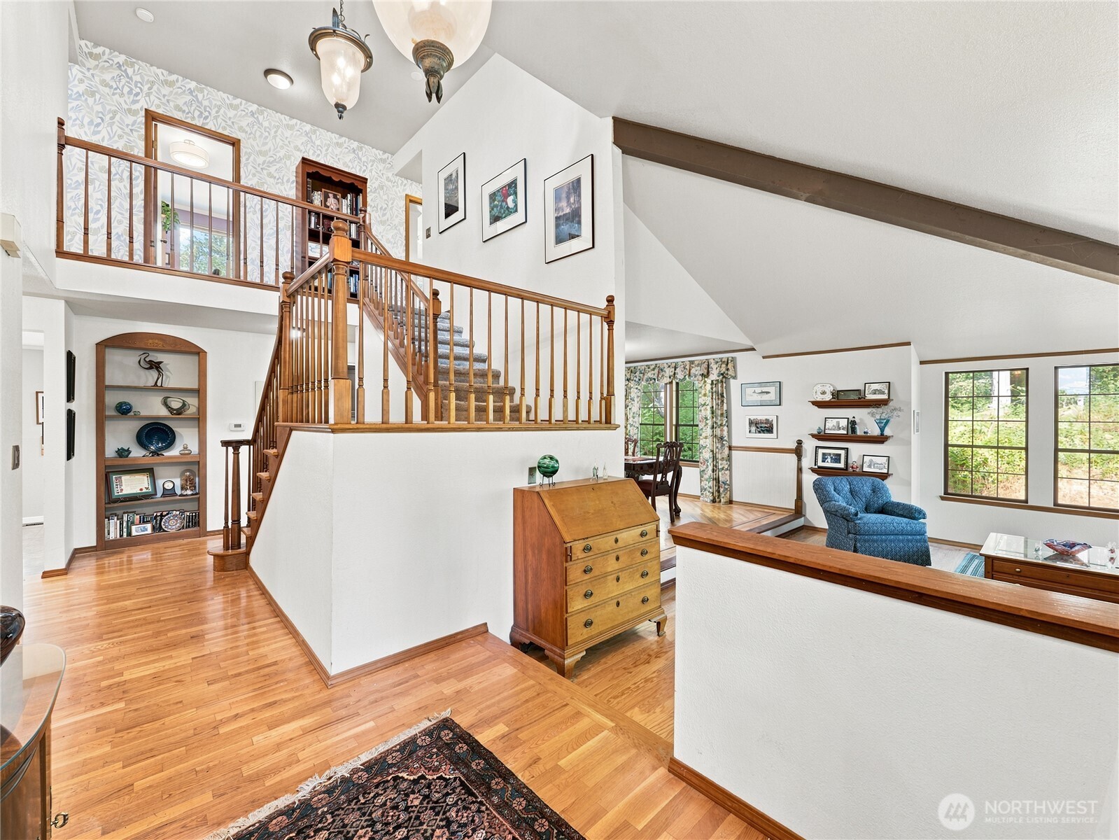
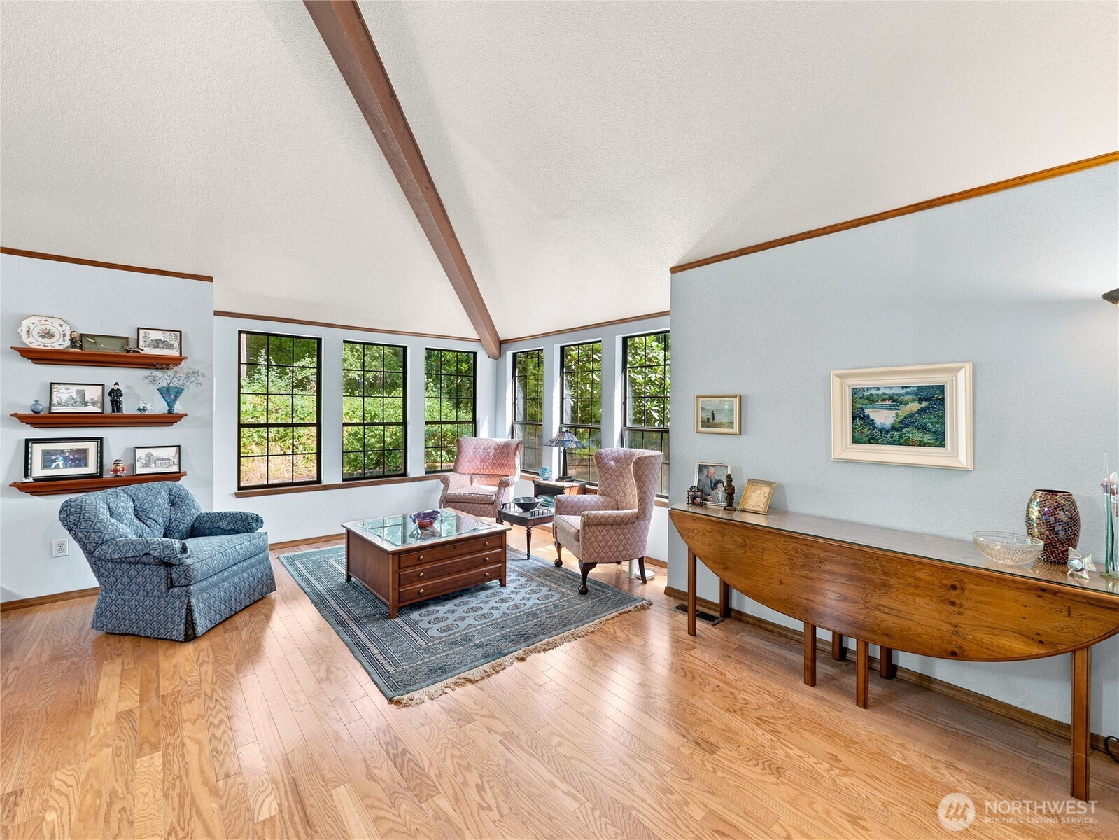
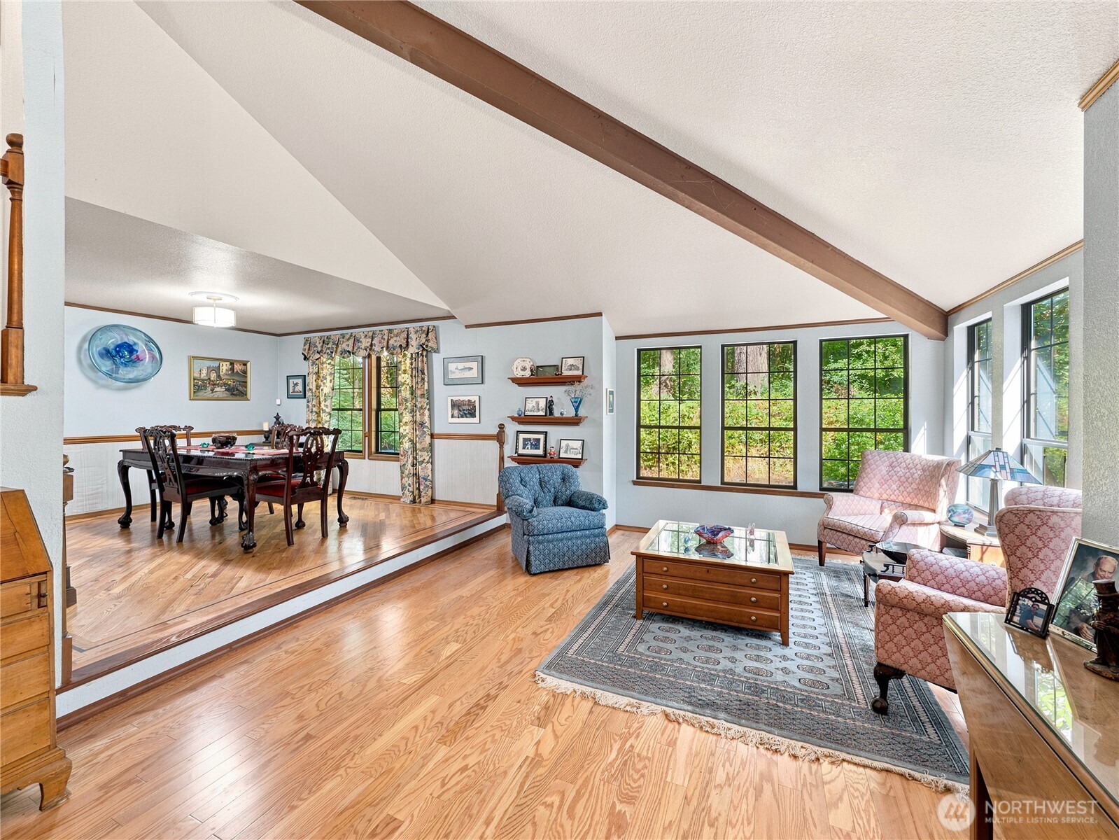
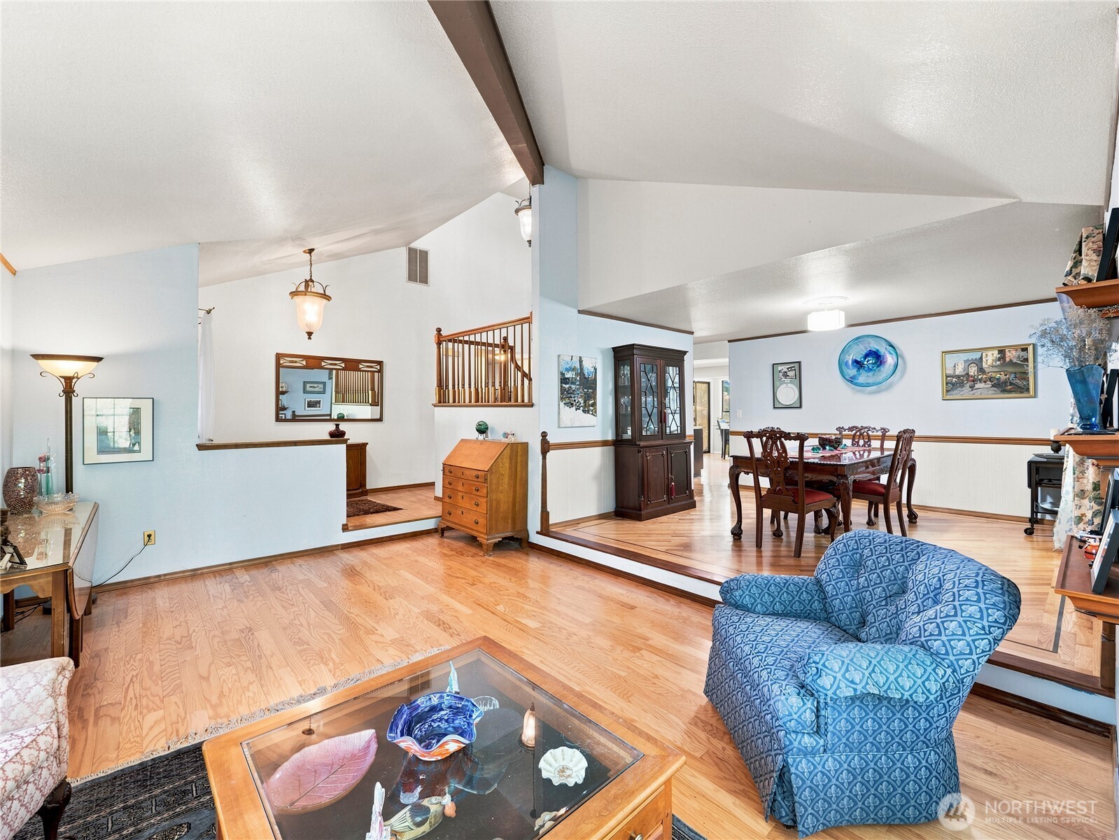
Tucked away at the end of a long private driveway, this beautifully updated home offers exceptional privacy on a spacious, landscaped, wooded lot in sought-after Winterwood Estates. Hardwood floors span the main level while soaring vaulted ceilings, skylights, and abundant windows fill the home with natural light. The remodeled kitchen features stainless steel appliances, a gas range, double oven, under-cabinet lighting, soft-close drawers with charging stations, a beverage refrigerator, bright eating nook, and an open design ideal for everyday living and entertaining. Relax in the family room with custom built-ins and a gas fireplace. All bathrooms have been updated, including a freshly finished full bath. Upstairs you'll find newer carpet and a generously sized primary suite. Enjoy year-round outdoor living on the expansive deck with gas available, overlooking the beautiful 30,000-gallon in-ground pool featuring a new heater and pump. Pool furniture is included, and there's also dedicated garden space to enjoy. Additional highlights providing peace of mind include a newer 50-year roof, gas furnace, central air conditioning, new gas water heater, and a new septic distribution box and drain field will be installed prior to closing. Winterwood Estates is known for its spacious lots nestled among mature trees and offers two community parks, including one with a playground, sport court, gazebo, and riding arena. All conveniently located just minutes from everything in Covington!
| 10 hours ago | Listing updated with changes from the MLS® | |
| 10 hours ago | Listing first seen on site |
Listing courtesy of Jennifer Gilbert-Smith of Leading Advantage Realty

Listing information is provided by Participants of the Northwest MLS. IDX information is provided exclusively for personal, non-commercial use, and may not be used for any purpose other than to identify prospective properties consumers may be interested in purchasing. Information is deemed reliable but not guaranteed. Copyright 2026, Northwest MLS.
All data is obtained from various sources and may not have been verified by the broker or MLS Grid. Supplied open house information is subject to change without notice. All information should be independently reviewed and verified for accuracy. Properties may or may not be listed by the office/agent presenting the information.
Last checked: 2026-07-26 08:10 PM PDT
*Estimate only. Actual rebate may vary based on final price, lender requirements, MLS rules, and broker policies.
Found a home you love?
Schedule a free consultation to lock in your rebate before you offer.
Calls and texts are answered by Amy, our AI assistant, who can answer questions and help you book.