Property search · The Consumer Protection Brokerage
Every listing shows your estimated rebate.
The green number on each home is what could come back to you: the buyer-broker fee (typically 2 to 3%) minus our flat $9,750. No other search shows you this, because no other brokerage gives it back.
11806 SE 192nd StreetRenton, WA 98058
Listing courtesy of Paul F. Mackay Jr of John L. Scott, Inc
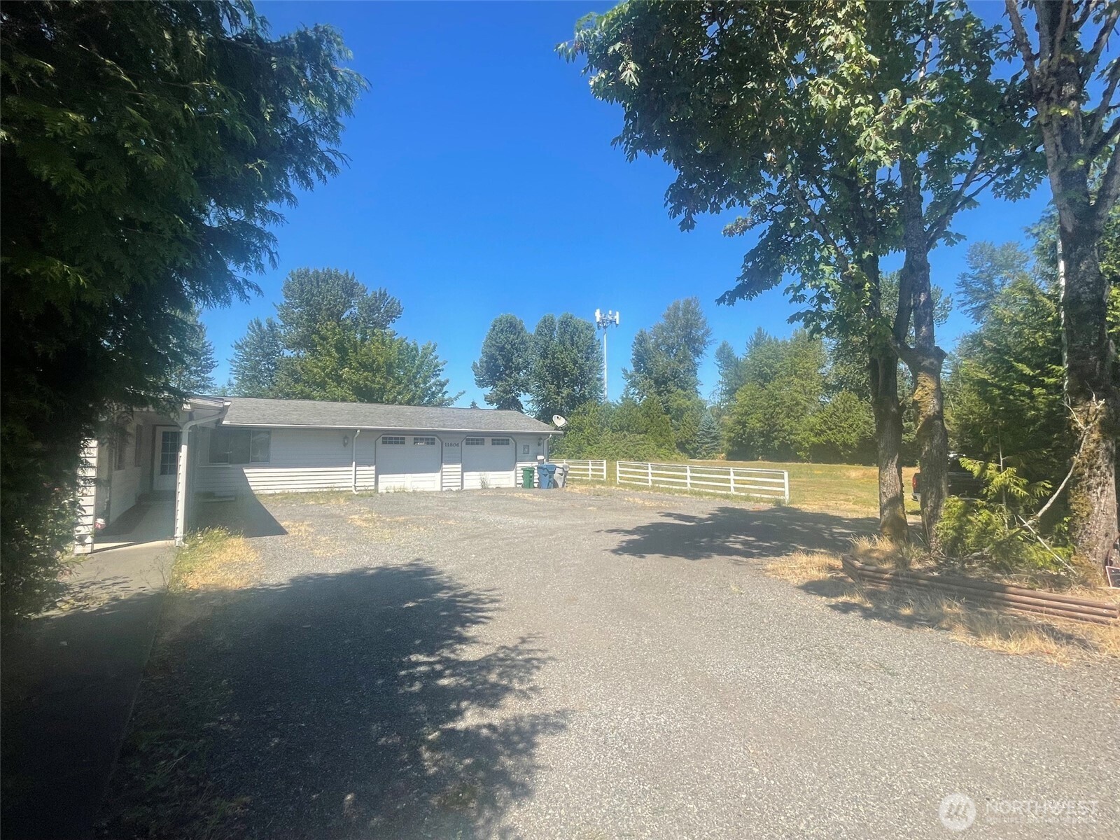
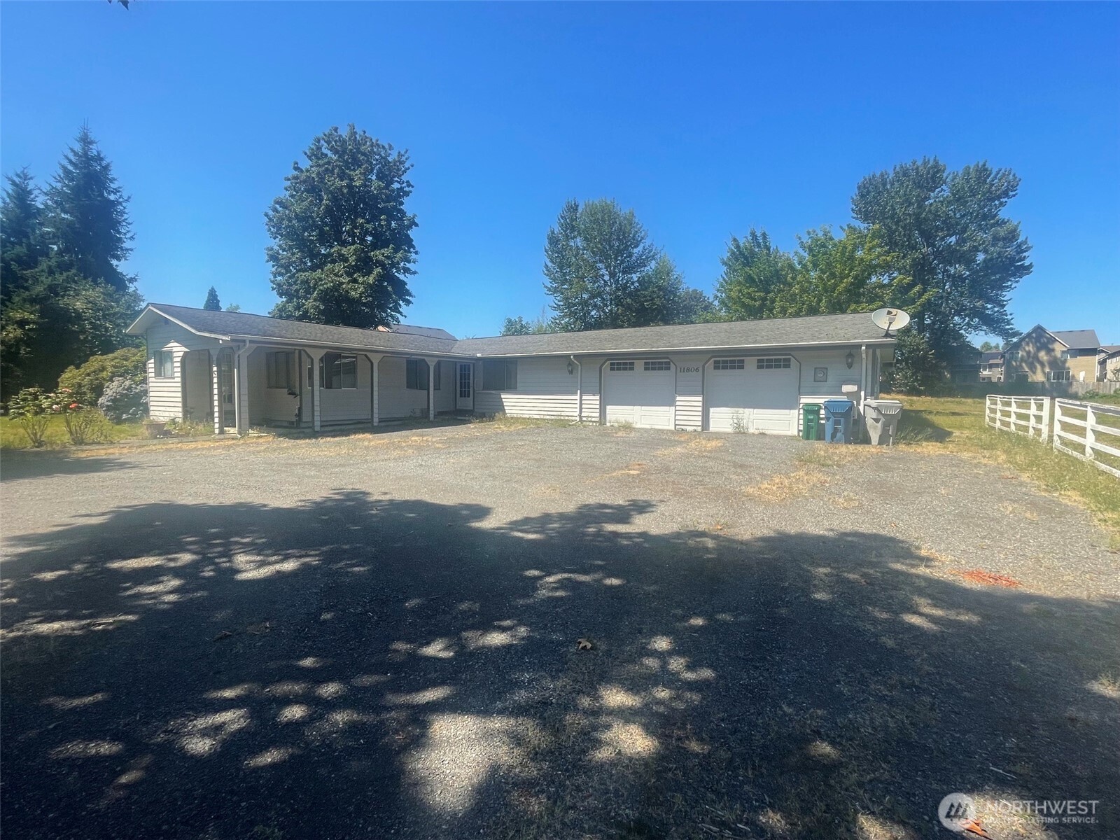
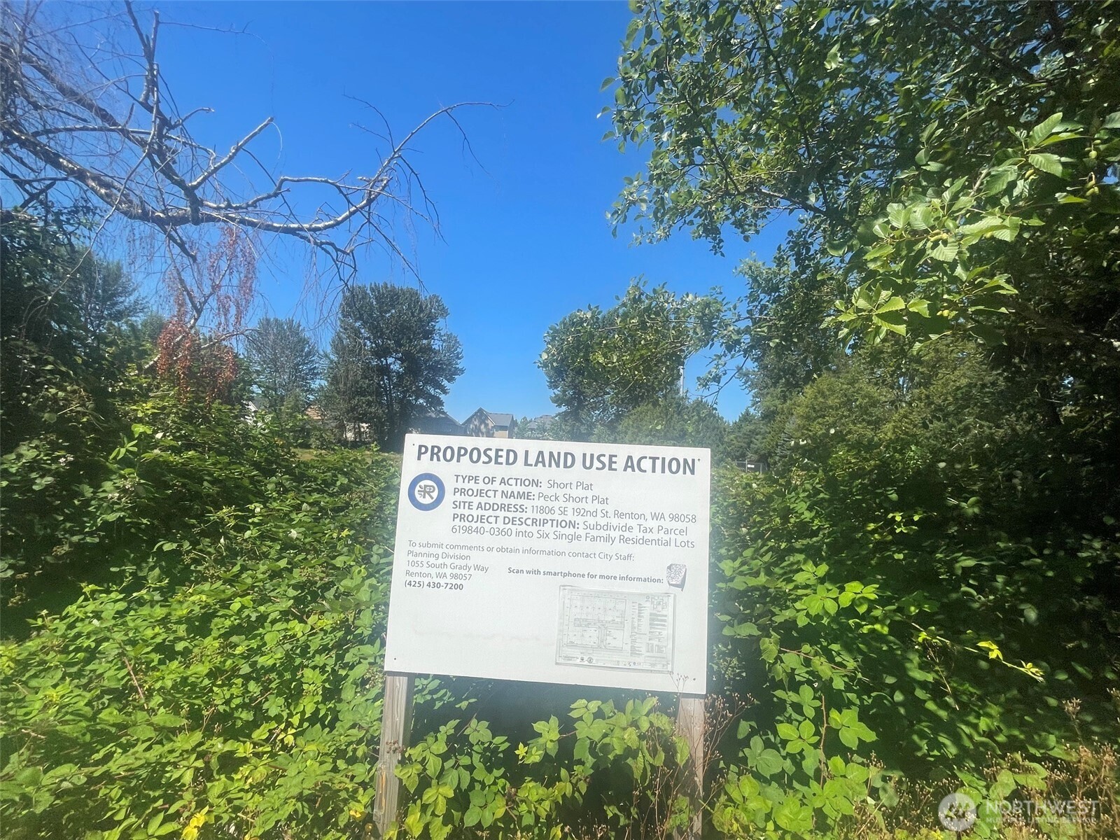
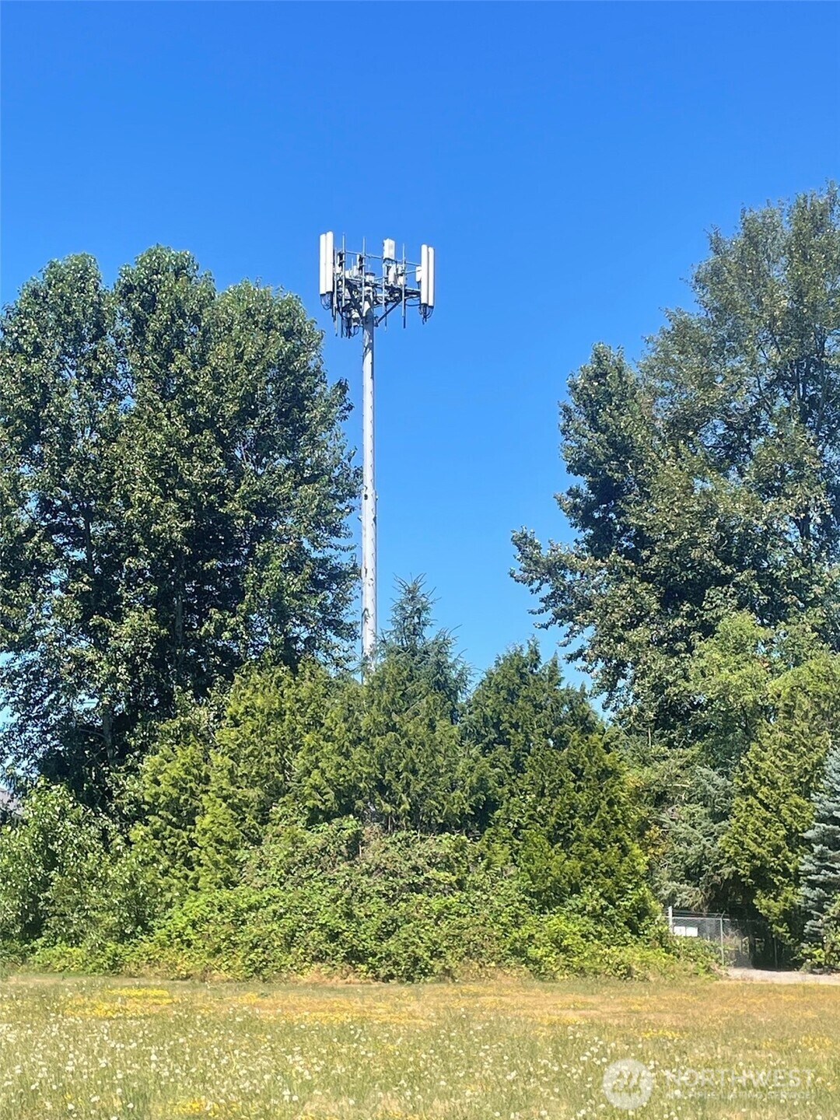
Weeks away from a 6 lot, fully engineered short plat with construction approval. Current home on the property is a charming residence that has three bedrooms & 1.75 bathrooms, including two living areas providing ample space for comfortable living. The patio area is ideal for relaxing and entertaining guests, while the HUGE two-car garage provides convenient parking and additional storage space. Update the home and sell the other lots or come build out on all the lots. There is currently a cell tower on the Far corner of the property which brings huge monthly income & we currently have offers of $500k+ to obtain the easement rights. See attached documents for lot layout. Soos Creek sewer and water. Very conveniently located to 167 and 405. and a 3 minute drive to North Benson shopping center.
| 8 hours ago | Listing updated with changes from the MLS® | |
| 2 days ago | Listing first seen on site |
Listing courtesy of Paul F. Mackay Jr of John L. Scott, Inc

Listing information is provided by Participants of the Northwest MLS. IDX information is provided exclusively for personal, non-commercial use, and may not be used for any purpose other than to identify prospective properties consumers may be interested in purchasing. Information is deemed reliable but not guaranteed. Copyright 2026, Northwest MLS.
All data is obtained from various sources and may not have been verified by the broker or MLS Grid. Supplied open house information is subject to change without notice. All information should be independently reviewed and verified for accuracy. Properties may or may not be listed by the office/agent presenting the information.
Last checked: 2026-07-27 12:26 AM PDT
*Estimate only. Actual rebate may vary based on final price, lender requirements, MLS rules, and broker policies.
Found a home you love?
Schedule a free consultation to lock in your rebate before you offer.
Calls and texts are answered by Amy, our AI assistant, who can answer questions and help you book.